MAGGIE VALLEY TURN KEY HOME! Nestled among the trees, this charming 2 bedroom, 2.5 bathroom cabin offers a great retreat for nature lovers and adventure seekers alike. This house features single-level easy access living with a primary bedroom and ensuite on each end with sliding glass doors onto the back deck which is so convenient when you have company over. Fully remodeled in 2023 with a pass-thru to the large living room with vaulted ceilings and stone fireplace truly adds to the charm and feel of real mountain living. A half-bath is conveniently located off the kitchen. Outside storage room off front porch. Lot is pleasantly shady and located on quiet street with easy access. Open deck at back of the house is approximately 58' X 8' which overlooks a serene winter mountain view. A beautiful covered porch on the side of the house will accommodate large gatherings perfect for those outdoor BBQ parties. This home would make a great forever home, second vacation home and certainly a short term rental. The ease of access getting to the home is a major plus with mostly paved access and only 2 minutes from Soco Road. Great central location, only 5 minutes to the "Maggie Valley Festival Grounds" and 15 minutes to downtown Waynesville. Asheville and all its shopping and amenities is approx 45 min away via I40. 2025 roof install. Encapsulated crawlspace with dehumidifier. Kitchen appliances 2023. This is a great opportunity to own a home that is fully furnished and ready to move into or use an an investment property. Book your appointment today!
Under contract-show
Price cut: $10K (6/1)
$349,900
34 Oakridge Dr, Maggie Valley, NC 28751
2beds
1,106sqft
:
Get pre-qualified$2,076/mo
Single Family Residence
Built in 1984
0.32 Acres Lot
$341,000 Zestimate®
$316/sqft
$29/mo HOA
What's special
Stone fireplaceVaulted ceilingsSingle-level easy access livingLot is pleasantly shadyNestled among the trees
- 220 days |
- 462 |
- 24 |
Zillow last checked:
Listing updated:
Listed by:
Louis Migacz louismigacz@gmail.com,
1st Choice Realty
Source: Canopy MLS as distributed by MLS GRID,MLS#: 4326848
Facts & features
Interior
Bedrooms & bathrooms
- Bedrooms: 2
- Bathrooms: 3
- Full bathrooms: 2
- 1/2 bathrooms: 1
- Main level bedrooms: 2
Primary bedroom
- Level: Main
Heating
- Heat Pump
Cooling
- Heat Pump
Appliances
- Included: Dishwasher, Electric Oven, Electric Range, Electric Water Heater, Exhaust Hood, Microwave, Washer/Dryer
- Laundry: Main Level
Features
- Flooring: Vinyl
- Doors: Sliding Doors
- Has basement: No
- Fireplace features: Wood Burning
Interior area
- Total structure area: 1,106
- Total interior livable area: 1,106 sqft
- Finished area above ground: 1,106
- Finished area below ground: 0
Video & virtual tour
Property
Parking
- Parking features: Driveway
- Has uncovered spaces: Yes
Features
- Levels: One
- Stories: 1
- Patio & porch: Covered, Deck, Front Porch, Rear Porch, Side Porch
- Exterior features: Fire Pit
- Has view: Yes
- View description: Long Range, Mountain(s), Winter, Year Round
Lot
- Size: 0.32 Acres
- Features: Level, Wooded, Views
Details
- Parcel number: 7696151392
- Zoning: R1
- Special conditions: Standard
Construction
Type & style
- Home type: SingleFamily
- Property subtype: Single Family Residence
Materials
- Wood
- Foundation: Crawl Space
- Roof: Metal
Condition
- New construction: No
- Year built: 1984
Utilities & green energy
- Sewer: Septic Installed
- Water: City
- Utilities for property: Cable Available
Community & HOA
Community
- Security: Smoke Detector(s)
- Subdivision: Mountain Top Development Inc
HOA
- Has HOA: Yes
- HOA fee: $345 annually
- HOA name: HOA President Rick Collum
- HOA phone: 954-296-9878
Location
- Region: Maggie Valley
- Elevation: 2500 Feet
Financial & listing details
- Price per square foot: $316/sqft
- Tax assessed value: $188,000
- Annual tax amount: $1,381
- Date on market: 12/18/2025
- Cumulative days on market: 213 days
- Listing terms: Cash,Conventional
- Road surface type: Gravel, Paved
Estimated market value
$341,000
$324,000 - $358,000
$2,316/mo
Price history
| Date | Event | Price |
|---|---|---|
| 6/1/2026 | Price change | $349,900-2.8%$316/sqft |
Source:  Canopy MLS as distributed by MLS GRID #4326848 Report a problem Canopy MLS as distributed by MLS GRID #4326848 Report a problem | ||
| 4/27/2026 | Price change | $359,900-2.7%$325/sqft |
Source: Canopy MLS as distributed by MLS GRID #4326848 Report a problem | ||
| 12/18/2025 | Listed for sale | $369,900+20.2%$334/sqft |
Source: Canopy MLS as distributed by MLS GRID #4326848 Report a problem | ||
| 7/14/2023 | Sold | $307,750+4.3%$278/sqft |
Source: Canopy MLS as distributed by MLS GRID #4036030 Report a problem | ||
| 6/5/2023 | Listed for sale | $295,000+158.8%$267/sqft |
Source: Canopy MLS as distributed by MLS GRID #CAR4036030 Report a problem | ||
| 8/29/2014 | Sold | $114,000-4.9%$103/sqft |
Source: Canopy MLS as distributed by MLS GRID #NCM565967 Report a problem | ||
| 8/19/2014 | Pending sale | $119,900-14.3%$108/sqft |
Source: Realty World Heritage Realty #565967 Report a problem | ||
| 4/20/2012 | Listed for sale | $139,900-17%$126/sqft |
Source: Prudential 1st Choice, Realtors #516952 Report a problem | ||
| 12/13/2011 | Listing removed | $168,500$152/sqft |
Source: Christine Mallette #444095 Report a problem | ||
| 2/25/2011 | Listed for sale | $168,500+0.3%$152/sqft |
Source: Weblisters.net #444095 Report a problem | ||
| 1/9/2011 | Listing removed | $168,000$152/sqft |
Source: Re/Max Mountain Realty Co., Inc. #464038 Report a problem | ||
| 7/11/2010 | Listed for sale | $168,000$152/sqft |
Source: Re/Max Mountain Realty Co., Inc. #464038 Report a problem | ||
Public tax history
| Year | Property taxes | Tax assessment |
|---|---|---|
| 2025 | $1,381 +2.8% | $188,000 |
| 2024 | $1,343 +1.9% | $188,000 +2.1% |
| 2023 | $1,319 +5.1% | $184,100 |
| 2022 | $1,254 | $184,100 |
| 2021 | $1,254 +19.1% | $184,100 +32.8% |
| 2020 | $1,053 -0.5% | $138,600 |
| 2019 | $1,058 +4.2% | $138,600 +5% |
| 2018 | $1,015 | $132,000 |
| 2017 | $1,015 -5% | $132,000 -8.7% |
| 2016 | $1,069 | $144,500 |
| 2015 | $1,069 +11.2% | $144,500 |
| 2014 | $961 +30.7% | $144,500 +22.5% |
| 2010 | $735 +3.5% | $117,960 |
| 2008 | $710 | $117,960 |
| 2007 | -- | $117,960 |
Find assessor info on the county website
Monthly payment
Est. payment
Payment breakdown
Explore the cost of this home by adjusting the details. Changes won't be saved.Climate risks
Neighborhood: 28751
Nearby schools
GreatSchools rating
- 8/10Jonathan Valley ElementaryGrades: PK-5Distance: 2.3 mi
- 4/10Waynesville MiddleGrades: 6-8Distance: 4 mi
- 7/10Tuscola HighGrades: 9-12Distance: 6.4 mi
Schools provided by the listing agent
- Elementary: Jonathan Valley
- Middle: Waynesville
- High: Tuscola
Source: Canopy MLS as distributed by MLS GRID. This data may not be complete. We recommend contacting the local school district to confirm school assignments for this home.
- $18,500-- bd-- ba-- sqft45 Oakridge Dr, Waynesville, NC 28751Off Market
- $59,800-- bd-- ba-- sqftOakridge Dr, Maggie Valley, NC 28751Off Market
- $331,0002 bd3 ba1k sqft16 Oakridge Dr, Maggie Valley, NC 28751Off Market
- $275,6002 bd2 ba1k sqft52 Oakridge Dr, Maggie Valley, NC 28751Off Market

- $351,1002 bd3 ba1.2k sqft24 Treanors Pl, Maggie Valley, NC 28751Off Market
- $240,0003 bd2 ba1.6k sqft430 Summit Dr, Maggie Valley, NC 28751Sold
- $415,7002 bd2 ba1.6k sqft174 Blue Jay Loop, Maggie Valley, NC 28751Off Market
- $343,7002 bd2 ba1k sqft190 Blue Jay Loop, Maggie Valley, NC 28751Off Market
A local agent can set up tours, give advice and negotiate with sellers.
Similar homes
- $349,9002 bd2 ba1.1k sqft33 Fernbrook Rd, Maggie Valley, NC 28751For Sale

 MLS ID #4355332, Megan Richards, Better Homes and Gardens Real Estate Heritage. Canopy MLS as distributed by MLS GRID
 - $350,0002 bd2 ba1.3k sqft36 Dogwood Dr, Maggie Valley, NC 28751For Sale
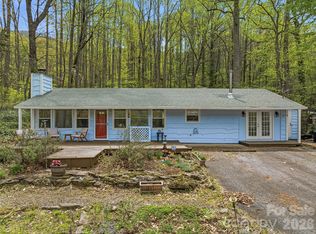 MLS ID #4373028, Holly Aracich, Mosaic Community Lifestyle Realty. Canopy MLS as distributed by MLS GRID
 - $315,0002 bd2 ba1.1k sqft100 Bristol Ln, Maggie Valley, NC 28751For Sale
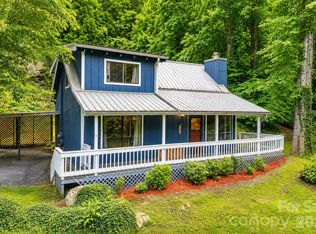 MLS ID #4388389, Sarah Corn, Keller Williams Great Smokies. Canopy MLS as distributed by MLS GRID
 - $339,0002 bd2 ba1.1k sqft34 Fernbrook Rd, Maggie Valley, NC 28751For Sale
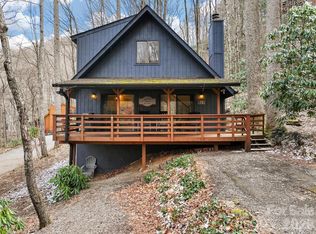 MLS ID #4360779, Ellen Sither, Howard Hanna Beverly-Hanks Waynesville. Canopy MLS as distributed by MLS GRID
 - $305,0002 bd2 ba1.1k sqft50 Gail Dr, Maggie Valley, NC 28751For SaleMLS ID #4380085, Kimberly Raygoza, Epique Inc.. Canopy MLS as distributed by MLS GRID
- $385,0002 bd2 ba1.4k sqft662 Locust Dr, Maggie Valley, NC 28751For SaleMLS ID #4366981, Jaci Reynolds, RE/MAX Executive. Canopy MLS as distributed by MLS GRID
- $350,0002 bd2 ba1.1k sqft28 Mull Cove Rd, Maggie Valley, NC 28751For SaleMLS ID #4373936, Rick Herdrich, Better Homes and Gardens Real Estate Heritage. Canopy MLS as distributed by MLS GRID
- $349,5002 bd2 ba1.1k sqft85 Hillcrest Rd, Maggie Valley, NC 28751For SaleMLS ID #4398750, Catherine Proben, Howard Hanna Beverly-Hanks Waynesville. Canopy MLS as distributed by MLS GRID
- $359,0002 bd2 ba1.1k sqft152 Trails End Ln, Maggie Valley, NC 28751For SaleMLS ID #4380988, Jason Revelia, Better Homes and Gardens Real Estate Heritage. Canopy MLS as distributed by MLS GRID
- $390,0002 bd2 ba1.5k sqft224 Highlands Loop, Maggie Valley, NC 28751For SaleMLS ID #4377562, Dwayne Bolt, Better Homes and Gardens Real Estate Heritage. Canopy MLS as distributed by MLS GRID
- $319,0003 bd3 ba1.4k sqft37 George Cir, Maggie Valley, NC 28751For SaleMLS ID #4401492, Ron Breese, Keller Williams Great Smokies. Canopy MLS as distributed by MLS GRID
- $415,0002 bd3 ba1.3k sqft10 Bridle Dr, Maggie Valley, NC 28751For SaleMLS ID #4395396, Bradley Pace, Keller Williams Professionals. Canopy MLS as distributed by MLS GRID
- $350,0002 bd3 ba1.2k sqft903 Plott Balsam Rd, Maggie Valley, NC 28751For SaleMLS ID #4396699, Jonathan Tharp, Keller Williams Great Smokies. Canopy MLS as distributed by MLS GRID
- $355,0002 bd2 ba1k sqft959 Plott Balsam Rd, Maggie Valley, NC 28751For SaleMLS ID #4372088, Colleen Hannah, Coldwell Banker Advantage. Canopy MLS as distributed by MLS GRID
- $459,0003 bd2 ba1.6k sqft2355 Soco Rd, Maggie Valley, NC 28751For SaleMLS ID #4376421, Chelsea Stapleton, Better Homes and Gardens Real Estate Heritage. Canopy MLS as distributed by MLS GRID
- $315,9002 bd2 ba985 sqft19 Lockman Rd, Maggie Valley, NC 28751For SaleMLS ID #4270927, Craig Messer, Better Homes and Gardens Real Estate Heritage. Canopy MLS as distributed by MLS GRID
- $325,0002 bd2 ba1.6k sqft51 Atari Rd, Waynesville, NC 28786For SaleMLS ID #4407713, Michelle McElroy, Howard Hanna Beverly-Hanks Waynesville. Canopy MLS as distributed by MLS GRID
- $250,0002 bd2 ba1k sqft30 Katydid Ln, Maggie Valley, NC 28751For SaleMLS ID #4405345, Jaci Reynolds, RE/MAX Executive. Canopy MLS as distributed by MLS GRID
- $465,0002 bd2 ba1.4k sqft72 Sanctuary Rd, Maggie Valley, NC 28751For SaleMLS ID #4387632, David Rogers, RE/MAX Executive. Canopy MLS as distributed by MLS GRID
- $270,0002 bd2 ba847 sqft61 Shirdash Dr, Maggie Valley, NC 28751For SaleMLS ID #4366174, Mary Irvin, Premier Sotheby’s International Realty. Canopy MLS as distributed by MLS GRID
