Skip main navigation
Sold for $351,500
  • $351,500

    34 Schoolhouse Drive #208, West Hartford, CT 06110

    2beds
    1,040sqft
    Condominium, Townhouse, Apartment
    Built in 2015
    -- sqft lot
    $354,700 Zestimate®
    $338/sqft
    $2,685 Estimated rent

    Home value

    $354,700

    $326,000 - $387,000

    $2,685/mo

    Zestimate® history
    Loading
    Loading...

    Owner options

    List your home for rent

    $2,685/mo

    Rent Zestimate®

    Find your next renter with Zillow Rental Manager. Plus, with online applications, you can quickly screen prospective tenants – for free.

    Learn more

    $2,685/mo

    Rent Zestimate®

    Refinance and save

    $3,146/mo

    Est. payment

    Refinancing to a lower rate could help reduce your monthly payments and save thousands over the life of the loan.

    See today's rates

    $3,146/mo

    Est. payment

    Explore your selling options

    Work with a Zillow partner agent

    Leverage their expertise and Zillow's premium Showcase listings to get your home seen by more buyers.

    Get started

    List with your own agent

    Get your home in front of millions of buyers by listing it on Zillow.

    Learn how to do it

    Sell it yourself

    Take full control of how buyers see your home on Zillow by listing For Sale by Owner (FSBO).

    List your home

    What's special

    Central airBeautifully maintained groundsOversized private balconyHardwood flooringOpen floor planNatural gas heatIn-unit laundry
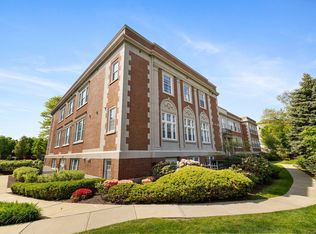
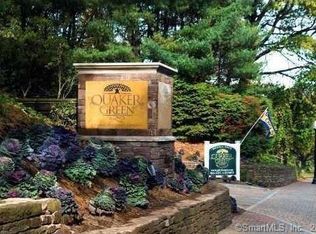
    Welcome to Quaker Green, a vibrant and sought-after community in West Hartford. This 2-Bedroom, 2-Bath condo offers easy, low-maintenance living with an open floor plan, hardwood flooring, modern kitchen with updated appliances, and bright living space with sliders to an oversized private balcony. The primary suite features a full bath and walk-in closet while the second bedroom and additional full bath offer flexibility for guests or home office use. Additional features include in-unit laundry, central air, natural gas heat, elevator access, and attached tandem garage parking for two cars. Enjoy community amenities including a clubhouse, fitness center, pool, playground, guest parking, and beautifully maintained grounds, all conveniently located near shopping, dining, parks, and public transportation.

    Zillow last checked:

    Listing updated:

    Listed by:

    The Vanderblue Team at Higgins Group,

    Gezime Ajro (203)565-3089,

    Higgins Group Real Estate 203-254-9000

    Bought with:

    Suzanne G. Schumann, RES.0766631

    Coldwell Banker Realty

    Source: Smart MLS,MLS#: 24160047MLS Logo

    Facts & features

    Interior

    Bedrooms & bathrooms
    • Bedrooms: 2
    • Bathrooms: 2
    • Full bathrooms: 2
    Primary bedroom
    • Level: Main
    Bedroom
    • Level: Main
    Dining room
    • Level: Main
    Living room
    • Level: Main
    Heating
    • Forced Air, Natural Gas
    Cooling
    • Central Air
    Appliances
    • Included: Dishwasher, Disposal, Dryer, Microwave, Oven/Range, Refrigerator, Washer, Gas Water Heater, Water Heater
    • Laundry: Main Level
    Features
    • Elevator, Open Floorplan
    • Basement: None
    • Attic: None
    • Has fireplace: No
    Interior area
    • Total structure area: 1,040
    • Total interior livable area: 1,040 sqft
    • Finished area above ground: 1,040

    Property

    Parking
    • Total spaces: 2
    • Parking features: Tandem
    • Garage spaces: 2
    Features
    • Stories: 1
    • Exterior features: Balcony, Outdoor Grill
    • Has private pool: Yes
    • Pool features: Heated, In Ground
    • Spa features: Heated
    Lot
    • Features: Level
    Details
    • Additional structures: Gazebo
    • Parcel number: 2644021
    • Zoning: See/R-

    Construction

    Type & style
    • Home type: Condo
    • Architectural style: Townhouse,Apartment
    • Property subtype: Condominium, Townhouse, Apartment
    • Attached to another structure: Yes
    Materials
    • Vinyl Siding, Brick
    Condition
    • New construction: No
    • Year built: 2015

    Utilities & green energy

    • Sewer: Public Sewer
    • Water: Public

    Community & HOA

    Community
    • Features: Bocci Court, Health Club, Library, Shopping/Mall, Tennis Court(s), Near Public Transport
    • Subdivision: Elmwood
    HOA
    • Has HOA: Yes
    • Amenities included: Elevator(s), Exercise Room/Health Club, Guest Parking, Health Club, Playground, Pool, Clubhouse, Management
    • Services included: Maintenance Grounds, Trash, Snow Removal, Pool Service
    • HOA fee: $579 monthly
    Location
    • Region: West Hartford

    Financial & listing details

    • Price per square foot: $338/sqft
    • Tax assessed value: $160,930
    • Annual tax amount: $7,206
    • Date on market: 4/2/2026

    Price history

    DateEventPrice
    5/12/2026Sold$351,500+0.5%$338/sqft
    Source: Smart MLS #24160047 Report a problem
    5/6/2026Pending sale$349,900$336/sqft
    Source: Smart MLS #24160047 Report a problem
    4/2/2026Listed for sale$349,900+19.6%$336/sqft
    Source: Smart MLS #24160047 Report a problem
    3/31/2016Sold$292,500-2.1%$281/sqft
    Source: Smart MLS #G10101150 Report a problem
    2/5/2016Pending sale$298,888$287/sqft
    Source: Engel & Voelkers West Hartford #G10101150 Report a problem
    1/20/2016Price change$298,888-2%$287/sqft
    Source: Engel & Voelkers West Hartford #G10101150 Report a problem
    1/4/2016Listed for sale$304,888+3.4%$293/sqft
    Source: Engel & Voelkers West Hartford #G10101150 Report a problem
    6/3/2015Sold$294,888$284/sqft
    Source: Smart MLS #G689783 Report a problem

    Public tax history

    YearProperty taxesTax assessment
    2025$7,206 +5.7%$160,930
    2024$6,815 +3.5%$160,930
    2023$6,585 +0.6%$160,930
    2022$6,547 -12.8%$160,930 -9.1%
    2021$7,510 +0.1%$177,030 -1.3%
    2020$7,499 $179,410
    2019$7,499 +1.9%$179,410
    2018$7,356 -0.1%$179,410
    2017$7,363 +814.7%$179,410 +754.3%
    2015$805 $21,000
    Find assessor info on the county website

    Neighborhood: 06110

    Nearby schools

    GreatSchools rating
    Schools provided by the listing agent
    • Elementary: Webster Hill
    • High: Conard

    Source: Smart MLS. This data may not be complete. We recommend contacting the local school district to confirm school assignments for this home.

    Sell for more on Zillow
    Get a Zillow Showcase℠ listing at no additional cost and you could sell for .
    $354,700
    2% more
    +$7,094
    With Zillow Showcase(estimated)
    $361,794
    Sell for more on Zillow
    Get a Zillow Showcase℠ listing at no additional cost and you could sell for .
    $354,700
    2% more
    +$7,094
    With Zillow Showcase(estimated)
    $361,794