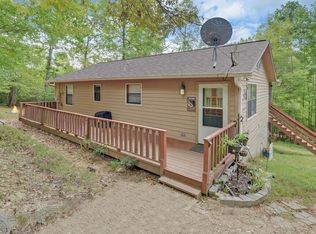
Set on one of the highest lots in the subdivision and designed for indoor/outdoor living, this updated and furnished Clayton home blends comfort, flexibility, and turnkey convenience about 15 minutes from the casino and nearby hunting, fishing, hiking and outdoor adventure. Whether used as a full-time residence, mountain retreat, or investment property with rental potential, this home is ready to enjoy from day one.
The main house is 1,330 square feet (not including the enclosed porch, mudroom, or garage). Inside, the home features energy-efficient windows throughout, an AC heat pump system, and a gas fireplace in the living room (with the option to convert back to a wood-burning system). The kitchen and both bathrooms include updated fixtures. The spacious den provides flexible open floorplan space that can serve as an airy bedroom (as photographed) or permanently converted into a third bedroom by extending the half-wall. Ceiling fans are located in the living room, primary bedroom, den, and enclosed porch.
All appliances and contents are included, making this a turnkey property. The property is also equipped with high-speed internet, an Ecobee thermostat for remote management, and security cameras for added convenience and peace of mind.
Additional living space includes a 10 x 18 enclosed porch with thermopane windows and screens, along with a 10 x 18 mudroom off the kitchen. Outdoor features include updated and freshly painted decks, including an 10 x 18 back deck and a 12 x 16 lower deck, offering space surrounded by nature for relaxing or entertaining. A ramp provides step-free access to the back entrance.
The one-car garage has a generous workshop area with a workbench, a new garage door opener and accessible attic loft storage. There are three 48 x 80 x 20 locking wardrobe cabinets for tool and garden storage or seasonal clothing.
The property also features a large 15 x 30 motorhome shelter in a private area adjacent to the home with electricity and sewer hookup already installed. A large aluminum utility shed sits near the pad to provide secure, weatherproof storage for motor home accessories or to store seasonal lawn and garden equipment.
For sale
Price cut: $10.1K (9/16)
$265,900
34 Towhee Lane, Murphy, NC 28906
2beds
1,330sqft
Single Family Residence
Built in 2000
0.64 Acres Lot
$-- Zestimate®
$200/sqft
$15/mo HOA
What's special
New garage door openerEnergy-efficient windows throughoutAccessible attic loft storageAc heat pump system
- 158 days
- 705
- 36
Zillow last checked:
Listing updated:
Listed by:
Craig Tribus 804-656-5007,
Beycome Brokerage Realty LLC
Source: Hive MLS,MLS#: 100570122 Originating MLS: Cape Fear Realtors MLS, Inc.
Originating MLS: Cape Fear Realtors MLS, Inc.Facts & features
Interior
Bedrooms & bathrooms
- Bedrooms: 2
- Bathrooms: 2
- Full bathrooms: 2
Rooms
- Room types: Master Bedroom, Bedroom 2, Bonus Room, Great Room, Sunroom, Utility Room, Laundry
Primary bedroom
- Level: Main
- Dimensions: 12 x 14
Bedroom 2
- Level: Main
- Dimensions: 10 x 9
Bonus room
- Level: Main
- Dimensions: 12 x 13
Great room
- Level: Main
- Dimensions: 24 x 13
Kitchen
- Level: Main
- Dimensions: 24 x 13
Laundry
- Level: Main
- Dimensions: 8 x 6
Sunroom
- Level: Main
- Dimensions: 19 x 10
Utility room
- Level: Main
- Dimensions: 10 x 8
Heating
- Heat Pump, Electric
Cooling
- Heat Pump
Features
- Walk-in Closet(s), Vaulted Ceiling(s), High Ceilings, Entrance Foyer, Mud Room, Bookcases, Ceiling Fan(s), Furnished, Walk-in Shower, Blinds/Shades, Gas Log, Walk-In Closet(s)
- Number of fireplaces: 1
- Fireplace features: Gas Log
- Furnished: Yes
Interior area
- Total structure area: 1,330
- Total interior livable area: 1,330 sqft
Property
Parking
- Total spaces: 2
- Parking features: Garage Faces Front, Detached, Aggregate, Garage Door Opener, Garage
- Garage spaces: 1
- Carport spaces: 1
- Covered spaces: 2
Features
- Levels: One
- Patio & porch: Deck
- Exterior features: Cluster Mailboxes
- Pool features: None
- Fencing: Privacy,Wire,Chain Link,Back Yard,Split Rail,Wood
- Has view: Yes
- View description: See Remarks
- Frontage type: See Remarks
Lot
- Size: 0.64 Acres
- Dimensions: 165 x 239
- Features: Wooded
Details
- Parcel number: 459001284700000
- Zoning: RES
- Special conditions: Standard
Construction
Type & style
- Home type: SingleFamily
- Property subtype: Single Family Residence
Materials
- Vinyl Siding, Wood Frame
- Foundation: Block
- Roof: Architectural Shingle
Condition
- New construction: No
- Year built: 2000
Utilities & green energy
- Sewer: Sewer Tap Available, Septic Tank
- Water: Shared Well
- Utilities for property: Cable Available, Sewer Connected, Underground Utilities, Water Connected, Water Tap Available
Community & HOA
Community
- Subdivision: Other
HOA
- Has HOA: Yes
- Amenities included: Water
- HOA fee: $180 annually
- HOA name: Carl May
Location
- Region: Murphy
Financial & listing details
- Price per square foot: $200/sqft
- Tax assessed value: $72,750
- Annual tax amount: $553
- Date on market: 5/4/2026
- Cumulative days on market: 159 days
- Listing agreement: Exclusive Right To Sell
- Listing terms: Cash,VA Loan
Estimated market value
Not available
Estimated sales range
Not available
Not available
Price history
| Date | Event | Price |
|---|---|---|
| 9/16/2026 | Price change | $265,900-3.7%$200/sqft |
Source:  Hive MLS #100570122 Report a problem Hive MLS #100570122 Report a problem | ||
| 6/2/2026 | Price change | $276,000-1.1%$208/sqft |
Source: Hive MLS #100570122 Report a problem | ||
| 5/4/2026 | Listed for sale | $279,000+38276.9%$210/sqft |
Source: Hive MLS #100570122 Report a problem | ||
| 12/9/2021 | Sold | $727$1/sqft |
Source: Public Record Report a problem | ||
Public tax history
| Year | Property taxes | Tax assessment |
|---|---|---|
| 2025 | -- | $72,750 |
| 2024 | $554 +1.8% | $72,750 |
| 2023 | $544 | $72,750 |
| 2022 | $544 +17.3% | $72,750 |
| 2021 | $463 +6.7% | $72,750 |
| 2020 | $434 -17.4% | $72,750 -10% |
| 2019 | $526 | $80,860 -2.2% |
| 2018 | $526 -1.9% | $82,680 |
| 2017 | $536 | $82,680 |
| 2016 | $536 | $82,680 |
| 2015 | $536 | $82,680 -14.6% |
| 2010 | -- | $96,800 |
Find assessor info on the county website
Monthly payment
Est. payment
Payment breakdown
Explore the cost of this home by adjusting the details. Changes won't be saved.Climate risks
Neighborhood: 28906
Nearby schools
Schools provided by the listing agent
- Middle: Martins Creek Middle
- High: Murphy High School
Source: Hive MLS. This data may not be complete. We recommend contacting the local school district to confirm school assignments for this home.
Similar homes
- $269,9002 bd1 ba768 sqft325 Dawsons Lane, Murphy, NC 28906For Sale

 MLS ID #100587654, Lynn Haber, Home & Hearth Realty LLC. Hive MLS
 - $299,9002 bd2 ba1.1k sqft234 Ashley Lane, Murphy, NC 28906For Sale
 MLS ID #100602777, Claire Janvary, REAL Broker LLC. Hive MLS
 - $249,9002 bd2 ba1.1k sqft60 Hundred Acre Woods Dr, Murphy, NC 28906For Sale

 MLS ID #4421163, Ondria Ortiz, The Brown Keys Real Estate. Canopy MLS as distributed by MLS GRID
 - $249,9002 bd2 ba912 sqft550 Evans Hollow Rd, Murphy, NC 28906For Sale
 MLS ID #435963, Sonya Reid, Appalachian Land Company. NGBOR
 - $239,9002 bd2 ba817 sqft158 Mountain Stream Road, Murphy, NC 28906For SaleMLS ID #100578398, The Blake Dockery Team, REMAX Town & Country - Murphy. Hive MLS
- $309,0002 bd2 ba1k sqft30 Sunray Circle, Murphy, NC 28906For SaleMLS ID #100604063, Owen Gibson, Riverbanks Realty LLC. Hive MLS
- $269,0002 bd3 ba1.6k sqft92 Ogreeta Road, Murphy, NC 28906For SaleMLS ID #100586988, Howard & Mayfield Group, ReMax Town & Country - Blairsville. Hive MLS
- $310,0002 bd2 ba1.3k sqft725 Country Lane, Murphy, NC 28906For SaleMLS ID #100580563, Nicholas Huscroft, Chosen Realty of NC. Hive MLS
- $248,5002 bd1 ba768 sqft256 Woods Drive, Murphy, NC 28906For SaleMLS ID #98544605, Kelly Hopkins Team, ReMax Mountain Properties. Hive MLS
- $309,0002 bd2 ba1.1k sqft374 Country Lane, Murphy, NC 28906For SaleMLS ID #98519541, Deanna Robertson, Fiv Realty Co. Hive MLS
- $285,0002 bd2 ba988 sqft221 Chatto Loop, Murphy, NC 28906For SaleMLS ID #100592236, Shelly Rewis, Re/Max Elite Realty. Hive MLS
- $315,0002 bd2 ba1.1k sqft1544 Country Walk, Murphy, NC 28906For SaleMLS ID #98523875, Deanna Robertson, Fiv Realty Co. Hive MLS
- $377,8002 bd2 ba1.4k sqft96 Loh Island Drive, Murphy, NC 28906For SaleMLS ID #100600873, Poltrock Team, ReMax Mountain Properties. Hive MLS
- $262,0002 bd2 ba1.1k sqft732 Honeysuckle Dr, Blairsville, GA 30512Active
 MLS ID #10833152, Grant Arencibia, Century 21 Community Realty. GAMLS
