Skip main navigation
Off market
  • Price Unknown

    34 Woodbine Ave, Welland, ON L3B 0H5

    3beds
    3baths
    Single Family Residence
    Built in ----
    -- sqft lot
    $-- Zestimate®
    C$--/sqft
    C$2,333 Estimated rent

    Home value

    Not available

    Estimated sales range

    Not available

    Not available

    Loading
    Loading...

    Owner options

    List your home for rent

    C$2,333/mo

    Rent Zestimate®

    Find your next renter with Zillow Rental Manager. Plus, with online applications, you can quickly screen prospective tenants – for free.

    Learn more

    C$2,333/mo

    Rent Zestimate®

    Refinance and save

    Refinancing to a lower rate could help reduce your monthly payments and save thousands over the life of the loan.

    See today's rates

    Explore your selling options

    Work with a Zillow partner agent

    Leverage their expertise and Zillow's premium Showcase listings to get your home seen by more buyers.

    Get started

    List with your own agent

    Get your home in front of millions of buyers by listing it on Zillow.

    Learn how to do it

    Sell it yourself

    Take full control of how buyers see your home on Zillow by listing For Sale by Owner (FSBO).

    List your home

    What's special

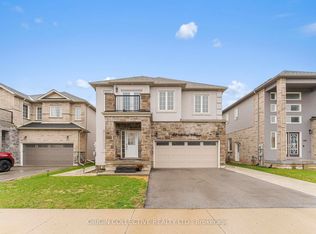
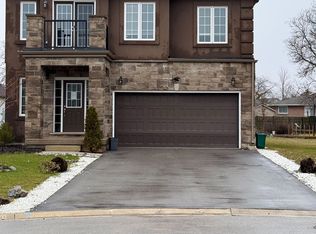
    Welcome to your dream home! This pristine 3 year-old brick, stone and stucco detached house is located in a family friendly neighbourhood. As you approach, youll be greeted by the charming exterior and welcoming front porch that will leave you with a lasting impression. This stunning house features 3 spacious bedrooms with ample closet space, 2 full washrooms and a powder room, boasting 9-foot ceilings, large windows that allow natural light to flow throughout the house, a double garage to fit 2 vehicles indoors, with a paved driveway for an additional 2 vehicles, a master bedroom with an en-suite bath and a large walk-in closet, a second-floor laundry room with a built-in shelving and drawers unit from Ikea, perfect for organizing all of your laundry needs, an eat-in kitchen with sliding glass doors that open to your very own private oasis thats fully fenced where youll find a huge 14 X 12 gazebo on a custom concrete pad to enjoy family bbqs all summer long. The main floor has been created with an open-concept floor plan, accompanied by a stunning family room and a separate living room or dining room to be used however you wish. Upgrades Include; hardwood stairs and flooring throught the entire main floor that flow to the upstairs hall way, with ceramic tiles in the kitchen, all 3 bathrooms and even the laundry room, with versatile upper-end carpeting in all the bedrooms that add an extra bit of warmth. The original builder has installed an additional separate side entrance to this house with easy access to the full unfinished basement, waiting for your personal touch. Extras are inclusive of but not limited to an 8 X 6 shed to store your lawnmower and gardening tools. Youll be located just minutes away from your hospital, grocery store, a pharmacy and schools, only 25 minutes from Niagara Falls and 15 minutes from Niagara College and Seaway Mall.

    This property is not currently displayed as for sale or rent on Zillow. This may be different from what's on other websites or public sources.

    Zillow last checked:

    Source: Century 21 Canada,MLS®#: X11931667MLS Logo

    Facts & features

    Interior

    Bedrooms & bathrooms
    • Bedrooms: 3
    • Bathrooms: 3
    Heating
    • Has Heating (Unspecified Type)
    Cooling
    • Has cooling: Yes
    Features
    • Basement: yes

    Property

    Parking
    • Parking features: BUILT-IN
    Details
    • Parcel number: 641270613

    Construction

    Type & style
    • Home type: SingleFamily
    • Property subtype: Single Family Residence
    Condition
    • New Construction
    • New construction: Yes

    Community & HOA

    Community
    • Subdivision: 773 - Lincoln/Crowland
    Location
    • Region: Welland

    Financial & listing details

    • Date on market: 1/22/2025
    • Lease term: Contact For Details

    Price history

    DateEventPrice
    2/19/2025Price changeC$679,900+13.3%
    Source: TRREB #X11931667 Report a problem
    1/20/2025Listed for saleC$599,900
    Source: TRREB #X11931667 Report a problem

    Public tax history

    Tax history is unavailable.

    Neighborhood: L3B

    Nearby schools

    GreatSchools rating