This beautifully maintained 3-level side split offers the perfect combination of comfort, functionality, and location. Situated on a generous landscaped lot in the sought-after Gondola Point area, this home is just minutes from the Qplex, walking trails, schools, parks, and everyday amenities. Step inside to a bright and welcoming foyer that leads to a spacious living room featuring beautiful hardwood floors and plenty of natural light. The adjoining country-style kitchen and dining area provide the perfect space for family meals, entertaining, or gathering with friends. Upstairs you'll find three generously sized bedrooms and a full bathroom, offering a practical layout for families of all sizes. The lower level features a cozy family room, a convenient half bath, and a combined laundry and mudroom with direct access to the attached double garage. Storage is abundant with a large crawl space ideal for seasonal items, sports equipment, and more. The attached double garage provides ample room for vehicles, hobbies, and workshop space. Whether you're a first-time buyer, growing family, or someone looking for a move-in-ready home in one of Quispamsis' most desirable neighbourhoods, 34 Yukon Drive is one you won't want to miss.
For sale
C$379,900
34 Yukon Dr, Quispamsis, NB E2E 5Y9
3beds
1,283sqft
SingleFamily
Built in 2001
0.34 Acres Lot
$-- Zestimate®
C$296/sqft
C$-- HOA
What's special
Generous landscaped lotBright and welcoming foyerBeautiful hardwood floorsPlenty of natural lightThree generously sized bedroomsCozy family room
- 7 hours |
- 3 |
- 1 |
Zillow last checked:
Listing updated:
Listed by:
Tyler Reed, Salesperson 250033424,
eXp Realty Brokerage
Source: New Brunswick Real Estate Board,MLS®#: NB144808
Facts & features
Interior
Bedrooms & bathrooms
- Bedrooms: 3
- Bathrooms: 2
- Full bathrooms: 1
- 1/2 bathrooms: 1
Bedroom
- Level: Second
Bedroom
- Level: Second
Other
- Level: Second
Other
- Level: Second
Other
- Level: Lower
Family room
- Level: Lower
Foyer
- Level: Main
Kitchen
- Level: Main
Living room
- Level: Main
Mud room
- Level: Lower
Heating
- Air Exchanger, Baseboard, Electric, Heat Pump
Cooling
- Air Exchanger, Electric, Heat Pump
Appliances
- Included: Built-In Appliances, Range Hood
- Laundry: Inside
Features
- Air Exchanger
- Flooring: Laminate, Tile
- Basement: Finished
- Has fireplace: No
Interior area
- Total structure area: 1,283
- Total interior livable area: 1,283 sqft
- Finished area above ground: 940
Property
Parking
- Total spaces: 2
- Parking features: Asphalt, Gravel, Paved, Width - Double, Garage
- Has garage: Yes
- Uncovered spaces: 2
Features
- Levels: Tri-Level
Lot
- Size: 0.34 Acres
- Features: Churches, Near Public Transit, Recreation Nearby, School(s) Nearby, Under 0.5 Acres
Details
- Parcel number: 30191050
Construction
Type & style
- Home type: SingleFamily
- Architectural style: Side Split
Materials
- Shingle Siding, Vinyl Siding
- Foundation: Concrete
- Roof: Asphalt
Condition
- Year built: 2001
Utilities & green energy
- Sewer: Municipal
- Water: Drilled, Well
Community & HOA
Location
- Region: Quispamsis
Financial & listing details
- Price per square foot: C$296/sqft
- Annual tax amount: C$4,441
- Date on market: 7/30/2026
- Ownership: Freehold
Tyler Reed, Salesperson
Tyler Reed, Salesperson
(506) 639-0022
By pressing Contact Agent, you agree that the real estate professional identified above may call/text you about your search, which may involve use of automated means and pre-recorded/artificial voices. You don't need to consent as a condition of buying any property, goods, or services. Message/data rates may apply. You also agree to our Terms of Use. Zillow does not endorse any real estate professionals. We may share information about your recent and future site activity with your agent to help them understand what you're looking for in a home.
Price history
Price history is unavailable.
Public tax history
Tax history is unavailable.
Climate risks
Neighborhood: E2E
Nearby schools
GreatSchools rating
No schools nearby
We couldn't find any schools near this home.
- C$525,000-- bd-- ba2.1k sqft177 Vincent Rd, Quispamsis, NB E2E1P5For Sale
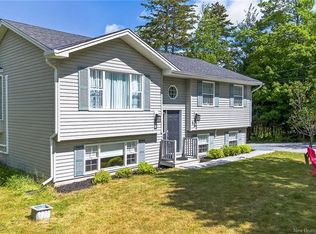
- C$424,9005 bd2 ba2.5k sqft13 Woodward Cres, Quispamsis, NB E2E1N5For Sale

- C$809,9005 bd3 ba2.3k sqft8 Galmorgan Dr, Quispamsis, NB E2E0X1For Sale

- C$775,000-- bd-- ba3.5k sqft23 Bitterroot Ln, Quispamsis, NB E2E0N7For Sale

- C$639,9004 bd3 ba3k sqft23 Bonanza Dr, Quispamsis, NB E2E1K6For Sale
- C$---- bd-- ba-- sqft8 Troy Ln, Quispamsis, NB E2E6B4Off Market
- C$349,9003 bd1 ba1.9k sqft11 Cardinal Ter, Quispamsis, NB E2E1M8For Sale
- C$349,9004 bd2 ba2.3k sqft11 Country Cres, Quispamsis, NB E2E1T3For Sale
Similar homes
- C$349,9004 bd2 ba1.9k sqft22 Vaughan Dr, Hampton, NB E5N 6V1For Sale
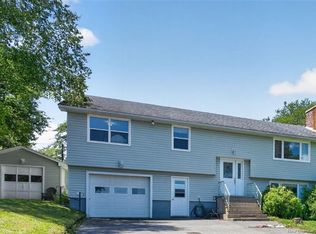 MLS ID #NB144297, Joe Suppa, Salesperson, Royal LePage Atlantic Brokerage. New Brunswick Real Estate Board
 - C$349,9003 bd1 ba1.9k sqft11 Cardinal Ter, Quispamsis, NB E2E 1M8For Sale
 MLS ID #NB141211, GREG O'BRIEN, Salesperson, Royal LePage Select Realty Brokerage. New Brunswick Real Estate Board
 - C$379,9003 bd1 ba1.4k sqft16 Clark Rd, Rothesay, NB E2E 2H1For Sale
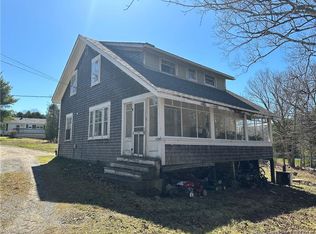 MLS ID #NB138898, TIM SOMERVILLE, Salesperson, Royal LePage Atlantic Brokerage. New Brunswick Real Estate Board
 - C$325,0003 bd2 ba1.9k sqft4 Dofred Rd, Rothesay, NB E2S 1A6For Sale
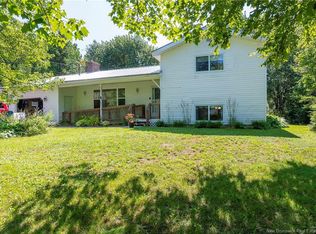 MLS ID #NB144962, TIM SOMERVILLE, Salesperson, Royal LePage Atlantic Brokerage. New Brunswick Real Estate Board
 - C$379,9004 bd2 ba1.8k sqft725 Westmorland Rd, Saint John, NB E2J 2H3For SaleMLS ID #NB144911, Lena Palats, Salesperson, eXp Realty Brokerage. New Brunswick Real Estate Board
- C$360,0004 bd2 ba1.7k sqft3 Fairmont Dr, Hampton, NB E5N 7E4For SaleMLS ID #NB144696, KENDI MWORIA, Salesperson, eXp Realty Brokerage. New Brunswick Real Estate Board
- C$449,9003 bd1 ba1.6k sqft416 Hampton Rd, Quispamsis, NB E2E 4V5For SaleMLS ID #NB141611, JEFF SHERWOOD, Salesperson, RE/MAX Professionals Brokerage. New Brunswick Real Estate Board
- C$325,0004 bd2 ba1.5k sqft36 Chapel Rd, Rothesay, NB E2E 3M2For SaleMLS ID #NB144078, CHRISSY LAVINE, Salesperson, RE/MAX Professionals Brokerage. New Brunswick Real Estate Board
- C$499,9003 bd4 ba1.7k sqft20 Hughes Cres, Quispamsis, NB E2E 2T6For SaleMLS ID #NB143948, Kelly DeCourcey, Salesperson, RE/MAX Professionals Brokerage. New Brunswick Real Estate Board
- C$304,5003 bd1 ba1k sqft7 Donlyn Dr, Quispamsis, NB E2E 4J7For SaleMLS ID #NB143953, TIM SOMERVILLE, Salesperson, Royal LePage Atlantic Brokerage. New Brunswick Real Estate Board
- C$499,9002 bd1 ba1.6k sqft113 Gorhams Bluff Rd, Kingston, NB E5N 1A2For SaleMLS ID #NB143883, CARLY O`TOOLE, Salesperson, Coldwell Banker Excellence Realty Brokerage. New Brunswick Real Estate Board
- C$269,9002 bd1 ba1.1k sqft49 Pumpkin Hill Rd, Hampton, NB E5N 7B7For SaleMLS ID #NB145016, ROB MACDONALD, Salesperson, RE/MAX Professionals Brokerage. New Brunswick Real Estate Board
- C$299,9003 bd2 ba1.8k sqft439 Summit Dr, Saint John, NB E2J 3Y9For SaleMLS ID #NB144799, STACEY MCLELLAN, Salesperson, eXp Realty Brokerage. New Brunswick Real Estate Board
- C$339,9003 bd2 ba1k sqft3437 Loch Lomond Rd, Saint John, NB E2N 1B7For SaleMLS ID #NB141067, PAUL DOIRON, Salesperson, Royal LePage Select Realty Brokerage. New Brunswick Real Estate Board
- C$389,9004 bd2 ba1.7k sqft16 Cathline Dr, Saint John, NB E2N 2C1For SaleMLS ID #NB143223, GREG O'BRIEN, Salesperson, Royal LePage Select Realty Brokerage. New Brunswick Real Estate Board
- C$475,0003 bd2 ba1.8k sqft1240 Red Head Rd, Saint John, NB E2P 1K3For SaleMLS ID #NB144908, STEFAN CORMIER, Salesperson, RE/MAX Professionals Brokerage. New Brunswick Real Estate Board
- C$359,9004 bd2 ba1.2k sqft203 Summit Dr, Saint John, NB E2J 3M1For SaleMLS ID #NB143566, DWAYNE SNELL, Salesperson, Royal LePage Select Realty Brokerage. New Brunswick Real Estate Board
- C$369,9003 bd2 ba1.7k sqft26 Sherwood Dr, Saint John, NB E2J 3H6For SaleMLS ID #NB140362, Ted deWinter, Associate Manager, RE/MAX Quality Real Estate Inc. Brokerage. New Brunswick Real Estate Board
- C$505,9003 bd3 ba1.4k sqft11 Granite Dr, Quispamsis, NB E2E 0E5For SaleMLS ID #NB143952, LISA MACINTOSH, Salesperson, REMAX East Coast Elite Realty Brokerage. New Brunswick Real Estate Board
- C$480,0003 bd2 ba1.7k sqft14 Kaitlyn St, Rothesay, NB E2E 0M6For SaleMLS ID #NB144272, Anderson MacDonald, Salesperson, Royal LePage Select Realty Brokerage. New Brunswick Real Estate Board
