Excellent opportunity in Historic area of Downtown Fillmore: Store front property with a bonus room on the 2nd floor, which measures 17 by 29 feet room/493 Sq Feet or storage area. High traffic area and excellent public parking facilities in the front and back of the building. Use your imagination on this open canvas building, for you to do all needed upgrades on this deferred maintenance building. Check with city planning for potential 2nd Floor further development. One building with two spaces. First space is the store front with about 3700 sq/ft of retail space, and the second space is the bonus room area with a den, bathroom and kitchen area of about 493 sq/ft. Seller/owner has a California Real Estate License. Agent Remarks: Broker/Agent does not guarantee the accuracy of the square footage, lot size, ordinances, zoning, rent control, permits, use code, schools and, or other information concerning the conditions and features of the hereby mentioned subject property provided by the seller or obtained from public records and or other sources. Buyer is advised to independently verify the accuracy of all information.
For sale
$599,000
340 Central Ave, Fillmore, CA 93015
--beds
2baths
4,340sqft
Multi Family
Built in 1912
-- sqft lot
$-- Zestimate®
$138/sqft
$-- HOA
What's special
- 594 days
- 184
- 7
Zillow last checked:
Listing updated:
Listed by:
David Ceron DRE # 00943923 323-610-1676,
David Ceron 323-610-1676
Source: CLAW,MLS#: 25493891
Facts & features
Interior
Bedrooms & bathrooms
- Bathrooms: 2
Heating
- Forced Air, Wall Gas
Cooling
- Wall/Window Unit(s)
Appliances
- Included: Instant Hot Water, Tankless Water Heater
Features
- Ceiling Fan(s)
- Flooring: Cement
- Windows: Awning
Interior area
- Total structure area: 4,340
- Total interior livable area: 4,340 sqft
Property
Parking
- Parking features: None
Features
- Levels: One
- Stories: 1
- Has view: Yes
- View description: City Lights
- Waterfront features: None
Lot
- Size: 4,268 Square Feet
- Dimensions: 36 x 150
Details
- Additional structures: None
- Parcel number: 0530071180
- Zoning: C3
- Special conditions: Standard
- Other equipment: Attic Fan
Construction
Type & style
- Home type: MultiFamily
- Property subtype: Multi Family
Condition
- Year built: 1912
Utilities & green energy
- Sewer: In Street
- Water: District, In Street
Community & HOA
Location
- Region: Fillmore
Financial & listing details
- Price per square foot: $138/sqft
- Tax assessed value: $407,152
- Date on market: 2/4/2025
Estimated market value
Not available
Estimated sales range
Not available
$1,692/mo
Price history
| Date | Event | Price |
|---|---|---|
| 9/17/2026 | Price change | $599,000-7.8%$138/sqft |
Source:  CLAW #25493891 Report a problem CLAW #25493891 Report a problem | ||
| 10/26/2025 | Price change | $650,000-7%$150/sqft |
Source: CLAW #25493891 Report a problem | ||
| 7/11/2025 | Price change | $699,000-9.8%$161/sqft |
Source: CLAW #25493891 Report a problem | ||
| 2/4/2025 | Listed for sale | $775,000$179/sqft |
Source: CLAW #25493891 Report a problem | ||
Public tax history
Tax history is unavailable.
Monthly payment
Est. payment
Payment breakdown
Explore the cost of this home by adjusting the details. Changes won't be saved.Climate risks
Neighborhood: 93015
Similar homes
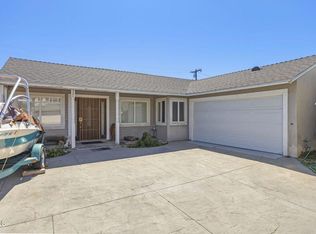
- $774,0004 bd3 ba2.5k sqft320 D St, Fillmore, CA 93015For Sale
 MLS ID #V1-29843, John Villar, Century 21 Masters. CRMLS
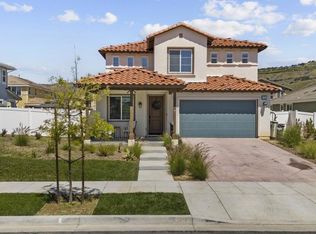
 - $820,0003 bd3 ba2.4k sqft151 Rose St, Fillmore, CA 93015For Sale
 MLS ID #V1-35835, Lissette Carretero, JohnHart Real Estate. CRMLS
 - from $743,9904 bd3 ba2.2k sqftPlan 4 Plan, Creekside, Fillmore, CA 93015New Construction
 Williams Homes
 - from $793,9904 bd3 ba2.5k sqftPlan 5 Plan, Creekside, Fillmore, CA 93015New Construction
 Williams Homes
Local buyer's agents are ready to help
