Welcome to our brand-new community in Summerville! Limited lots available! The Crestwood is a stunning 2 story home that features 4 beds, 4.5 baths, guest suite on main, a loft, study & formal dining. This home also has tons of upgrades such as gourmet kitchen, fireplace, free standing tub & shower in master bath, butlers pantry, double porches, and many more! The base price includes amazing standard features like, laminate wood flooring in all main living areas, wood tread stairs, kitchen backsplash, tiled shower in master, Stainless Steel appliances w/gas stove, 9' ceilings on the 1st & 2nd floor, 18'' raised foundation! Price reflects $25k incentive plus receive $10K in closing costs with use of preferred lender. One of the only opportunities to own this beautiful floorplan!
Pending
$773,162
340 Cherry Orchard Dr, Summerville, SC 29483
4beds
3,788sqft
:
Get pre-qualified$4,833/mo
Single Family Residence
Built in 2026
0.5 Acres Lot
$-- Zestimate®
$204/sqft
$-- HOA
What's special
- 30 days |
- 22 |
- 0 |
Zillow last checked:
Listing updated:
Listed by:
DFH Realty Georgia, LLC
Source: CTMLS,MLS#: 26019189
Facts & features
Interior
Bedrooms & bathrooms
- Bedrooms: 4
- Bathrooms: 5
- Full bathrooms: 4
- 1/2 bathrooms: 1
Rooms
- Room types: Family Room, Loft, Dining Room, Family, Foyer, Laundry, Mother-In-Law Suite, Pantry, Separate Dining, Study
Heating
- Central, Electric
Cooling
- Central Air
Appliances
- Laundry: Electric Dryer Hookup, Washer Hookup, Laundry Room
Features
- Ceiling - Smooth, Tray Ceiling(s), High Ceilings, Kitchen Island, Walk-In Closet(s), Ceiling Fan(s), Entrance Foyer, In-Law Floorplan, Pantry
- Flooring: Carpet, Ceramic Tile
- Number of fireplaces: 1
- Fireplace features: Family Room, Gas Log, One
Interior area
- Total structure area: 3,788
- Total interior livable area: 3,788 sqft
Property
Parking
- Total spaces: 2
- Parking features: Garage, Attached, Garage Door Opener
- Attached garage spaces: 2
Features
- Levels: Two
- Stories: 2
- Entry location: Ground Level
- Patio & porch: Screened
- Exterior features: Balcony
- Spa features: Bath
Lot
- Size: 0.5 Acres
- Features: .5 - 1 Acre, Wooded
Construction
Type & style
- Home type: SingleFamily
- Architectural style: Traditional
- Property subtype: Single Family Residence
Materials
- Cement Siding
- Foundation: Raised
- Roof: Architectural
Condition
- New construction: Yes
- Year built: 2026
Utilities & green energy
- Sewer: Septic Tank
- Water: Well
Green energy
- Green verification: HERS Index Score
Community & HOA
Community
- Subdivision: Cherrywood Estates
Location
- Region: Summerville
Financial & listing details
- Price per square foot: $204/sqft
- Date on market: 7/5/2026
- Listing terms: Any,Cash,Conventional,FHA,VA Loan
Estimated market value
Not available
Estimated sales range
Not available
$3,690/mo
Price history
| Date | Event | Price |
|---|---|---|
| 7/5/2026 | Pending sale | $773,162$204/sqft |
Source:  CTMLS #26019189 Report a problem CTMLS #26019189 Report a problem | ||
Public tax history
Tax history is unavailable.
Monthly payment
Est. payment
Payment breakdown
Explore the cost of this home by adjusting the details. Changes won't be saved.Climate risks
Neighborhood: 29483
Nearby schools
GreatSchools rating
- 3/10Alston-Bailey ElementaryGrades: PK-5Distance: 2.2 mi
- 4/10Alston Middle SchoolGrades: 6-8Distance: 2.3 mi
- 6/10Summerville High SchoolGrades: 9-12Distance: 4.7 mi
Schools provided by the listing agent
- Elementary: Nexton Elementary
- Middle: Cane Bay
- High: Cane Bay High School
Source: CTMLS. This data may not be complete. We recommend contacting the local school district to confirm school assignments for this home.
- $511,2003 bd2 ba2.6k sqft227 Countryside Way, Summerville, SC 29483Off Market

- $658,2284 bd4 ba3k sqft341 Cherry Orchard Dr, Summerville, SC 29483Pending
- $485,0003 bd2 ba2.8k sqft138 Cherrywood Dr, Summerville, SC 29483Off Market
- $766,4825 bd5 ba3.7k sqft131 Cherrywood Dr, Summerville, SC 29483Pending
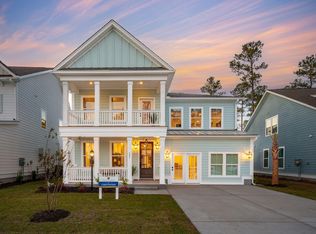
- $733,4334 bd4 ba3.5k sqft328 Cherry Orchard Dr, Summerville, SC 29483Pending
- $816,4004 bd3 ba2.8k sqft202 Ten Acre Way, Summerville, SC 29483Off Market
- $260,0004.09 Acres0 Countryside Way LOT 9, Summerville, SC 29483Sold
- $786,000-- bd-- ba-- sqft205 Ten Acre Way, Summerville, SC 29483Off Market
A local agent can set up tours, give advice and negotiate with sellers.
A local lender can help you make sure your offer is ready when you are.
Similar homes
- $739,8655 bd4 ba3.8k sqft309 Cherry Orchard Dr, Summerville, SC 29483New Construction
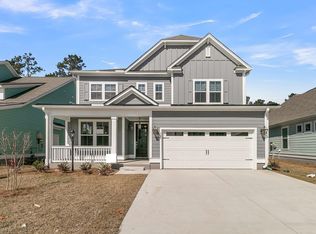
 MLS ID #26019012, Amanda Nichols. CTMLS
 - $699,3965 bd4 ba3k sqft335 Cherry Orchard Dr, Summerville, SC 29483New Construction
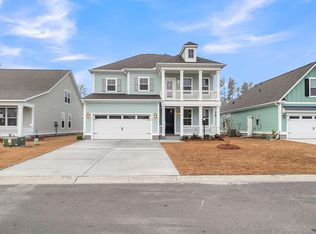 MLS ID #26019191, Ginger Miller. CTMLS
 - $669,9905 bd4 ba3.8k sqft5 Cherrywood Dr, Summerville, SC 29483For SaleMLS ID #25032651, Amanda Nichols. CTMLS
- $679,5114 bd4 ba3k sqft303 Cherry Orchard Dr, Summerville, SC 29486New ConstructionMLS ID #26019190, Ginger Miller. CTMLS
- from $609,9903 bd3 ba2.9k sqftMason with Bonus Plan, Cherrywood Estates, Summerville, SC 29483New ConstructionDream Finders Homes
- $609,9903 bd3 ba2.9k sqft2 Cherrywood Dr, Summerville, SC 29483For SaleMLS ID #25032641, Amanda Nichols. CTMLS
- $564,9903 bd2 ba2.5k sqft1 Cherrywood Dr, Summerville, SC 29483For SaleMLS ID #25032634, Amanda Nichols. CTMLS
- $574,9905 bd4 ba2.9k sqft193 Dolce Ln, Summerville, SC 29483New ConstructionMLS ID #26021274, Lonna Devito. CTMLS
- from $564,9903 bd2 ba2.5k sqftDrayton with Bonus Plan, Cherrywood Estates, Summerville, SC 29483New ConstructionDream Finders Homes
- $620,0003 bd2 ba2.1k sqft601 Blueway Ave, Summerville, SC 29486For SaleMLS ID #26021968, Michael Fox. CTMLS
- $575,0004 bd3 ba2.2k sqft101 Gray Pine Ln, Summerville, SC 29483For SaleMLS ID #26013878, Troy Marguglio. CTMLS
- from $832,0003 bd4 ba3k sqftArrow Wood Plan, Nexton, Summerville, SC 29486New ConstructionHomes By Dickerson
- $557,0304 bd3 ba2.4k sqft5391 Crinum Lilly, Summerville, SC 29485New ConstructionMLS ID #26022118, Corby Looney. CTMLS
- from $665,0003 bd3 ba2.5k sqftBarclay Plan, Nexton, Summerville, SC 29486New ConstructionHomes By Dickerson
- $549,0004 bd4 ba2.6k sqft128 Ashworth Dr, Summerville, SC 29486For SaleMLS ID #26018800, Brian Zaks. CTMLS
- from $655,0004 bd4 ba2.5k sqftMansfield Plan, Nexton, Summerville, SC 29486New ConstructionHomes By Dickerson
- from $469,9904 bd4 ba3.1k sqftBroughton Plan, Sweetgrass Station, Summerville, SC 29483New ConstructionDream Finders Homes
- $605,0255 bd5 ba3.1k sqft172 Sea Oats St, Summerville, SC 29485New ConstructionCTMLS
- $494,9004 bd4 ba2.2k sqft508 Crosswick St, Summerville, SC 29483New ConstructionCTMLS
- $469,9905 bd4 ba3.1k sqft9 Cantona Dr, Summerville, SC 29483For SaleMLS ID #25030913, Amanda Nichols. CTMLS
