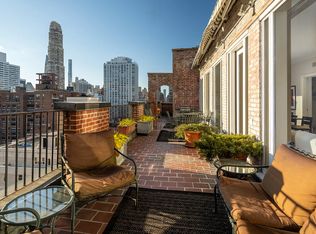
Grand-scale, high floor, approximately 3,100 sq ft, renovated classic 9 room apartment, with a semi-private landing, 4 bedrooms, 4 bathrooms, eat-in kitchen, a formal dining room/library, and 2 wood burning fireplaces. There is also a bonus room on the 2nd floor. Designed by award winning designer Michelle Gerson, the home seamlessly blends classic prewar charm with modern sophistication.
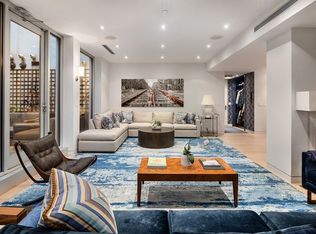
A semi-private landing opens to a gracious entry gallery that leads into a dramatic 37-foot-long living room, anchored by a wood-burning fireplace and framed by three oversized south-facing windows that flood the space in natural light throughout the day.
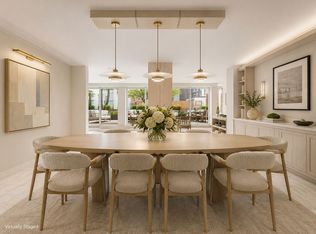
Adjacent to the living room is a formal dining room/library, offering an elegant and versatile entertaining space. The brand-new, windowed eat-in kitchen is both beautifully designed and highly functional, featuring custom cabinetry, quartz countertops, and top-of-the-line appliances. Highlights include a Sub-Zero refrigerator, Sub-Zero refrigerator/ freezer drawers, a vented Wolf six-burner range with grill and double ovens, a Miele dishwasher and microwave, and a garbage disposal and walk-in pantry.
Just off the kitchen is a versatile home office or staff room with its own en-suite bath and a separate laundry room equipped with a full-size Electrolux washer and vented dryer, and additional storage.
The primary suite offers southern exposure, a windowed marble bathroom, and a separate oversized custom walk-in closet. Three additional bedrooms offer excellent proportions and storage, with two full bathrooms, including one en-suite. This residence also comes with a private staff room on the second floor (maintenance: $604.45/month) and a large dedicated storage bin.
Additional features of this exceptional home include well-proportioned rooms, ample storage, hardwood floors, two wood-burning fireplaces, custom woodwork, and Sonos.
340 East 72nd Street is a distinguished prewar cooperative built in 1930, offering white-glove service with a full-time doorman. Amenities include a recently renovated fitness center, a tranquil landscaped garden, a central laundry room, and bicycle storage. In a rare and charming touch, the building provides firewood to residents for their wood-burning fireplaces. With only 35 residences, the building ensures privacy and exclusivity. The building allows 50% financing, and there is a 2% flip tax payable by the purchaser.
In contract
$4,850,000
340 E 72nd St APT 9S, New York, NY 10021
4beds
3,100sqft
Coop
Built in 1930
-- sqft lot
$4,752,500 Zestimate®
$1,565/sqft
$8,311/mo HOA
What's special
Top-of-the-line appliancesSemi-private landingGarbage disposalMiele dishwasher and microwaveTranquil landscaped gardenOversized custom walk-in closetCustom woodwork
- 108 days
- 27
- 0
Zillow last checked:
Listing updated:
Listed by:
Douglas Elliman 917-509-7777,
Lauren Muss,
Jamie Mitchell
Source: StreetEasy,MLS#: S1828871
Facts & features
Interior
Bedrooms & bathrooms
- Bedrooms: 4
- Bathrooms: 4
- Full bathrooms: 4
Rooms
- Room types: Bike Room, Package Room
Cooling
- Central Air
Appliances
- Included: Dishwasher, Washer/Dryer
- Laundry: Inside
Features
- Flooring: Hardwood
- Has fireplace: Yes
Interior area
- Total structure area: 3,100
- Total interior livable area: 3,100 sqft
Property
Features
- Patio & porch: Other
- Exterior features: Courtyard, Garden
- Has view: Yes
- View description: Garden, Skyline
Details
- Parcel number: 01446003810448649S
- Special conditions: Resale
Construction
Type & style
- Home type: Cooperative
- Property subtype: Coop
Condition
- Year built: 1930
Community & HOA
Community
- Features: Doorman, Full Time Doorman
- Security: Doorman, Full-Time Doorman
- Subdivision: Lenox Hill
HOA
- Has HOA: Yes
- Amenities included: Laundry, Fitness Center, Elevator(s)
- Services included: Maintenance
- HOA fee: $8,311 monthly
Location
- Region: New York
Financial & listing details
- Price per square foot: $1,565/sqft
- Date on market: 5/18/2026
Estimated market value
$4,752,500
$4.51M - $4.99M
$7,136/mo
Price history
| Date | Event | Price |
|---|---|---|
| 6/24/2026 | Contingent | $4,850,000$1,565/sqft |
Source: StreetEasy #S1828871 Report a problem | ||
| 5/18/2026 | Listed for sale | $4,850,000+34.7%$1,565/sqft |
Source: StreetEasy #S1828871 Report a problem | ||
| 1/30/2012 | Sold | $3,600,000$1,161/sqft |
Source: Public Record Report a problem | ||
Public tax history
Tax history is unavailable.
Find assessor info on the county website
Monthly payment
Climate risks
Neighborhood: Upper East Side
Similar homes
- $4,500,0003 bd4 ba3.2k sqftLux 74, New York, NY 10021Active
 MLS ID #S1822201, Sabrina Saltiel, Listing by: Douglas Elliman. StreetEasy
 - $5,800,0004 bd4 ba2.2k sqft52 E 72nd St #Pha, New York, NY 10021Active
 MLS ID #S1834896, Carrie Chiang, Listing by: Corcoran. StreetEasy
 - $5,750,0004 bd5 ba3.7k sqft176 E 71st St #2AF, New York, NY 10021Active
 MLS ID #S1840274, Tina Bai, Listing by: Douglas Elliman. StreetEasy
 - $4,750,0004 bd3 ba2.4k sqftThe Century Condominium, New York, NY 10023Active
 MLS ID #S1834770, Patrick Currier, Listing by: Brown Harris Stevens. StreetEasy
