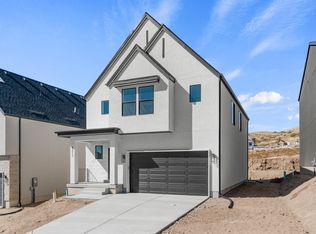
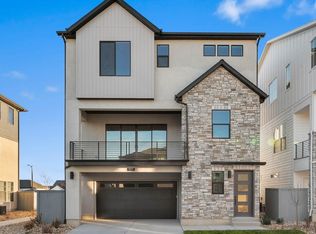
Now selling in Inverness! The Clover two-story home offers 3 bedrooms, 2.5 bathrooms, a loft, and a 2-car garage with a functional and open main floor layout. Interior features include quartz countertops, laminate flooring, modern cabinetry, a walk-in pantry, and a convenient mud room off the garage. Upstairs includes a spacious loft, laundry room, full bath, and a large primary suite with walk-in closet and private bath. The home also includes a unfinished WALKOUT basement with space for future bedrooms, bath, and living area-plus a concrete back patio for enjoyment. Home comes with a Smart Home Package, radon system, and builder warranty. Ask about $6,000 toward closing costs plus a below-market 30-year interest rate buydown (SEE ATTACHED FLYER FOR DETAILS) with DHI Mortgage.
Pending
$704,990
340 E Levengrove Dr #237, Lehi, UT 84048
3beds
3,097sqft
:
Get pre-qualified$4,226/mo
Single Family Residence
Built in 2026
2,613 Square Feet Lot
$704,100 Zestimate®
$228/sqft
$70/mo HOA
What's special
Modern cabinetryLaminate flooringWalk-in pantryQuartz countertops
- 66 days |
- 4 |
- 0 |
Zillow last checked:
Listing updated:
Listed by:
Noah D Birkeland 385-335-5563,
D.R. Horton, Inc
Source: UtahRealEstate.com,MLS#: 2148014
Facts & features
Interior
Bedrooms & bathrooms
- Bedrooms: 3
- Bathrooms: 3
- Full bathrooms: 2
- 1/2 bathrooms: 1
- Partial bathrooms: 1
Primary bedroom
- Level: Second
Heating
- Forced Air, Central, >= 95% efficiency
Cooling
- Central Air
Features
- Flooring: Carpet, Laminate, Concrete
- Doors: Sliding Doors
- Windows: None, Double Pane Windows
- Basement: Walk-Out Access,Basement Entrance
- Has fireplace: No
Interior area
- Total structure area: 3,097
- Total interior livable area: 3,097 sqft
- Finished area above ground: 2,147
Property
Parking
- Total spaces: 6
- Parking features: Garage - Attached
- Attached garage spaces: 2
- Uncovered spaces: 4
Features
- Levels: Two
- Stories: 3
- Pool features: Association
- Has view: Yes
- View description: Mountain(s)
Lot
- Size: 2,613 Square Feet
- Features: Curb & Gutter, Sprinkler: Auto-Full
Details
- Parcel number: 421170237
Construction
Type & style
- Home type: SingleFamily
- Property subtype: Single Family Residence
Materials
- Brick, Stucco, Cement Siding
- Roof: Asphalt
Condition
- Und. Const.
- New construction: Yes
- Year built: 2026
- Major remodel year: 2026
Details
- Warranty included: Yes
Utilities & green energy
- Water: Irrigation: Pressure
- Utilities for property: Natural Gas Connected, Electricity Connected, Sewer Connected, Water Connected
Community & HOA
Community
- Features: Clubhouse, Sidewalks
- Subdivision: Inverness By D.R. Horton
HOA
- Has HOA: Yes
- Amenities included: Biking Trails, Clubhouse, Trail(s), Picnic Area, Playground, Pool
- HOA fee: $70 monthly
- HOA name: FCS Community Management
- HOA phone: 801-256-0465
Location
- Region: Lehi
Financial & listing details
- Price per square foot: $228/sqft
- Annual tax amount: $3,288
- Date on market: 4/3/2026
- Listing terms: Cash,Conventional,FHA,VA Loan
- Acres allowed for irrigation: 0
- Electric utility on property: Yes
- Road surface type: Paved
Visit our professional directory to find an agent in your area that can help with your home search.
Visit professional directoryEstimated market value
$704,100
$669,000 - $739,000
$2,689/mo
Price history
| Date | Event | Price |
|---|---|---|
| 5/16/2026 | Pending sale | $704,990$228/sqft |
Source:  UtahRealEstate.com #2148014 Report a problem UtahRealEstate.com #2148014 Report a problem | ||
| 5/8/2026 | Price change | $704,990+0.7%$228/sqft |
Source:  DR Horton Report a problem DR Horton Report a problem | ||
| 4/29/2026 | Price change | $699,990-1.4%$226/sqft |
Source: DR Horton Report a problem | ||
| 4/23/2026 | Price change | $709,990-0.7%$229/sqft |
Source: DR Horton Report a problem | ||
| 4/2/2026 | Listed for sale | $714,990$231/sqft |
Source: DR Horton Report a problem | ||
Public tax history
Tax history is unavailable.
Monthly payment
Est. payment
Payment breakdown
Explore the cost of this home by adjusting the details. Changes won't be saved.Climate risks
Neighborhood: 84048
Nearby schools
GreatSchools rating
- 9/10Ridgeline SchoolGrades: PK-6Distance: 1.7 mi
- 8/10Timberline Middle SchoolGrades: 7-9Distance: 3 mi
- 7/10Lone Peak High SchoolGrades: 10-12Distance: 4.1 mi
Schools provided by the listing agent
- Elementary: Belmont
- Middle: Viewpoint Middle School
- High: Skyridge
- District: Alpine
Source: UtahRealEstate.com. This data may not be complete. We recommend contacting the local school district to confirm school assignments for this home.
- $719,9903 bd3 ba3.2k sqft348 E Levengrove Dr #238, Lehi, UT 84048Pending
- $577,8303 bd3 ba2.4k sqft519 E Levengrove Dr #1154, Lehi, UT 84048Pending
- $564,9903 bd3 ba2.4k sqft475 E Levengrove Dr #1151, Lehi, UT 84048Pending

- $584,9904 bd4 ba2.4k sqft525 E Levengrove Dr #1155, Lehi, UT 84048Pending
- $589,9904 bd4 ba2.1k sqft531 E Levengrove Dr #1156, Lehi, UT 84048Pending
- $594,9904 bd4 ba2.4k sqft537 E Levengrove Dr #1157, Lehi, UT 84048Pending
- $695,7003 bd3 ba3k sqft305 E Levengrove Dr, Lehi, UT 84048Off Market
- $589,9903 bd3 ba2.4k sqft553 E Levengrove Dr #1159, Lehi, UT 84048Pending
Similar homes
- $636,1003 bd3 ba3k sqft4258 W Waterbury Dr, Lehi, UT 84048New Construction

 UtahRealEstate.com
 - from $504,9904 bd3 ba2.2k sqftOakridge Plan, Inverness, Lehi, UT 84048New Construction
 DR Horton
 - $514,9903 bd3 ba2.1k sqft4404 N Buckstone Way #1342, Lehi, UT 84048New Construction
 MLS ID #2169377, Noah D Birkeland, D.R. Horton, Inc. UtahRealEstate.com
 - $639,9003 bd3 ba2.6k sqft3895 W 2720 N, Lehi, UT 84048New Construction
 UtahRealEstate.com
 - $504,9904 bd3 ba2.2k sqft4358 N Buckstone Way #1348, Lehi, UT 84048New ConstructionUtahRealEstate.com
- from $636,1003 bd3 ba2k sqftBergen Grand Plan, Holbrook Scandia Cottages, Lehi, UT 84048New ConstructionIvory Homes
- from $636,9003 bd3 ba2.2k sqftTahoe Scandia Plan, Holbrook Place E Villas, Lehi, UT 84043New ConstructionIvory Homes
- $729,9004 bd3 ba2.8k sqft4998 W Green Ash Ln, Highland, UT 84003New ConstructionUtahRealEstate.com
- from $709,9003 bd3 ba1.8k sqftNyborg Plan, Ridgeview Scandia Cottages, Highland, UT 84003New ConstructionIvory Homes
- $639,9003 bd3 ba2.2k sqft3895 W 2720 N, Lehi, UT 84043New ConstructionIvory Homes
- $656,3774 bd3 ba3.2k sqft6673 S Mount Bristol Ln #114, Herriman, UT 84096For SaleMLS ID #2177158, Whitney Wright, Wright Realty, LC. UtahRealEstate.com
- from $776,9004 bd3 ba2.1k sqftGoteborg Plan, Ridgeview Scandia Cottages, Highland, UT 84003New ConstructionIvory Homes
- $795,0004 bd3 ba3.7k sqft189 N Woodrun Way, Saratoga Springs, UT 84045For SaleMLS ID #2166826, Jared Johnson, LPT REALTY, LLC. UtahRealEstate.com
- from $779,9003 bd3 ba2k sqftSonderborg Plan, Ridgeview Scandia Cottages, Highland, UT 84003New ConstructionIvory Homes
- $719,5003 bd3 ba3.3k sqft12997 S Broad Stem Way, Herriman, UT 84096New ConstructionUtahRealEstate.com
- $714,5004 bd3 ba2.6k sqft6778 N Desert Crk, Eagle Mountain, UT 84005New ConstructionIvory Homes
- from $714,5004 bd3 ba2.6k sqft2500 Farmhouse Plan, Overland Collection Village 2, Eagle Mountain, UT 84005New ConstructionIvory Homes
- $749,9904 bd3 ba4.4k sqft1036 E Ira Hodges Scenic Pkwy #14, Eagle Mountain, UT 84005New ConstructionUtahRealEstate.com
- $633,9904 bd3 ba3.6k sqft5408 N Saddle Stone Dr #514, Eagle Mountain, UT 84005For SaleMLS ID #2172005, Dan Tencza, Richmond American Homes of Utah, Inc. UtahRealEstate.com
- $749,9003 bd3 ba2.7k sqft8081 S Paper Mill Dr, Midvale, UT 84070New ConstructionGarbett Homes
