Now selling in the Inverness community in Lehi. The Overton is a 3-story townhome with 3 bedrooms, 2.5 bathrooms, and a 2-car garage. The first floor includes an unfinished flex space with a future bedroom and bathroom layout. The second floor features an open kitchen with an island, a walk-in pantry, a dining area, a family room, a powder bath, a covered patio, and an additional deck. The third floor includes all bedrooms, a walk-in closet in the owner's suite, two full bathrooms, a laundry room, and a flex room with a private deck. Total square footage is approximately 2,405 with 2,090 finished. Located near main Lehi corridors with community access to the clubhouse and common areas.
Pending
$589,990
553 E Levengrove Dr #1159, Lehi, UT 84048
3beds
2,405sqft
Townhouse
Built in 2026
1,306 Square Feet Lot
$590,600 Zestimate®
$245/sqft
$152/mo HOA
What's special
Covered patioAdditional deckWalk-in pantryDining areaFamily roomLaundry room
- 67 days |
- 19 |
- 2 |
Zillow last checked:
Listing updated:
Listed by:
Noah D Birkeland 385-335-5563,
D.R. Horton, Inc
Source: UtahRealEstate.com,MLS#: 2166301
Facts & features
Interior
Bedrooms & bathrooms
- Bedrooms: 3
- Bathrooms: 3
- Full bathrooms: 2
- 1/2 bathrooms: 1
- Partial bathrooms: 1
Primary bedroom
- Level: Third
Heating
- Forced Air, Central, >= 95% efficiency
Cooling
- Central Air
Features
- Flooring: Carpet, Laminate, Concrete
- Doors: Sliding Doors
- Windows: None, Double Pane Windows
- Has fireplace: No
Interior area
- Total structure area: 2,405
- Total interior livable area: 2,405 sqft
- Finished area above ground: 2,405
Property
Parking
- Total spaces: 6
- Parking features: Garage - Attached
- Attached garage spaces: 2
- Uncovered spaces: 4
Features
- Stories: 3
- Pool features: Association
- Has view: Yes
- View description: Mountain(s)
Lot
- Size: 1,306 Square Feet
- Features: Curb & Gutter, Sprinkler: Auto-Full
- Residential vegetation: Landscaping: Full
Details
- Parcel number: 421171159
Construction
Type & style
- Home type: Townhouse
- Property subtype: Townhouse
Materials
- Brick, Stucco, Cement Siding
- Roof: Asphalt
Condition
- Und. Const.
- New construction: Yes
- Year built: 2026
- Major remodel year: 2026
Details
- Warranty included: Yes
Utilities & green energy
- Water: Irrigation: Pressure
- Utilities for property: Natural Gas Connected, Electricity Connected, Sewer Connected, Water Connected
Community & HOA
Community
- Features: Clubhouse, Sidewalks
- Subdivision: Inverness By D.R. Horton
HOA
- Has HOA: Yes
- Amenities included: Biking Trails, Clubhouse, Trail(s), Picnic Area, Playground, Pool
- HOA fee: $152 monthly
- HOA name: FCS Community Management
- HOA phone: 801-256-0465
Location
- Region: Lehi
Financial & listing details
- Price per square foot: $245/sqft
- Annual tax amount: $2,712
- Date on market: 6/18/2026
- Listing terms: Cash,Conventional,FHA,VA Loan
- Acres allowed for irrigation: 0
- Electric utility on property: Yes
- Road surface type: Paved
Estimated market value
$590,600
$561,000 - $620,000
$2,534/mo
Price history
| Date | Event | Price |
|---|---|---|
| 6/18/2026 | Pending sale | $589,990$245/sqft |
Source:  UtahRealEstate.com #2166301 Report a problem UtahRealEstate.com #2166301 Report a problem | ||
| 6/18/2026 | Listed for sale | $589,990$245/sqft |
Source: UtahRealEstate.com #2166301 Report a problem | ||
| 6/18/2026 | Listing removed | $589,990$245/sqft |
Source:  DR Horton Report a problem DR Horton Report a problem | ||
| 6/4/2026 | Listed for sale | $589,990$245/sqft |
Source: DR Horton Report a problem | ||
Public tax history
Tax history is unavailable.
Monthly payment
Est. payment
Payment breakdown
Explore the cost of this home by adjusting the details. Changes won't be saved.Climate risks
Neighborhood: 84048
Nearby schools
GreatSchools rating
- 9/10Ridgeline SchoolGrades: PK-6Distance: 1.6 mi
- 8/10Timberline Middle SchoolGrades: 7-9Distance: 2.9 mi
- 7/10Lone Peak High SchoolGrades: 10-12Distance: 4 mi
Schools provided by the listing agent
- Elementary: Belmont
- Middle: Viewpoint Middle School
- High: Skyridge
- District: Alpine
Source: UtahRealEstate.com. This data may not be complete. We recommend contacting the local school district to confirm school assignments for this home.
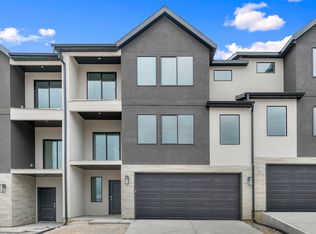
- $579,9903 bd2 ba2.4k sqft559 E Levengrove Dr #1160, Lehi, UT 84048Pending
- $539,9903 bd3 ba2.4k sqft571 E Levengrove Dr #1162, Lehi, UT 84048Pending
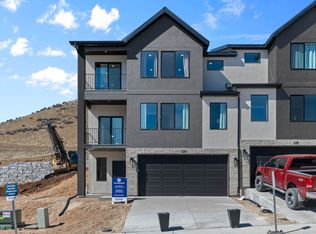
- $549,9903 bd3 ba2.4k sqft577 E Levengrove Dr #1163, Lehi, UT 84048Pending
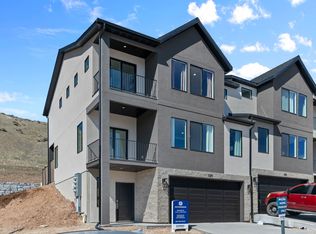
- $559,9903 bd3 ba2.4k sqft583 E Levengrove Dr #1164, Lehi, UT 84048Pending
- $584,9904 bd4 ba2.4k sqft525 E Levengrove Dr #1155, Lehi, UT 84048Pending
- $559,9903 bd3 ba2.4k sqft565 E Levengrove Dr #1161, Lehi, UT 84048Pending
- $699,9904 bd3 ba2.8k sqft614 E Levengrove Dr #248, Lehi, UT 84048Pending
- $729,9903 bd3 ba3k sqft626 E Levengrove Dr #249, Lehi, UT 84048Pending
Similar homes
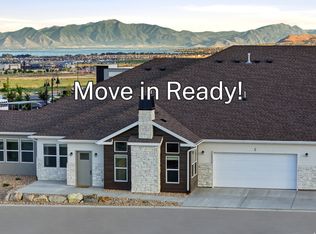
- $575,0003 bd2 ba1.7k sqft1477 N Saratoga View Ln Unit C, Saratoga Springs, UT 84045For Sale
 MLS ID #2179675, Angie Fischer, KW WESTFIELD. UtahRealEstate.com
 - $600,0004 bd4 ba3.2k sqft5361 W Dolomite Dr, Highland, UT 84003For Sale
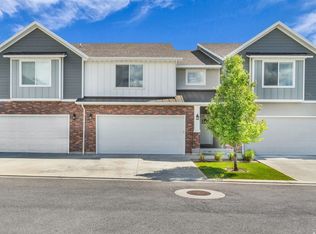 MLS ID #2159854, Scott Miller, EXIT Realty Success. UtahRealEstate.com
 - $560,0003 bd4 ba1.9k sqft283 E Endurance Cir, Draper, UT 84020For Sale
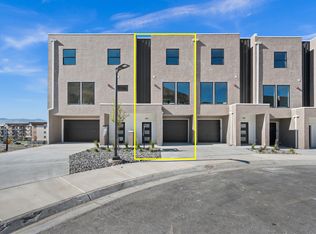 MLS ID #2175999, Ryan M Struthwolf, Windermere Real Estate. UtahRealEstate.com
 - $499,9993 bd4 ba2.2k sqft3904 W Canyon Falls Dr, Lehi, UT 84043For Sale
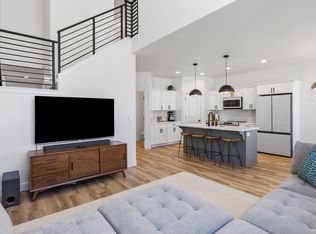 MLS ID #2179706, Brandon L Newell, KW South Valley Keller Williams. UtahRealEstate.com
 - $660,0003 bd4 ba2.7k sqft12241 S 900 E #7, Draper, UT 84020For SaleMLS ID #2166508, Kelly Favero, Windermere Real Estate. UtahRealEstate.com
- $524,9003 bd3 ba2.1k sqft3886 W 2720 N, Lehi, UT 84048For SaleMLS ID #2174712, Tyler Shenk, Real Broker, LLC. UtahRealEstate.com
- $519,9993 bd3 ba2.7k sqft10027 N Featherstone Dr, Highland, UT 84003For SaleMLS ID #2170251, Robin Brown, Utah Key Real Estate, LLC (Woodhaven Branch). UtahRealEstate.com
- $539,0004 bd4 ba2.4k sqft107 Palmer Ln, Saratoga Springs, UT 84045New ConstructionUtahRealEstate.com
- from $579,9905 bd4 ba2.5k sqftTriumph Plan, Wander, Saratoga Springs, UT 84045New ConstructionOakwood Homes Denver
- $539,0004 bd4 ba2.4k sqft103 E Palmer Ln, Saratoga Springs, UT 84045For SaleMLS ID #2180135, Andrew Tuttle, The Real Estate Group. UtahRealEstate.com
- $509,0003 bd3 ba2.4k sqft10023 N Featherstone Dr, Highland, UT 84003For SaleMLS ID #2163000, Jennifer Sweat, Real Estate Essentials. UtahRealEstate.com
- $473,0003 bd3 ba2.7k sqft1166 W Early Light Way, Bluffdale, UT 84065For SaleMLS ID #2170129, Verneita Whitehead, Unity Group Real Estate LLC. UtahRealEstate.com
- $460,0004 bd3 ba1.9k sqft424 N 900th St W, American Fork, UT 84003For SaleMLS ID #2179383, Christopher Stange, EXP Realty, LLC. UtahRealEstate.com
- $649,9994 bd3 ba3k sqft2735 N Turpin Ln, Lehi, UT 84043For SaleMLS ID #2177918, Anna Marie Buno, Homes International. UtahRealEstate.com
- $533,9994 bd3 ba2.2k sqft946 W 620 S, American Fork, UT 84003For SaleMLS ID #2150836, Cade Gubernick, Sky Realty. UtahRealEstate.com
- $434,9003 bd3 ba2.7k sqft947 W Terracotta Dr, Saratoga Springs, UT 84045For SaleMLS ID #2175481, Dawson G Degelbeck, KW WESTFIELD. UtahRealEstate.com
- $562,4003 bd3 ba2.9k sqft3835 W Cold Pond Ave, Lehi, UT 84043For SaleMLS ID #2145613, Phil Richardson, Berkshire Hathaway HomeServices Utah Properties (Salt Lake). UtahRealEstate.com
- $584,0003 bd2 ba1.7k sqft963 W 950 S, American Fork, UT 84003For SaleMLS ID #2163945, Rachael Jones, The Agency Salt Lake City. UtahRealEstate.com
- $450,0003 bd3 ba2.1k sqft3964 W Cool Spring Ave, Lehi, UT 84043For SaleMLS ID #2171147, Bronsynn Russell, LRG Collective. UtahRealEstate.com
- $440,0003 bd4 ba2k sqft407 S 980 W, American Fork, UT 84003For SaleMLS ID #2165419, Jeremy Martin, Omada Real Estate. UtahRealEstate.com
