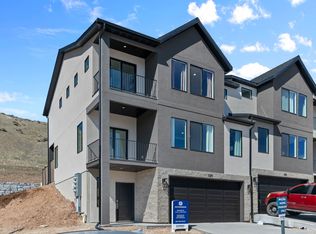
Open House this Saturday, June 20 11:00-6:00. The Overton is our highly popular 3-story townhome. This home has many large windows letting in natural light and two covered balconies, with views of the valley, lake and mountains. Located in our Inverness community in Lehi. You will be close to schools, shopping, dining, highways and the silicon slopes. This home offers 3 bedrooms, 2 full baths w/ quartz countertops, large kitchen island with quartz countertops, stainless appliances include the gas range stove, microwave and dishwasher, laminate flooring throughout the first and second floors. Ask me about our generous home warranties, active radon mitigation system and Smart Home package which are all included in this home. Up to $6,000 towards closing costs and special rate incentives using our preferred lender.
Pending
Price cut: $10K (6/18)
$569,990
565 E Levengrove Dr #1161, Lehi, UT 84048
3beds
2,405sqft
Townhouse
Built in 2026
1,306 Square Feet Lot
$569,300 Zestimate®
$237/sqft
$152/mo HOA
What's special
Two covered balconies
- 62 days |
- 1 |
- 0 |
Zillow last checked:
Listing updated:
Listed by:
Tara Ferguson 801-509-9492,
D.R. Horton, Inc
Source: UtahRealEstate.com,MLS#: 2164733
Facts & features
Interior
Bedrooms & bathrooms
- Bedrooms: 3
- Bathrooms: 3
- Full bathrooms: 2
- 1/2 bathrooms: 1
- Partial bathrooms: 1
Rooms
- Room types: Master Bathroom, Great Room
Primary bedroom
- Level: Third
Heating
- Forced Air, Central, >= 95% efficiency
Cooling
- Central Air
Appliances
- Included: Disposal, Gas Range
- Laundry: Electric Dryer Hookup
Features
- Walk-In Closet(s)
- Flooring: Carpet, Laminate
- Doors: Sliding Doors
- Windows: None, Double Pane Windows
- Basement: Walk-Out Access
- Has fireplace: No
Interior area
- Total structure area: 2,405
- Total interior livable area: 2,405 sqft
- Finished area above ground: 2,405
- Finished area below ground: 0
Property
Parking
- Total spaces: 4
- Parking features: Garage - Attached
- Attached garage spaces: 2
- Uncovered spaces: 2
Features
- Stories: 3
- Patio & porch: Covered, Covered Deck, Covered Patio
- Exterior features: Entry (Foyer)
- Pool features: Association
- Has view: Yes
- View description: Lake, Mountain(s), Valley
- Has water view: Yes
- Water view: Lake
Lot
- Size: 1,306 Square Feet
- Features: Curb & Gutter, Sprinkler: Auto-Full, Gentle Sloping
- Topography: Terrain Grad Slope
- Residential vegetation: Landscaping: Full
Details
- Parcel number: 421201161
- Zoning description: Multi-Family
Construction
Type & style
- Home type: Townhouse
- Property subtype: Townhouse
Materials
- Stone, Stucco, Cement Siding
- Roof: Asphalt,Pitched
Condition
- Und. Const.
- New construction: Yes
- Year built: 2026
- Major remodel year: 2026
Utilities & green energy
- Sewer: Public Sewer, Sewer: Public
- Water: Culinary
- Utilities for property: Natural Gas Connected, Electricity Connected, Sewer Connected, Water Connected
Community & HOA
Community
- Features: Clubhouse, Sidewalks
- Subdivision: Inverness
HOA
- Has HOA: Yes
- Amenities included: Biking Trails, Clubhouse, Trail(s), Picnic Area, Playground, Pool
- HOA fee: $152 monthly
- HOA name: FCS
Location
- Region: Lehi
Financial & listing details
- Price per square foot: $237/sqft
- Annual tax amount: $2,790
- Date on market: 6/11/2026
- Listing terms: Cash,Conventional,FHA,VA Loan
- Acres allowed for irrigation: 0
- Electric utility on property: Yes
- Road surface type: Paved
Estimated market value
$569,300
$541,000 - $598,000
$2,534/mo
Price history
| Date | Event | Price |
|---|---|---|
| 6/29/2026 | Pending sale | $569,990$237/sqft |
Source:  UtahRealEstate.com #2164733 Report a problem UtahRealEstate.com #2164733 Report a problem | ||
| 6/18/2026 | Price change | $569,990-1.7%$237/sqft |
Source: UtahRealEstate.com #2164733 Report a problem | ||
| 6/11/2026 | Listed for sale | $579,990$241/sqft |
Source:  DR Horton Report a problem DR Horton Report a problem | ||
Public tax history
Tax history is unavailable.
Monthly payment
Est. payment
Payment breakdown
Explore the cost of this home by adjusting the details. Changes won't be saved.Climate risks
Neighborhood: 84048
Nearby schools
GreatSchools rating
- 9/10Ridgeline SchoolGrades: PK-6Distance: 1.6 mi
- 8/10Timberline Middle SchoolGrades: 7-9Distance: 2.8 mi
- 7/10Lone Peak High SchoolGrades: 10-12Distance: 4 mi
Schools provided by the listing agent
- Elementary: Belmont
- Middle: Viewpoint Middle School
- High: Skyridge
- District: Alpine
Source: UtahRealEstate.com. This data may not be complete. We recommend contacting the local school district to confirm school assignments for this home.
- $559,9903 bd3 ba2.4k sqft583 E Levengrove Dr #1164, Lehi, UT 84048Pending
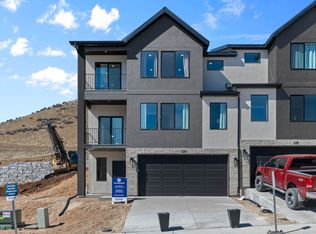
- $549,9903 bd3 ba2.4k sqft577 E Levengrove Dr #1163, Lehi, UT 84048Pending
- $539,9903 bd3 ba2.4k sqft571 E Levengrove Dr #1162, Lehi, UT 84048New Construction
- $699,9904 bd3 ba2.8k sqft614 E Levengrove Dr #248, Lehi, UT 84048Pending

- $579,9903 bd2 ba2.4k sqft559 E Levengrove Dr #1160, Lehi, UT 84048Pending
- $729,9903 bd3 ba3k sqft626 E Levengrove Dr #249, Lehi, UT 84048Pending
- $589,9903 bd3 ba2.4k sqft553 E Levengrove Dr #1159, Lehi, UT 84048Pending
- $584,9904 bd4 ba2.4k sqft525 E Levengrove Dr #1155, Lehi, UT 84048Pending
Similar homes
- from $539,9903 bd3 ba2.4k sqftOverton Plan, Inverness, Lehi, UT 84048New Construction
 DR Horton
 - $575,0003 bd2 ba1.7k sqft1477 N Saratoga View Ln Unit C, Saratoga Springs, UT 84045For Sale

 MLS ID #2179675, Angie Fischer, KW WESTFIELD. UtahRealEstate.com
 - $509,0003 bd3 ba2.7k sqft10014 N Limestone Way, Highland, UT 84003For Sale
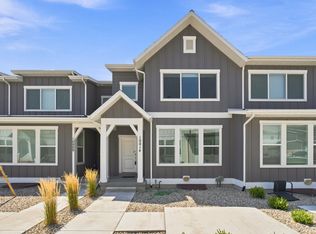 MLS ID #2177091, Keagan Mataele, SURV REAL ESTATE INC. UtahRealEstate.com
 - $625,0003 bd3 ba2.7k sqft2413 N Gotland Way W, Lehi, UT 84048For Sale
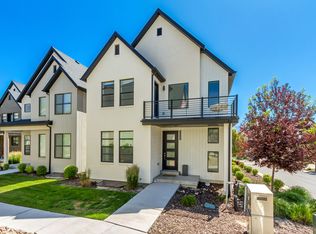 MLS ID #2166480, John Woodley, Woodley Real Estate. UtahRealEstate.com
 - $460,0004 bd3 ba1.9k sqft424 N 900th St W, American Fork, UT 84003For SaleMLS ID #2179383, Christopher Stange, EXP Realty, LLC. UtahRealEstate.com
- $589,0004 bd4 ba2.5k sqft2858 W Bear Ridge Way, Lehi, UT 84043For SaleMLS ID #2167499, Matthew Box, Box Realty, LLC. UtahRealEstate.com
- $519,9993 bd3 ba2.7k sqft10027 N Featherstone Dr, Highland, UT 84003For SaleMLS ID #2170251, Robin Brown, Utah Key Real Estate, LLC (Woodhaven Branch). UtahRealEstate.com
- $675,0004 bd4 ba2.7k sqft15228 S Eagle Chase Dr, Draper, UT 84020For SaleMLS ID #2178543, Misty Medina, Windermere Real Estate (Daybreak). UtahRealEstate.com
- $447,9004 bd3 ba1.9k sqft1037 W 550 S, American Fork, UT 84003For SaleMLS ID #2178964, Jennifer Hortin, EXIT Realty Advantage. UtahRealEstate.com
- $524,9003 bd3 ba2.7k sqft10054 N Dorado Way, American Fork, UT 84003For SaleMLS ID #2176220, Chase C. Porter, RE/MAX Associates. UtahRealEstate.com
- $660,0003 bd4 ba2.7k sqft12241 S 900 E #7, Draper, UT 84020For SaleMLS ID #2166508, Kelly Favero, Windermere Real Estate. UtahRealEstate.com
- $509,0003 bd3 ba2.4k sqft10023 N Featherstone Dr, Highland, UT 84003For SaleMLS ID #2163000, Jennifer Sweat, Real Estate Essentials. UtahRealEstate.com
- $509,0003 bd3 ba1.5k sqft124 Mahogany View Ct, Draper, UT 84020For SaleMLS ID #2168734, Alexis Dammaschke, V Real Estate Agency, LLC. UtahRealEstate.com
- $533,9994 bd3 ba2.2k sqft946 W 620 S, American Fork, UT 84003For SaleMLS ID #2150836, Cade Gubernick, Sky Realty. UtahRealEstate.com
- $473,0003 bd3 ba2.7k sqft1166 W Early Light Way, Bluffdale, UT 84065For SaleMLS ID #2170129, Verneita Whitehead, Unity Group Real Estate LLC. UtahRealEstate.com
- $559,0003 bd4 ba2.9k sqft5084 W Duckhorn Dr, South Jordan, UT 84009For SaleMLS ID #2165960, Troy L Hodell, Equity Real Estate (NRE). UtahRealEstate.com
- $449,9003 bd3 ba2.7k sqft947 W Terracotta Dr, Saratoga Springs, UT 84045For SaleMLS ID #2175481, Dawson G Degelbeck, KW WESTFIELD. UtahRealEstate.com
- $450,0003 bd3 ba2.1k sqft3964 W Cool Spring Ave, Lehi, UT 84043For SaleMLS ID #2171147, Bronsynn Russell, LRG Collective. UtahRealEstate.com
- $525,0003 bd3 ba2.1k sqft598 S 1080 W, American Fork, UT 84003For SaleMLS ID #2161401, Spencer Barlow, Modern and Main, LLC. UtahRealEstate.com
- $440,0003 bd4 ba2k sqft407 S 980 W, American Fork, UT 84003For SaleMLS ID #2165419, Jeremy Martin, Omada Real Estate. UtahRealEstate.com
