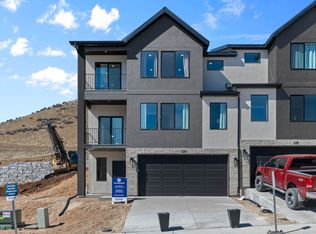
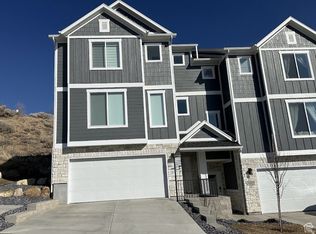
The OVERTON is an amazing 3-story townhouse with no back neighbors featuring 3 bedrooms, 2.5 bathrooms, quartz countertops, stainless appliances, laminate flooring a space for a future 4th bedroom and additional bathroom. Ask me about our generous home warranties, active radon mitigation system and Smart Home package which are all included in this home. $6,000 towards closing costs using our preferred lender and an interest rate incentive as low as 3.875% 7/6 ARM for those who qualify. Actual home may differ in color/material/options. Pictures are of finished homes of the same floor plan and may contain options/upgrades/ decorations/ furnishings not available at the advertised price. No representation or warranties are made regarding school districts and assignments; conduct your own investigation regarding current/future school boundaries. Buyer to verify all information. Sales office hours are Monday, Tuesday, Thursday, Friday, and Saturday from 11:00am-6:00pm. Wednesday from 1:00pm-6:00pm
Pending
Price cut: $10K (8/5)
$539,990
571 E Levengrove Dr #1162, Lehi, UT 84048
3beds
2,405sqft
Townhouse
Built in 2026
871 Square Feet Lot
$539,400 Zestimate®
$225/sqft
$152/mo HOA
What's special
Laminate flooringStainless appliancesQuartz countertops
- 72 days
- 105
- 2
Zillow last checked:
Listing updated:
Listed by:
Chandler Robert Dean 385-315-0427,
D.R. Horton, Inc
Source: UtahRealEstate.com,MLS#: 2165971
Facts & features
Interior
Bedrooms & bathrooms
- Bedrooms: 3
- Bathrooms: 3
- Full bathrooms: 2
- 1/2 bathrooms: 1
- Partial bathrooms: 1
Rooms
- Room types: Great Room
Primary bedroom
- Level: Third
Heating
- Forced Air, Central
Cooling
- Central Air
Appliances
- Included: Disposal, Gas Range
Features
- Walk-In Closet(s)
- Flooring: Carpet, Laminate
- Windows: Double Pane Windows
- Basement: None
- Has fireplace: No
Interior area
- Total structure area: 2,405
- Total interior livable area: 2,405 sqft
- Finished area above ground: 2,405
Video & virtual tour
Property
Parking
- Total spaces: 4
- Parking features: Garage - Attached
- Attached garage spaces: 2
- Uncovered spaces: 2
Features
- Stories: 3
- Pool features: Association
- Has view: Yes
- View description: Mountain(s)
Lot
- Size: 871 Square Feet
- Features: Sprinkler: Auto-Full
- Residential vegetation: Landscaping: Full
Details
- Parcel number: 421171162
Construction
Type & style
- Home type: Townhouse
- Property subtype: Townhouse
Materials
- Stone, Stucco
- Roof: Asphalt
Condition
- Und. Const.
- New construction: Yes
- Year built: 2026
- Major remodel year: 2026
Details
- Warranty included: Yes
Utilities & green energy
- Sewer: Public Sewer, Sewer: Public
- Utilities for property: Natural Gas Connected, Electricity Connected, Sewer Connected, Water Connected
Community & HOA
Community
- Features: Clubhouse, Sidewalks
- Subdivision: Inverness
HOA
- Has HOA: Yes
- Amenities included: Biking Trails, Clubhouse, Trail(s), Picnic Area, Playground, Pool
- HOA fee: $152 monthly
- HOA name: FCS
- HOA phone: 801-256-0465
Location
- Region: Lehi
Financial & listing details
- Price per square foot: $225/sqft
- Annual tax amount: $2,016
- Date on market: 6/17/2026
- Listing terms: Cash,Conventional,FHA,VA Loan
- Exclusions: Dryer, Refrigerator, Washer
- Acres allowed for irrigation: 0
- Electric utility on property: Yes
Estimated market value
$539,400
$512,000 - $566,000
$2,523/mo
Price history
| Date | Event | Price |
|---|---|---|
| 8/20/2026 | Pending sale | $539,990$225/sqft |
Source:  UtahRealEstate.com #2165971 Report a problem UtahRealEstate.com #2165971 Report a problem | ||
| 8/5/2026 | Price change | $539,990-1.8%$225/sqft |
Source:  DR Horton Report a problem DR Horton Report a problem | ||
| 7/7/2026 | Price change | $549,990-1.8%$229/sqft |
Source: DR Horton Report a problem | ||
| 6/24/2026 | Price change | $559,990-1.8%$233/sqft |
Source: DR Horton Report a problem | ||
| 6/19/2026 | Price change | $569,990-1.7%$237/sqft |
Source: DR Horton Report a problem | ||
| 6/17/2026 | Listed for sale | $579,990$241/sqft |
Source: UtahRealEstate.com #2165971 Report a problem | ||
Public tax history
Tax history is unavailable.
Monthly payment
Est. payment
Payment breakdown
Explore the cost of this home by adjusting the details. Changes won't be saved.Climate risks
Neighborhood: 84048
Nearby schools
Schools provided by the listing agent
- Elementary: Belmont
- Middle: Viewpoint Middle School
- High: Skyridge
- District: Alpine
Source: UtahRealEstate.com. This data may not be complete. We recommend contacting the local school district to confirm school assignments for this home.
Similar homes
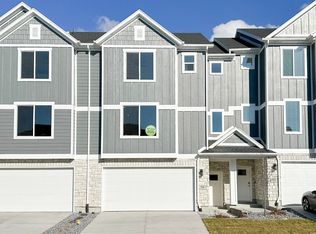
- $517,7503 bd3 ba2.2k sqft924 W Mountain Hollow Way #339, Lehi, UT 84048New Construction
 MLS ID #2176241, Jaxson Dyer, Perry Realty, Inc.. UtahRealEstate.com
 - $525,2504 bd3 ba2.2k sqft918 W Mountain Hollow Way #340, Lehi, UT 84048New ConstructionMLS ID #2157972, Jaxson Dyer, Perry Realty, Inc.. UtahRealEstate.com
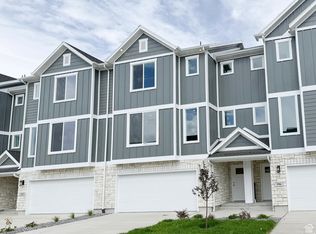
- $528,2504 bd3 ba2.2k sqft960 W Mountain Hollow Way #333, Lehi, UT 84048New Construction
 MLS ID #2157332, Marc Dyer, Perry Realty, Inc.. UtahRealEstate.com
 - $515,2504 bd3 ba2.2k sqft954 W Mountain Hollow Way N #334, Lehi, UT 84048New Construction
 MLS ID #2164026, Marc Dyer, Perry Realty, Inc.. UtahRealEstate.com
 - $549,4003 bd3 ba2.2k sqft2196 W Cape Fox Way #218, Lehi, UT 84048New ConstructionMLS ID #2158124, Jaxson Dyer, Perry Realty, Inc.. UtahRealEstate.com
- $480,0003 bd3 ba2.1k sqft3456 N Backhand Ln, Lehi, UT 84043For SaleMLS ID #2170816, R Crosby Nnah, Real Broker, LLC. UtahRealEstate.com
- $516,7504 bd3 ba2.2k sqft936 W Mountain Hollow Way #337, Lehi, UT 84048New ConstructionMLS ID #2157339, Jaxson Dyer, Perry Realty, Inc.. UtahRealEstate.com
- $513,2504 bd3 ba2.2k sqft948 W Mountain Hollow Way N #335, Lehi, UT 84048New ConstructionMLS ID #2157720, Marc Dyer, Perry Realty, Inc.. UtahRealEstate.com
- $523,9003 bd3 ba2.2k sqft2202 W Cape Fox Way #217, Lehi, UT 84048New ConstructionMLS ID #2158583, Jaxson Dyer, Perry Realty, Inc.. UtahRealEstate.com
- $531,9004 bd3 ba2.2k sqft2226 W Cape Fox Way N #213, Lehi, UT 84048New ConstructionMLS ID #2158346, Marc Dyer, Perry Realty, Inc.. UtahRealEstate.com
- $545,0004 bd3 ba2.1k sqft745 W 2530 N, Lehi, UT 84043For SaleMLS ID #2179673, Darren Lum, Berkshire Hathaway HomeServices Utah Properties (Salt Lake). UtahRealEstate.com
- $598,3754 bd3 ba1.8k sqft1803 E Walnut Grove Dr S, Draper, UT 84020For SaleMLS ID #2182051, Dan Reed, Manley & Company Real Estate. UtahRealEstate.com
- $521,9004 bd3 ba2.2k sqft2220 W Cape Fox Way N #214, Lehi, UT 84048New ConstructionMLS ID #2158354, Marc Dyer, Perry Realty, Inc.. UtahRealEstate.com
- $445,0003 bd3 ba2k sqft5531 W Naples Dr #114D, American Fork, UT 84003For SaleMLS ID #2181250, Diane Rowberry, Updwell Realty LLC. UtahRealEstate.com
- $584,9003 bd3 ba2.5k sqft2992 W Windscape Dr #7, Lehi, UT 84048For SaleMLS ID #2164369, Mindee Gurney, Arive Realty. UtahRealEstate.com
- $489,0003 bd4 ba2.2k sqft258 E Topspin Way, Lehi, UT 84043For SaleMLS ID #2149172, Colette Olsen, Chapman-Richards & Associates, Inc.. UtahRealEstate.com
- $479,0003 bd3 ba2.3k sqft4894 N Nile Dr, Lehi, UT 84043For SaleMLS ID #2178298, Earl Dickerson, Realtypath LLC (Home and Family). UtahRealEstate.com
- $478,5003 bd3 ba2.2k sqft4004 N Aspen Way, Lehi, UT 84048For SaleMLS ID #2145124, Linda S Flynn, Flynn Realty. UtahRealEstate.com
