****New Home Listed for Sale in Silicon Slopes for 485,999**** Perfect for making new memories. Perched on Lehi's upper east side, this stunning townhome delivers panoramic mountain and lake views from sunrise to sunset. Three oversized bedrooms, 2.5 baths, and walk-in closets that rival a boutique. The unfinished basement? Your blank canvas for a home theater, gym, or guest suite. Sophistication, comfort, and timeless appeal in one exceptional property. The neighborhood is nestled on the upper east side near traverse mountain outlets and close to the freeway. Location. Location. Location. Close to schools, shopping, dining, highways and the silicon slopes you can get where you need to be quickly. The neighborhood is minutes from the freeway and great shopping. Natural light fills the space with the stunning large windows. The stainless steel appliances, soft close drawers, and quartz countertops thrill home cooks. The home comes with new blinds, washer and dryer, and a fridge. An additional value of $4,000.00.
For sale
Price cut: $7.5K (8/18)
$478,500
4004 N Aspen Way, Lehi, UT 84048
3beds
2,282sqft
Townhouse
Built in 2025
435 Square Feet Lot
$477,600 Zestimate®
$210/sqft
$222/mo HOA
What's special
New blindsPrimary walk in closetWasher and dryer
- 166 days
- 162
- 7
Zillow last checked:
Listing updated:
Listed by:
Linda S Flynn 615-685-1041,
Flynn Realty
Source: UtahRealEstate.com,MLS#: 2145124
Facts & features
Interior
Bedrooms & bathrooms
- Bedrooms: 3
- Bathrooms: 3
- Full bathrooms: 2
- 1/2 bathrooms: 1
- Partial bathrooms: 1
Rooms
- Room types: Great Room, Updated Kitchen
Primary bedroom
- Level: Second
Cooling
- Central Air
Appliances
- Included: Portable Dishwasher, Dryer, Microwave, Washer, Disposal, Free-Standing Range
Features
- Walk-In Closet(s), Vaulted Ceiling(s)
- Flooring: Carpet, Laminate, Tile
- Windows: Blinds
- Basement: Full
- Has fireplace: No
Interior area
- Total structure area: 2,282
- Total interior livable area: 2,282 sqft
- Finished area above ground: 1,622
Video & virtual tour
Property
Parking
- Total spaces: 6
- Parking features: Garage - Attached
- Attached garage spaces: 2
- Uncovered spaces: 4
Features
- Stories: 3
- Fencing: Partial
Lot
- Size: 435 Square Feet
- Residential vegetation: Landscaping: Full
Details
- Parcel number: 517660302
- Zoning description: Single-Family
Construction
Type & style
- Home type: Townhouse
- Property subtype: Townhouse
Materials
- Stucco, Cement Siding
Condition
- Blt./Standing
- New construction: No
- Year built: 2025
Utilities & green energy
- Sewer: Public Sewer, Sewer: Public
- Water: Culinary
- Utilities for property: Natural Gas Available, Electricity Available, Sewer Available, Water Connected
Community & HOA
Community
- Subdivision: Traverse Mountain
HOA
- Has HOA: Yes
- Amenities included: Clubhouse, Fitness Center, Playground, Snow Removal
- HOA fee: $222 monthly
Location
- Region: Lehi
Financial & listing details
- Price per square foot: $210/sqft
- Annual tax amount: $3,000
- Date on market: 3/23/2026
- Inclusions: Dishwasher: Portable, Dryer, Microwave, Range, Washer
- Acres allowed for irrigation: 0
- Electric utility on property: Yes
- Road surface type: Paved
Estimated market value
$477,600
$454,000 - $501,000
$2,743/mo
Price history
| Date | Event | Price |
|---|---|---|
| 8/18/2026 | Price change | $478,500-1.5%$210/sqft |
Source:  UtahRealEstate.com #2145124 Report a problem UtahRealEstate.com #2145124 Report a problem | ||
| 8/3/2026 | Price change | $485,999-0.8%$213/sqft |
Source: UtahRealEstate.com #2145124 Report a problem | ||
| 7/7/2026 | Price change | $489,999-2%$215/sqft |
Source: UtahRealEstate.com #2145124 Report a problem | ||
| 6/22/2026 | Price change | $499,999-1.8%$219/sqft |
Source: UtahRealEstate.com #2145124 Report a problem | ||
| 6/2/2026 | Price change | $509,000-1.9%$223/sqft |
Source: UtahRealEstate.com #2145124 Report a problem | ||
| 3/23/2026 | Listed for sale | $519,000$227/sqft |
Source: UtahRealEstate.com #2145124 Report a problem | ||
Public tax history
Tax history is unavailable.
Monthly payment
Est. payment
Payment breakdown
Explore the cost of this home by adjusting the details. Changes won't be saved.Climate risks
Neighborhood: 84048
Nearby schools
Schools provided by the listing agent
- Elementary: Belmont
- Middle: Viewpoint Middle School
- High: Skyridge
- District: Alpine
Source: UtahRealEstate.com. This data may not be complete. We recommend contacting the local school district to confirm school assignments for this home.
Similar homes
- $469,9323 bd4 ba2.2k sqft986 W Vista Ridge Dr N, Lehi, UT 84043For Sale
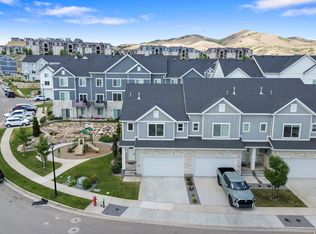
 MLS ID #2155748, Ned Chidester, Berkshire Hathaway HomeServices Elite Real Estate. UtahRealEstate.com
 - $434,9004 bd3 ba2.2k sqft1714 N 3870 W, Lehi, UT 84043For Sale
 MLS ID #2183010, Samuel Newell, KW Utah Realtors Keller Williams (Brickyard). UtahRealEstate.com
 - $465,0003 bd3 ba2.4k sqft4203 W 1960 N #348, Lehi, UT 84043For Sale
 MLS ID #2166151, Myan Burton, Realife Realty, LLC. UtahRealEstate.com
 - $490,0003 bd3 ba2.3k sqft2047 N 3830 W, Lehi, UT 84043For Sale
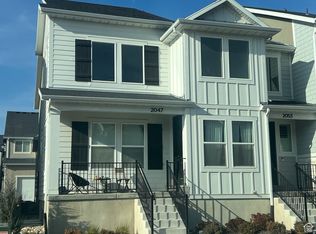 MLS ID #2161701, Lisa Martinez, Kelly Right Real Estate of Utah, LLC. UtahRealEstate.com
 - $448,0003 bd3 ba2.4k sqft2019 N 3930 W, Lehi, UT 84043For SaleMLS ID #2148217, Eric Slaugh, Hawthorn Realty LLC. UtahRealEstate.com
- $525,0004 bd4 ba2.5k sqft4439 W 2600 N #406, Lehi, UT 84048For SaleMLS ID #2166033, Brenda Huff, Signature Group Real Estate. UtahRealEstate.com
- $459,9003 bd4 ba1.7k sqft1828 N 3600 W, Lehi, UT 84048New ConstructionUtahRealEstate.com
- $429,9002 bd3 ba1.7k sqft1866 N 3600 W, Lehi, UT 84043For SaleMLS ID #2183378, C Terry Clark, Ivory Homes, LTD. UtahRealEstate.com
- $584,9003 bd3 ba2.5k sqft2992 W Windscape Dr #7, Lehi, UT 84048For SaleMLS ID #2164369, Mindee Gurney, Arive Realty. UtahRealEstate.com
- $449,9004 bd3 ba2.4k sqft15152 S Gallant Dr, Bluffdale, UT 84065For SaleMLS ID #2161325, Rex J Baker, Besst Realty Group LLC. UtahRealEstate.com
- $449,9004 bd3 ba2.4k sqft1792 N Festive Way, Saratoga Springs, UT 84045For SaleMLS ID #2175680, Connor Rockwood, RokLan Group LLC. UtahRealEstate.com
- $464,5004 bd3 ba2.2k sqft572 S Silvermoon Ln, Saratoga Springs, UT 84045For SaleMLS ID #2143601, Andrew Parcell, Real Estate Essentials. UtahRealEstate.com
- $459,9003 bd3 ba1.9k sqft895 S 900 W, American Fork, UT 84003For SaleMLS ID #2178951, Heather Roxburgh, Real Broker, LLC (Draper). UtahRealEstate.com
- $445,0003 bd3 ba2.1k sqft14534 S Quiet Shade Dr, Herriman, UT 84096For SaleMLS ID #2176088, Nathan Poulsen, Equity Real Estate (Select). UtahRealEstate.com
- $465,0003 bd4 ba2.2k sqft4164 W River Shade Ln S, Herriman, UT 84096For SaleMLS ID #2168377, JARED HANSEN, KW South Valley Keller Williams. UtahRealEstate.com
- $450,0003 bd3 ba1.8k sqft404 W 280 N, Pleasant Grove, UT 84062For SaleMLS ID #2167836, Justin Crookston, KW Westfield (Excellence). UtahRealEstate.com
- $414,9003 bd2 ba1.9k sqft15451 S Midnight View Way, Bluffdale, UT 84065For SaleMLS ID #2151952, Bryce Anderson, Intermountain Properties. UtahRealEstate.com
- $419,9002 bd3 ba1.9k sqft14763 S Haddington Rd, Draper, UT 84020For SaleMLS ID #2167912, Blake Capson, Equity Real Estate (Buckley). UtahRealEstate.com
