** Special Interest Rates are Available ** with our Builder Forward Commitment (BFC) if you use DHI Mortgage in addition to receiving $6,000 toward closing costs. Now selling in Inverness! The Clover two-story home offers 3 bedrooms, 2.5 bathrooms, and a 2-car garage with a thoughtfully designed open layout and a giant loft upstairs. Features include quartz countertops, laminate flooring, modern cabinetry, a walk-in pantry, and a convenient mud room off the garage. All bedrooms are upstairs, along with the laundry room and full bath. The spacious primary suite includes a private bath and walk-in closet. This home also includes a walk-out unfinished basement with space for future bedrooms, bath, and living area-plus a concrete back patio. Comes with a Smart Home Package, radon system, and builder warranty. The actual home may differ in color, material, and/or options. Pictures are of a finished home of the same floor plan and the available home may contain different options, upgrades, and exterior color and/or elevation style. Square footage figures are provided as a courtesy estimate only and were obtained from building plans. No representation or warranties are made regarding school districts and assignments; please conduct your own investigation regarding current/future school boundaries.
Pending
$729,990
626 E Levengrove Dr #249, Lehi, UT 84048
3beds
3,011sqft
Single Family Residence
Built in 2026
3,920 Square Feet Lot
$729,500 Zestimate®
$242/sqft
$70/mo HOA
What's special
Modern cabinetryLaminate flooringWalk-out unfinished basementWalk-in pantrySpacious primary suiteGiant loft upstairsQuartz countertops
- 66 days |
- 6 |
- 0 |
Zillow last checked:
Listing updated:
Listed by:
Chandler Robert Dean 385-315-0427,
D.R. Horton, Inc
Source: UtahRealEstate.com,MLS#: 2164713
Facts & features
Interior
Bedrooms & bathrooms
- Bedrooms: 3
- Bathrooms: 3
- Full bathrooms: 2
- 1/2 bathrooms: 1
- Partial bathrooms: 1
Primary bedroom
- Level: Second
Heating
- Forced Air, Central, >= 95% efficiency
Cooling
- Central Air
Appliances
- Included: Disposal, Gas Range
Features
- Walk-In Closet(s), Silestone Countertops, Smart Thermostat
- Flooring: Carpet, Laminate, Concrete
- Doors: Sliding Doors
- Windows: None, Double Pane Windows
- Basement: Entrance,Walk-Out Access,Basement Entrance
- Has fireplace: No
Interior area
- Total structure area: 3,011
- Total interior livable area: 3,011 sqft
- Finished area above ground: 2,147
Property
Parking
- Total spaces: 6
- Parking features: Garage - Attached
- Attached garage spaces: 2
- Uncovered spaces: 4
Features
- Levels: Two
- Stories: 3
- Pool features: Association
- Has view: Yes
- View description: Mountain(s)
Lot
- Size: 3,920 Square Feet
- Features: Curb & Gutter, Sprinkler: Auto-Full
Details
- Parcel number: 421170249
Construction
Type & style
- Home type: SingleFamily
- Property subtype: Single Family Residence
Materials
- Brick, Stone, Stucco, Cement Siding
- Roof: Asphalt
Condition
- Und. Const.
- New construction: Yes
- Year built: 2026
- Major remodel year: 2026
Details
- Warranty included: Yes
Utilities & green energy
- Water: Irrigation: Pressure
- Utilities for property: Natural Gas Connected, Electricity Connected, Sewer Connected, Water Connected
Community & HOA
Community
- Features: Clubhouse, Sidewalks
- Security: Video Door Bell(s)
- Subdivision: Inverness By D.R. Horton
HOA
- Has HOA: Yes
- Amenities included: Biking Trails, Clubhouse, Trail(s), Picnic Area, Playground, Pool
- HOA fee: $70 monthly
Location
- Region: Lehi
Financial & listing details
- Price per square foot: $242/sqft
- Annual tax amount: $3,000
- Date on market: 6/10/2026
- Listing terms: Cash,Conventional,FHA,VA Loan
- Acres allowed for irrigation: 0
- Electric utility on property: Yes
- Road surface type: Paved
Estimated market value
$729,500
$693,000 - $766,000
$2,996/mo
Price history
| Date | Event | Price |
|---|---|---|
| 6/26/2026 | Pending sale | $729,990$242/sqft |
Source:  UtahRealEstate.com #2164713 Report a problem UtahRealEstate.com #2164713 Report a problem | ||
| 6/11/2026 | Listed for sale | $729,990$242/sqft |
Source:  DR Horton Report a problem DR Horton Report a problem | ||
Public tax history
Tax history is unavailable.
Monthly payment
Est. payment
Payment breakdown
Explore the cost of this home by adjusting the details. Changes won't be saved.Climate risks
Neighborhood: 84048
Nearby schools
GreatSchools rating
- 9/10Ridgeline SchoolGrades: PK-6Distance: 1.6 mi
- 8/10Timberline Middle SchoolGrades: 7-9Distance: 2.8 mi
- 7/10Lone Peak High SchoolGrades: 10-12Distance: 3.9 mi
Schools provided by the listing agent
- Elementary: Belmont
- Middle: Viewpoint Middle School
- High: Skyridge
- District: Alpine
Source: UtahRealEstate.com. This data may not be complete. We recommend contacting the local school district to confirm school assignments for this home.
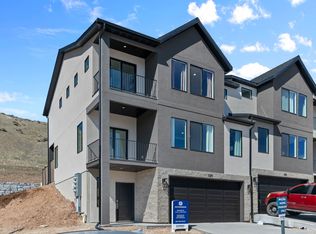
- $699,9904 bd3 ba2.8k sqft614 E Levengrove Dr #248, Lehi, UT 84048Pending

- $559,9903 bd3 ba2.4k sqft583 E Levengrove Dr #1164, Lehi, UT 84048Pending
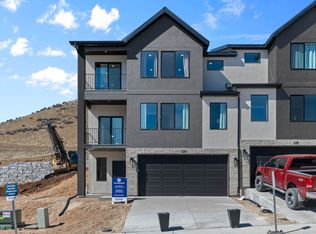
- $559,9903 bd3 ba2.4k sqft565 E Levengrove Dr #1161, Lehi, UT 84048Pending

- $549,9903 bd3 ba2.4k sqft577 E Levengrove Dr #1163, Lehi, UT 84048Pending
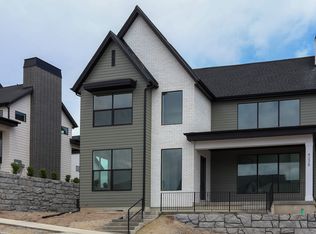
- $539,9903 bd3 ba2.4k sqft571 E Levengrove Dr #1162, Lehi, UT 84048Pending
- $579,9903 bd2 ba2.4k sqft559 E Levengrove Dr #1160, Lehi, UT 84048Pending
- $589,9903 bd3 ba2.4k sqft553 E Levengrove Dr #1159, Lehi, UT 84048Pending
- $615,5003 bd3 ba3k sqft305 E Levengrove Dr, Lehi, UT 84048Off Market
Similar homes
- $999,9903 bd3 ba4.4k sqft4348 N Braiken Ridge Dr #109, Lehi, UT 84048New Construction
 DR Horton
 - from $924,9903 bd3 ba4.4k sqftBroadford Plan, Inverness, Lehi, UT 84048New Construction
 DR Horton
 - $815,0004 bd4 ba2.9k sqft13888 S Wheadon Ct, Draper, UT 84020For Sale

 MLS ID #2172286, Susan M Hatton, Century 21 Wasatch Life Realty. UtahRealEstate.com
 - $789,9003 bd3 ba2.5k sqft933 S 750 W, American Fork, UT 84003For Sale
 MLS ID #2178397, Michelle Chapin, ERA Brokers Consolidated (Utah County). UtahRealEstate.com
 - $719,0003 bd3 ba2.5k sqft11531 S Engelmann Dr, Draper, UT 84020For SaleMLS ID #2172621, Jessica Kaneen, KW South Valley Keller Williams. UtahRealEstate.com
- $814,9004 bd3 ba3.5k sqft1371 W 950 S #7, Lehi, UT 84043For SaleMLS ID #2156047, Justin S Faulkner, Kestrel Realty, Inc. UtahRealEstate.com
- $965,0004 bd4 ba3.8k sqft5902 N Canyon Rim Rd #620, Lehi, UT 84048For SaleMLS ID #2162580, Joshua J Lee, Fieldstone Realty LLC. UtahRealEstate.com
- $708,0003 bd3 ba3.4k sqft4201 W Paladin Way, Herriman, UT 84096For SaleMLS ID #2148032, Nancy Martell, Realtypath LLC (South Valley). UtahRealEstate.com
- $595,0006 bd4 ba2.8k sqft1483 W Stone Gate Dr, Saratoga Springs, UT 84045For SaleMLS ID #2179773, H. Mariano Delgado, Innova Realty Inc. UtahRealEstate.com
- $739,0004 bd4 ba3.1k sqft78 E Watson Dr, Saratoga Springs, UT 84045New ConstructionUtahRealEstate.com
- from $733,9505 bd3 ba3.9k sqftCypress Plan, North Lake Meadows, Saratoga Springs, UT 84043New ConstructionAlpine Homes
- $657,0004 bd4 ba2.5k sqft4882 W Coulter Ct, Highland, UT 84003For SaleMLS ID #2157997, Joshua Sterling, RE/MAX Associates. UtahRealEstate.com
- $562,4003 bd3 ba2.9k sqft3835 W Cold Pond Ave, Lehi, UT 84043For SaleMLS ID #2145613, Phil Richardson, Berkshire Hathaway HomeServices Utah Properties (Salt Lake). UtahRealEstate.com
- $719,9904 bd3 ba4.4k sqft3983 N Major St #7, Eagle Mountain, UT 84005New ConstructionUtahRealEstate.com
- $714,9003 bd3 ba2.5k sqft266 Waters Ln #229, Sandy, UT 84093For SaleMLS ID #2167410, Janie Despain Mathis, Garbett Homes. UtahRealEstate.com
- $625,0004 bd3 ba3.6k sqft586 N Hill View Dr, Saratoga Springs, UT 84045For SaleMLS ID #2148655, Luana Tupou, Equity Real Estate (South Valley). UtahRealEstate.com
- from $569,9003 bd3 ba1.9k sqftLillehammer Plan, Holbrook Scandia Cottages, Lehi, UT 84048New ConstructionIvory Homes
- $699,9996 bd4 ba3.2k sqft12357 S Eovaldi Ave, Herriman, UT 84096For SaleMLS ID #2167639, David Nava, Signature Group Real Estate. UtahRealEstate.com
- $599,9004 bd4 ba3k sqft2402 N Sunmore Way, Lehi, UT 84043For SaleMLS ID #2166149, Michael Wolters, KW Utah Realtors Keller Williams (Brickyard). UtahRealEstate.com
- $749,9003 bd3 ba3.7k sqft13568 S Watts Ln W, Herriman, UT 84096For SaleMLS ID #2141537, Nestor Luna-Barragan, Realtypath LLC (Home and Family). UtahRealEstate.com
