ASK ME HOW WE CAN SAVE YOU HUNDREDS ON YOUR PAYMENT WITH OUR SUPER SPECIAL INTEREST RATE! This new 3-story Overton townhome backs up to the mountain so you have views and privacy out back! Large back patio for some private outdoor space. Open layout with balconies off the 2nd and 3rd floors. Main floor has 9' foundation walls with future bedroom and bathroom. Oversized pantry, huge island, large dining room, small loft upstairs, Quartz countertops throughout, laminate flooring, stainless appliances and so much style. Ask me about our generous home warranties, active radon mitigation system and Smart Home package which are all included in this home. $6,000 towards closing costs using our preferred lender. Actual home may differ in color/material/options. Pictures are of finished homes of the same floor plan and may contain options/upgrades/ decorations/ furnishings not available at the advertised price. No representation or warranties are made regarding school districts and assignments; conduct your own investigation regarding current/future school boundaries. Buyer to verify all information. Sales office hours are Monday, Tuesday, Thursday, Friday, and Saturday from 11:00am-6:00pm. Wednesday from 1:00pm-6:00pm.
Pending
Price cut: $10K (7/7)
$559,990
583 E Levengrove Dr #1164, Lehi, UT 84048
3beds
2,405sqft
Townhouse
Built in 2026
1,306 Square Feet Lot
$559,300 Zestimate®
$233/sqft
$152/mo HOA
What's special
Laminate flooringOversized pantryHuge islandStainless appliancesOpen layoutSmall loft upstairsLarge dining room
- 71 days |
- 7 |
- 0 |
Zillow last checked:
Listing updated:
Listed by:
Sarah Hoffmann 801-671-9600,
D.R. Horton, Inc
Source: UtahRealEstate.com,MLS#: 2165942
Facts & features
Interior
Bedrooms & bathrooms
- Bedrooms: 3
- Bathrooms: 3
- Full bathrooms: 2
- 1/2 bathrooms: 1
- Partial bathrooms: 1
Rooms
- Room types: Great Room
Heating
- Forced Air, Central, >= 95% efficiency
Cooling
- Central Air
Appliances
- Included: Microwave, Disposal, Gas Range
Features
- Walk-In Closet(s)
- Flooring: Carpet, Laminate
- Doors: Sliding Doors
- Windows: Double Pane Windows
- Has fireplace: No
Interior area
- Total structure area: 2,405
- Total interior livable area: 2,405 sqft
- Finished area above ground: 2,405
Property
Parking
- Total spaces: 2
- Parking features: Garage - Attached
- Attached garage spaces: 2
Features
- Stories: 3
- Patio & porch: Covered, Covered Patio
- Exterior features: Balcony
- Pool features: Association
- Has view: Yes
- View description: Mountain(s)
Lot
- Size: 1,306 Square Feet
- Features: Sprinkler: Auto-Full
- Residential vegetation: Landscaping: Full
Details
- Parcel number: 421171164
Construction
Type & style
- Home type: Townhouse
- Property subtype: Townhouse
Materials
- Asphalt, Brick, Stucco, Cement Siding
- Foundation: Slab
- Roof: Asphalt
Condition
- Und. Const.
- New construction: Yes
- Year built: 2026
Details
- Warranty included: Yes
Utilities & green energy
- Water: Culinary
- Utilities for property: Natural Gas Connected, Electricity Connected, Sewer Connected, Water Connected
Community & HOA
Community
- Features: Clubhouse, Sidewalks
- Subdivision: Inverness
HOA
- Has HOA: Yes
- Amenities included: Biking Trails, Clubhouse, Trail(s), Picnic Area, Playground, Pool
- HOA fee: $152 monthly
- HOA name: FCS
- HOA phone: 801-256-0465
Location
- Region: Lehi
Financial & listing details
- Price per square foot: $233/sqft
- Annual tax amount: $2,736
- Date on market: 6/17/2026
- Listing terms: Cash,Conventional,FHA,VA Loan
- Inclusions: Microwave, Range
- Acres allowed for irrigation: 0
- Electric utility on property: Yes
Estimated market value
$559,300
$531,000 - $587,000
$2,534/mo
Price history
| Date | Event | Price |
|---|---|---|
| 7/15/2026 | Pending sale | $559,990$233/sqft |
Source:  UtahRealEstate.com #2165942 Report a problem UtahRealEstate.com #2165942 Report a problem | ||
| 7/7/2026 | Price change | $559,990-1.8%$233/sqft |
Source:  DR Horton Report a problem DR Horton Report a problem | ||
| 6/24/2026 | Price change | $569,990-1.7%$237/sqft |
Source: DR Horton Report a problem | ||
| 6/19/2026 | Price change | $579,990-0.9%$241/sqft |
Source: DR Horton Report a problem | ||
| 6/19/2026 | Price change | $584,990-1.7%$243/sqft |
Source: UtahRealEstate.com #2165942 Report a problem | ||
| 6/17/2026 | Listed for sale | $594,990$247/sqft |
Source: UtahRealEstate.com #2165942 Report a problem | ||
Public tax history
Tax history is unavailable.
Monthly payment
Est. payment
Payment breakdown
Explore the cost of this home by adjusting the details. Changes won't be saved.Climate risks
Neighborhood: 84048
Nearby schools
GreatSchools rating
- 9/10Ridgeline SchoolGrades: PK-6Distance: 1.6 mi
- 8/10Timberline Middle SchoolGrades: 7-9Distance: 2.8 mi
- 7/10Lone Peak High SchoolGrades: 10-12Distance: 4 mi
Schools provided by the listing agent
- Elementary: Belmont
- Middle: Viewpoint Middle School
- High: Skyridge
- District: Alpine
Source: UtahRealEstate.com. This data may not be complete. We recommend contacting the local school district to confirm school assignments for this home.
- $549,9903 bd3 ba2.4k sqft577 E Levengrove Dr #1163, Lehi, UT 84048Pending
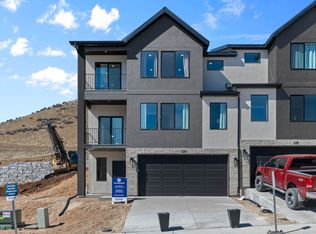
- $539,9903 bd3 ba2.4k sqft571 E Levengrove Dr #1162, Lehi, UT 84048Pending
- $579,9903 bd2 ba2.4k sqft559 E Levengrove Dr #1160, Lehi, UT 84048Pending
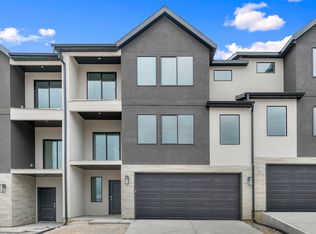
- $559,9903 bd3 ba2.4k sqft565 E Levengrove Dr #1161, Lehi, UT 84048Pending

- $589,9903 bd3 ba2.4k sqft553 E Levengrove Dr #1159, Lehi, UT 84048Pending
- $699,9904 bd3 ba2.8k sqft614 E Levengrove Dr #248, Lehi, UT 84048Pending
- $729,9903 bd3 ba3k sqft626 E Levengrove Dr #249, Lehi, UT 84048Pending
- $615,5003 bd3 ba3k sqft305 E Levengrove Dr, Lehi, UT 84048Off Market
Similar homes
- $560,0003 bd4 ba1.9k sqft283 E Endurance Cir, Draper, UT 84020For Sale
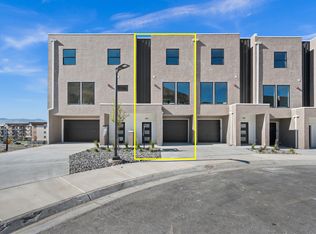
 MLS ID #2175999, Ryan M Struthwolf, Windermere Real Estate. UtahRealEstate.com
 - $524,9003 bd3 ba2.1k sqft3886 W 2720 N, Lehi, UT 84048For Sale
 MLS ID #2174712, Tyler Shenk, Real Broker, LLC. UtahRealEstate.com
 - $499,9993 bd4 ba2.2k sqft3904 W Canyon Falls Dr, Lehi, UT 84043For Sale
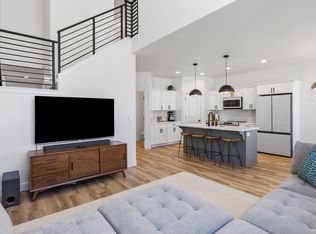 MLS ID #2179706, Brandon L Newell, KW South Valley Keller Williams. UtahRealEstate.com
 - $519,9993 bd3 ba2.7k sqft10027 N Featherstone Dr, Highland, UT 84003For Sale
 MLS ID #2170251, Robin Brown, Utah Key Real Estate, LLC (Woodhaven Branch). UtahRealEstate.com
 - $575,0003 bd2 ba1.7k sqft1477 N Saratoga View Ln Unit C, Saratoga Springs, UT 84045For SaleMLS ID #2179675, Angie Fischer, KW WESTFIELD. UtahRealEstate.com
- $600,0004 bd4 ba3.2k sqft5361 W Dolomite Dr, Highland, UT 84003For SaleMLS ID #2159854, Scott Miller, EXIT Realty Success. UtahRealEstate.com
- $509,0003 bd3 ba2.4k sqft10023 N Featherstone Dr, Highland, UT 84003For SaleMLS ID #2163000, Jennifer Sweat, Real Estate Essentials. UtahRealEstate.com
- $660,0003 bd4 ba2.7k sqft12241 S 900 E #7, Draper, UT 84020For SaleMLS ID #2166508, Kelly Favero, Windermere Real Estate. UtahRealEstate.com
- $539,0004 bd4 ba2.4k sqft107 Palmer Ln, Saratoga Springs, UT 84045New ConstructionUtahRealEstate.com
- $539,0004 bd4 ba2.4k sqft103 E Palmer Ln, Saratoga Springs, UT 84045For SaleMLS ID #2180135, Andrew Tuttle, The Real Estate Group. UtahRealEstate.com
- $533,9994 bd3 ba2.2k sqft946 W 620 S, American Fork, UT 84003For SaleMLS ID #2150836, Cade Gubernick, Sky Realty. UtahRealEstate.com
- $473,0003 bd3 ba2.7k sqft1166 W Early Light Way, Bluffdale, UT 84065For SaleMLS ID #2170129, Verneita Whitehead, Unity Group Real Estate LLC. UtahRealEstate.com
- $460,0004 bd3 ba1.9k sqft424 N 900th St W, American Fork, UT 84003For SaleMLS ID #2179383, Christopher Stange, EXP Realty, LLC. UtahRealEstate.com
- $525,0003 bd3 ba2.1k sqft598 S 1080 W, American Fork, UT 84003For SaleMLS ID #2161401, Spencer Barlow, Modern and Main, LLC. UtahRealEstate.com
- $562,4003 bd3 ba2.9k sqft3835 W Cold Pond Ave, Lehi, UT 84043For SaleMLS ID #2145613, Phil Richardson, Berkshire Hathaway HomeServices Utah Properties (Salt Lake). UtahRealEstate.com
- $450,0003 bd3 ba2.1k sqft3964 W Cool Spring Ave, Lehi, UT 84043For SaleMLS ID #2171147, Bronsynn Russell, LRG Collective. UtahRealEstate.com
- $434,9003 bd3 ba2.7k sqft947 W Terracotta Dr, Saratoga Springs, UT 84045For SaleMLS ID #2175481, Dawson G Degelbeck, KW WESTFIELD. UtahRealEstate.com
- $589,0003 bd3 ba2.6k sqft4392 W Bergen Ln, Lehi, UT 84043For SaleMLS ID #2145406, Michaela Kutilkova, Real Broker, LLC. UtahRealEstate.com
- from $579,9905 bd4 ba2.5k sqftTriumph Plan, Wander, Saratoga Springs, UT 84045New ConstructionOakwood Homes Denver
- $550,0003 bd3 ba2.3k sqft4563 W Daybreak Rim Way, South Jordan, UT 84009For SaleMLS ID #2152587, Matt Clark, Real Broker, LLC. UtahRealEstate.com
