Step into this beautifully crafted 3-bedroom, 2-bath home built by Superior Siding & Home Improvements Inc. Thoughtful finishes are found throughout, including luxury vinyl plank flooring, granite countertops in the kitchen and baths, cathedral ceilings in the living room, recessed lighting, and both front and rear decks perfect for relaxing outdoors. Premium siding and quality construction add lasting value and peace of mind.
Under contract
$329,900
340 Fairfax Ave W, Elkton, VA 22827
3beds
1,450sqft
:
Get pre-qualified$2,009/mo
Single Family Residence
Built in 2026
6,098 Square Feet Lot
$329,100 Zestimate®
$228/sqft
$-- HOA
What's special
Premium sidingLuxury vinyl plank flooringRecessed lighting
- 91 days |
- 17 |
- 0 |
Zillow last checked:
Listing updated:
Listed by:
Tom Schroeder 540-578-0385,
Funkhouser Real Estate Group (540) 298-0280
Source: Bright MLS,MLS#: VARO2003028
Facts & features
Interior
Bedrooms & bathrooms
- Bedrooms: 3
- Bathrooms: 2
- Full bathrooms: 2
- Main level bathrooms: 2
- Main level bedrooms: 3
Heating
- Heat Pump, Electric
Cooling
- Heat Pump, Electric
Appliances
- Included: Electric Water Heater
Features
- Bathroom - Tub Shower, Ceiling Fan(s), Combination Kitchen/Dining, Open Floorplan, Eat-in Kitchen, Kitchen Island, Primary Bath(s), Upgraded Countertops, Cathedral Ceiling(s)
- Flooring: Luxury Vinyl
- Has basement: No
- Has fireplace: No
Interior area
- Total structure area: 1,450
- Total interior livable area: 1,450 sqft
- Finished area above ground: 1,450
Property
Parking
- Parking features: Driveway, Off Street
- Has uncovered spaces: Yes
Accessibility
- Accessibility features: 2+ Access Exits, Accessible Hallway(s), Doors - Lever Handle(s)
Features
- Levels: One
- Stories: 1
- Exterior features: Rain Gutters
- Pool features: None
Lot
- Size: 6,098 Square Feet
Details
- Additional structures: Above Grade
- Parcel number: 131B36B443
- Zoning: R3
- Special conditions: Standard
Construction
Type & style
- Home type: SingleFamily
- Architectural style: Bungalow
- Property subtype: Single Family Residence
Materials
- Block, Frame, Stick Built, Vinyl Siding
- Foundation: Block
- Roof: Architectural Shingle
Condition
- Excellent
- New construction: Yes
- Year built: 2026
Utilities & green energy
- Sewer: Public Septic
- Water: Public
Community & HOA
Community
- Subdivision: Elkton Va
HOA
- Has HOA: No
Location
- Region: Elkton
Financial & listing details
- Price per square foot: $228/sqft
- Tax assessed value: $30,000
- Annual tax amount: $237
- Date on market: 5/2/2026
- Listing agreement: Exclusive Right To Sell
- Listing terms: Cash,Contract,Conventional,FHA,Rural Development,USDA Loan,VA Loan,VHDA,Other
- Ownership: Fee Simple
Estimated market value
$329,100
$313,000 - $346,000
$2,076/mo
Price history
| Date | Event | Price |
|---|---|---|
| 5/26/2026 | Contingent | $329,900$228/sqft |
Source:  Bright MLS #VARO2003028 Report a problem Bright MLS #VARO2003028 Report a problem | ||
| 5/26/2026 | Pending sale | $329,900$228/sqft |
Source:  CAAR #676620 Report a problem CAAR #676620 Report a problem | ||
| 5/1/2026 | Listed for sale | $329,900$228/sqft |
Source: CAAR #676620 Report a problem | ||
Public tax history
Tax history is unavailable.
Monthly payment
Est. payment
Payment breakdown
Explore the cost of this home by adjusting the details. Changes won't be saved.Climate risks
Neighborhood: 22827
Nearby schools
GreatSchools rating
- 1/10Elkton Elementary SchoolGrades: PK-5Distance: 0.5 mi
- 4/10Elkton Middle SchoolGrades: 6-8Distance: 0.9 mi
- 7/10East Rockingham High SchoolGrades: 9-12Distance: 1.6 mi
Schools provided by the listing agent
- Elementary: Elkton
- Middle: Elkton
- High: East Rockingham
- District: Rockingham County Public Schools
Source: Bright MLS. This data may not be complete. We recommend contacting the local school district to confirm school assignments for this home.
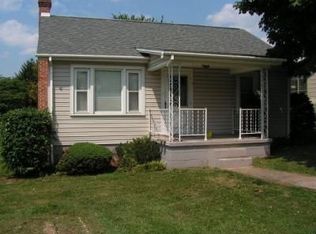
- $213,1002 bd1 ba1k sqft322 W Washington Ave, Elkton, VA 22827Off Market
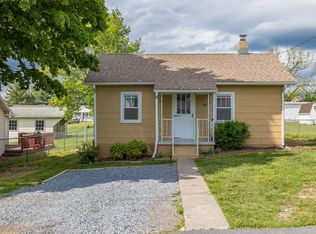
- $185,0002 bd1 ba725 sqft318 W Washington Ave, Elkton, VA 22827Sold
- $6,000-- bd-- ba-- sqft22827-1244 1244, Elkton, VA 22827Off Market
- $11,000-- bd-- ba-- sqft22827-1244 1244, Elkton, VA 22827Off Market
- $188,4003 bd1 ba980 sqft314 W Washington Ave, Elkton, VA 22827Off Market
- $194,9003 bd1 ba852 sqft328 W Washington Ave, Elkton, VA 22827Off Market
- $6,000-- bd-- ba-- sqft328 W Washington Ave, Elkton, VA 22827Off Market
- $210,0003 bd1 ba1k sqft321 W Washington Ave, Elkton, VA 22827Sold
A local agent can set up tours, give advice and negotiate with sellers.
Similar homes
- $322,9004 bd3 ba1.7k sqft235 Locustdale Loop, Shenandoah, VA 22849For Sale
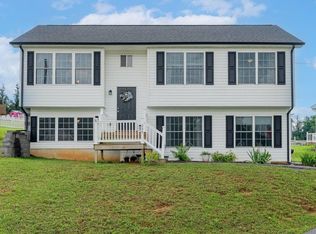
 MLS ID #679396, Sherri Kondash, Kline May Realty. CAAR
 - $249,9002 bd2 ba846 sqft4157 N East Side Hwy, Elkton, VA 22827For Sale
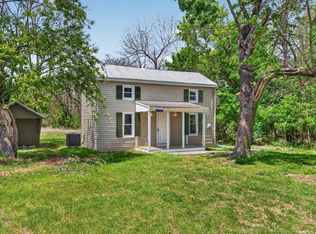 MLS ID #677066, Ronald Flores, Funkhouser Real Estate Group. CAAR
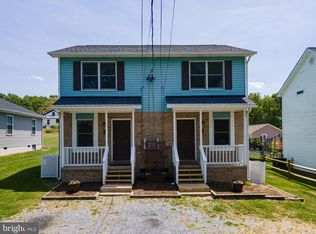
 - $339,9004 bd4 ba1.6k sqft312 Quincy Ave, Shenandoah, VA 22849For Sale
 MLS ID #VAPA2006376, Lauren Reed, Funkhouser Real Estate Group. Bright MLS
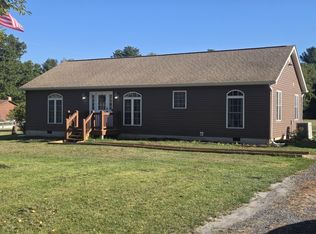
 - $375,0003 bd2 ba1.4k sqft468 Paine Run Rd, Grottoes, VA 24441For Sale
 MLS ID #680162, John Clinedinst, Weichert Realtors Nancy Beahm Real Estate. CAAR
 - $299,9004 bd2 ba1.6k sqft391 Trenton Ave, Shenandoah, VA 22849New ConstructionMLS ID #VAPA2006710, Erika Ganoe, Nest Realty Harrisonburg. Bright MLS
- $324,9002 bd1 ba1k sqft147 Cub Ln, McGaheysville, VA 22840For SaleMLS ID #673589, Chris Diehl, Kline May Realty. CAAR
- $325,0003 bd2 ba1.4k sqft453 Lost Valley Rd, Madison, VA 22727For SaleMLS ID #VAMA2002600, Chris Craddock, EXP Realty, LLC. Bright MLS
- $229,0002 bd3 ba1.7k sqft516 Wirt Ave, Elkton, VA 22827For SaleMLS ID #11650888, Alessandro Coppola, Lee & Associates. My State MLS
- $365,0003 bd3 ba1.3k sqft162 Larkspur Rd, Ruckersville, VA 22968For SaleMLS ID #678772, DARIAN COCHRAN, COMPASS-Avenue. CAAR
- $345,0003 bd1 ba1.3k sqft6061 Oak Shade Rd, Rockingham, VA 22801For SaleMLS ID #678995, Joanne Smith-Knauf, Valley Realty Associates. CAAR
- $375,0003 bd2 ba1.5k sqft159 Park View Ln, Shenandoah, VA 22849For SaleMLS ID #VAPA2006168, Sable Ponn, Funkhouser Real Estate Group. Bright MLS
- $359,9003 bd2 ba1.5k sqft108 Augusta Ave, Grottoes, VA 24441For SaleMLS ID #VARO2003122, Devin Moore, Innovation Properties, LLC. Bright MLS
- $365,0003 bd2 ba1.6k sqft3568 Brenneman Church Rd, Harrisonburg, VA 22802For SaleMLS ID #677283, Brandon Obaugh, Funkhouser Real Estate Group. CAAR
- $350,0003 bd2 ba1.5k sqft399 Shelby Rd, Madison, VA 22727For SaleMLS ID #VAMA2002682, Ryan Dickerson, Samson Properties. Bright MLS
- $359,0003 bd1 ba1.2k sqft2627 Minie Ball Ln, Keezletown, VA 22832For SaleMLS ID #VARO2003154, JoAnne Plaster, Funkhouser Real Estate Group. Bright MLS
- $351,0003 bd3 ba1.6k sqft206 2nd St, Shenandoah, VA 22849For SaleMLS ID #VAPA2006306, Judith Bell, Bill Dudley & Associates Real Estate, Inc. Bright MLS
- $329,0002 bd1 ba1.2k sqft9034 Spotswood Trl, Stanardsville, VA 22973For SaleMLS ID #678579, MELANIE MORRIS, OPENING DOORS REAL ESTATE. CAAR
- $299,0003 bd2 ba1.6k sqft145 Weakley Ln, Stanley, VA 22851For SaleMLS ID #VAPA2006540, Mursal Ghafori, DMV Realty, INC.. Bright MLS
- $425,0003 bd2 ba1.9k sqft376 Bloomer Springs Rd, McGaheysville, VA 22840For SaleMLS ID #679079, Angela Dove, Massanutten Realty. CAAR
- $289,0003 bd2 ba1.5k sqft577 Pond Ave, Stanley, VA 22851For SaleMLS ID #VAPA2006598, Kelly Breeden, Nest Realty Harrisonburg. Bright MLS
