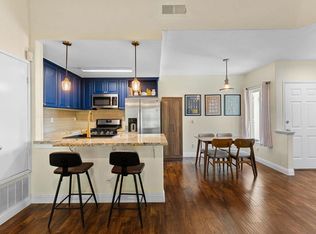
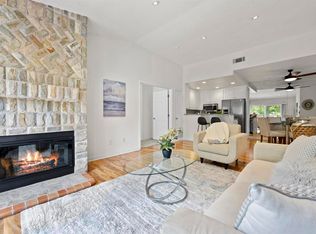
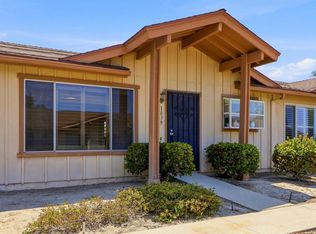
Experience coastal living at its finest in this absolutely stunning, fully renovated home that combines modern elegance with exceptional quality. Impeccably maintained and truly move-in ready, this beautiful residence showcases custom luxury vinyl plank flooring throughout, a gorgeous designer kitchen featuring brand-new stainless steel appliances, and stylish finishes that create a bright, sophisticated living space. Every detail has been thoughtfully updated, making this an extraordinary opportunity to own a turnkey home just minutes from the coast. One of the standout features of this home is the oversized one-car garage, offering abundant room for parking, storage, bicycles, beach gear, or a workshop, along with an additional reserved parking space for added convenience. Located just one mile from the beautiful beaches of Oceanside, you'll enjoy the very best of Southern California's coastal lifestyle. Spend your days surfing, biking along the coast, or watching spectacular sunsets over the Pacific Ocean. Nearby attractions include the vibrant Oceanside Harbor, the iconic Oceanside Pier, and the lively downtown district featuring an incredible selection of restaurants, coffee shops, breweries, boutiques, farmers markets, and year-round community events. Outdoor enthusiasts will appreciate the nearby parks, scenic walking and biking trails, golf courses, and easy access to Interstate 5 and Highway 76, making commuting throughout San Diego and Orange County a breeze. Camp Pendleton, MiraCosta College, and numerous shopping centers are all just minutes away.
Pending
$549,990
340 Isthmus Way Unit 53, Oceanside, CA 92058
2beds
942sqft
:
Get pre-qualified$4,176/mo
Condominium
Built in 1993
-- sqft lot
$550,200 Zestimate®
$584/sqft
$510/mo HOA
What's special
Move-in readyImpeccably maintainedBright sophisticated living spaceOversized one-car garageStylish finishesGorgeous designer kitchenExceptional quality
- 15 days |
- 448 |
- 29 |
Zillow last checked:
Listing updated:
Listed by:
Dan Sirota DRE #01209709 858-472-3266,
Brookeshire Real Estate,
Brady Sirota DRE #01943885 858-964-8059,
Brookeshire Real Estate
Source: SDMLS,MLS#: 260016858 Originating MLS: SDMLS
Originating MLS: SDMLSFacts & features
Interior
Bedrooms & bathrooms
- Bedrooms: 2
- Bathrooms: 2
- Full bathrooms: 2
Heating
- Fireplace, Forced Air Unit
Cooling
- N/K
Appliances
- Included: Dishwasher, Disposal, Microwave, Refrigerator, Ice Maker, Self Cleaning Oven, Gas Range, Gas Cooking, Gas Water Heater
- Laundry: Gas
Features
- Flooring: Linoleum/Vinyl, Tile
- Number of fireplaces: 1
- Fireplace features: FP in Living Room
Interior area
- Total structure area: 942
- Total interior livable area: 942 sqft
Video & virtual tour
Property
Parking
- Total spaces: 2
- Parking features: Assigned, Garage Door Opener
- Garage spaces: 1
Features
- Levels: 1 Story
- Stories: 2
- Patio & porch: Balcony
- Pool features: Community/Common
- Spa features: Community/Common
- Fencing: Partial
Details
- Parcel number: 1451802221
Construction
Type & style
- Home type: Condo
- Property subtype: Condominium
Materials
- Wood/Stucco
- Roof: Tile/Clay
Condition
- Year built: 1993
Utilities & green energy
- Sewer: Sewer Connected, Public Sewer
- Water: Public
Community & HOA
Community
- Subdivision: OCEANSIDE
HOA
- Services included: Common Area Maintenance, Trash Pickup, Water
- HOA fee: $510 monthly
- HOA name: Avalon at Eagles Crossing
Location
- Region: Oceanside
Financial & listing details
- Price per square foot: $584/sqft
- Tax assessed value: $243,740
- Annual tax amount: $2,769
- Date on market: 7/10/2026
- Listing terms: Cash,Conventional,FHA,VA
Estimated market value
$550,200
$523,000 - $578,000
$2,701/mo
Price history
| Date | Event | Price |
|---|---|---|
| 7/17/2026 | Pending sale | $549,990$584/sqft |
Source:  SDMLS #260016858 Report a problem SDMLS #260016858 Report a problem | ||
| 7/10/2026 | Listed for sale | $549,990+472.9%$584/sqft |
Source: SDMLS #260016858 Report a problem | ||
| 7/15/1994 | Sold | $96,000$102/sqft |
Source: Public Record Report a problem | ||
Public tax history
| Year | Property taxes | Tax assessment |
|---|---|---|
| 2025 | $2,769 +1.9% | $243,740 +2% |
| 2024 | $2,717 +3.2% | $238,962 +2% |
| 2023 | $2,633 +1.5% | $234,278 +2% |
| 2022 | $2,594 -0.4% | $229,685 +2% |
| 2021 | $2,604 +3.2% | $225,182 +1% |
| 2020 | $2,524 +4.8% | $222,874 +2% |
| 2019 | $2,409 -0.7% | $218,504 +2% |
| 2018 | $2,426 +1.9% | $214,221 +2% |
| 2017 | $2,382 +3.3% | $210,022 +2% |
| 2016 | $2,305 +3% | $205,905 +1.5% |
| 2015 | $2,238 +4% | $202,813 +2% |
| 2014 | $2,153 | $198,841 +42% |
| 2013 | -- | $140,000 |
| 2012 | -- | $140,000 |
| 2011 | -- | $140,000 -18.1% |
| 2010 | -- | $171,000 -9.7% |
| 2009 | -- | $189,277 +2% |
| 2008 | -- | $185,567 +2% |
| 2007 | -- | $181,930 +2% |
| 2006 | -- | $178,364 +2% |
| 2005 | -- | $174,867 +2% |
| 2004 | -- | $171,440 +1.9% |
| 2003 | -- | $168,299 +2% |
| 2002 | -- | $165,000 +54.4% |
| 2001 | -- | $106,897 |
Find assessor info on the county website
Monthly payment
Est. payment
Payment breakdown
Explore the cost of this home by adjusting the details. Changes won't be saved.Climate risks
Neighborhood: Eastside Capistrano
Nearby schools
GreatSchools rating
- 7/10Mission Elementary SchoolGrades: K-5Distance: 0.4 mi
- 2/10Jefferson Middle SchoolGrades: 6-8Distance: 0.4 mi
- 5/10Oceanside High SchoolGrades: 9-12Distance: 0.6 mi
- $540,0002 bd2 ba944 sqft350 Isthmus Way UNIT 61, Oceanside, CA 92058Sold

- $530,0002 bd2 ba1k sqft340 Isthmus Way UNIT 54, Oceanside, CA 92058Sold

- $555,0002 bd2 ba942 sqft340 Isthmus Way UNIT 56, Oceanside, CA 92058Sold
- $595,0002 bd2 ba942 sqft340 Isthmus Way UNIT 51, Oceanside, CA 92058Sold
- $459,8002 bd2 ba942 sqft350 Isthmus Way UNIT 57, Oceanside, CA 92058Off Market
- $504,4002 bd2 ba942 sqft350 Isthmus Way UNIT 60, Oceanside, CA 92058Off Market
- $518,6002 bd2 ba942 sqft350 Isthmus Way UNIT 62, Oceanside, CA 92058Off Market
- $490,1002 bd2 ba942 sqft350 Isthmus Way UNIT 63, Oceanside, CA 92058Off Market
A local agent can set up tours, give advice and negotiate with sellers.
Similar homes
- $499,9992 bd2 ba942 sqft320 Isthmus Way Unit 29, Oceanside, CA 92058For Sale
 MLS ID #11732748, Jim Bottrell, eXp of Greater Los Angeles, Inc. My State MLS
 - $585,0002 bd2 ba846 sqft3424 Cameo Dr Unit 46, Oceanside, CA 92056For Sale
 MLS ID #NDP2605669, Bryan Smithwick, Coldwell Banker West. CRMLS
 - $559,8992 bd3 ba1.2k sqft4210 Fiesta Way Unit 3, Oceanside, CA 92057For Sale
 MLS ID #PTP2603967, Carlos Elizondo, ShoppingSDHouses. CRMLS
 - $530,0002 bd2 ba1k sqft1039 Plover Way, Oceanside, CA 92057For Sale
 MLS ID #NDP2606932, Kevin Roche, Compass. CRMLS
 - $579,0002 bd3 ba1.2k sqft4228 Vista Panorama Way Unit 267, Oceanside, CA 92057For SaleMLS ID #PTP2605075, David Rose, Dream Makers Realty. CRMLS
- $540,0002 bd2 ba1k sqft3525 Paseo De Elenita Unit 171, Oceanside, CA 92056For SaleMLS ID #NDP2604666, Tony Cannon, Bressi Realty. CRMLS
- $559,0002 bd2 ba1.1k sqftQuail Ridge Condominiums, Oceanside, CA 92057For SaleMLS ID #260008878, Daniela M Taylor, ROA California Inc. SDMLS
- $559,0002 bd2 ba1k sqft1025 Plover Way, Oceanside, CA 92057For SaleMLS ID #NDP2604788, Michael Farrell, Ponto Properties. CRMLS
- $649,9003 bd3 ba1.3k sqft1524 Circle Ranch Way Unit 61, Oceanside, CA 92057For SaleMLS ID #NDP2605574, Krista Hubbard, LPT Realty. CRMLS
- $689,0003 bd3 ba1.4k sqftPelican Cove, Oceanside, CA 92058For SaleMLS ID #260012535, Karen DeGasperis, DeGasperis & Associates Real Estate. SDMLS
- $415,0002 bd1 ba802 sqft432 Edgehill Ln Unit 169, Oceanside, CA 92054For SaleMLS ID #NDP2601082, Sharon Anderson, Keller Williams Realty. CRMLS
- $515,0002 bd2 ba1k sqft4402 Shearwater Way, Oceanside, CA 92057For SaleMLS ID #NDP2604885, Kelly Tanner, Coldwell Banker Realty. CRMLS
- $550,0002 bd2 ba1.3k sqftPala Mesa Villas, Fallbrook, CA 92028For SaleMLS ID #260016276, Todd D Fortney, Coldwell Banker Realty. SDMLS
- $599,0002 bd1 ba827 sqftN/A, Oceanside, CA 92056For SaleMLS ID #260015515, Vincent Wells, Wells Estates. SDMLS
- $674,9992 bd2 ba1.1k sqftBridgeport, Carlsbad, CA 92010For SaleMLS ID #260015540, Spencer Soto, RE/MAX Connections. SDMLS
- $424,9871 bd1 ba780 sqftBluffs at Rancho Del Oro, Oceanside, CA 92056For SaleMLS ID #260013484, Merwan Chehab, Benchmark Realty. SDMLS
- $549,7002 bd2 ba1k sqft1148 Madera Ln, Vista, CA 92084For SaleMLS ID #NDP2606256, Ryan White, The Guiltinan Group. CRMLS
- $385,0002 bd2 ba802 sqft432 Edgehill Ln Unit 116, Oceanside, CA 92054For SaleMLS ID #NDP2604978, Tyson Lund, The Lund Team, Inc. CRMLS
- $635,0003 bd2 ba1.2k sqftLos Arbolitos 8, Oceanside, CA 92058For SaleMLS ID #260006171, Paulina Salazar, Compass. SDMLS
- $674,9992 bd2 ba1.1k sqft2815 New Castle Way, Carlsbad, CA 92010For SaleMLS ID #NDP2605357, Ruben Meza, Turner Real Estate. CRMLS
Local buyer's agents are ready to help
