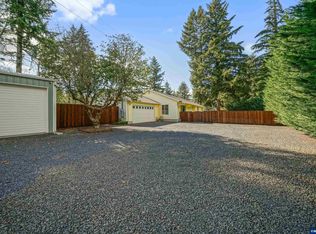
Charming 3 bed, 2.5 bath home in a desirable Detroit Lake neighborhood! Just minutes from the lake, this home features a covered back patio, spacious backyard, and easy access to boating, fishing, hiking, and year-round recreation. Ideal as a full-time home or mountain getaway. Seller open to 50% ownership, buyer brings their own money. All bedrooms are upstairs.
For sale
Listed by: Homesmart Realty Group • DAVID WIGGERS • Contact: CELL: 503-851-8622
Price cut: $25K (9/15)
$650,000

340 Janice Ct, Detroit, OR 97342
3beds
1,442sqft
Single Family Residence
Built in 2021
8,001 Square Feet Lot
$643,700 Zestimate®
$451/sqft
$-- HOA
What's special
Spacious backyardCovered back patio
- 79 days
- 87
- 0
Zillow last checked:
Listing updated:
Listed by:
DAVID WIGGERS CELL:503-851-8622,
Homesmart Realty Group
Source: WVMLS,MLS#: 843414
Facts & features
Interior
Bedrooms & bathrooms
- Bedrooms: 3
- Bathrooms: 3
- Full bathrooms: 2
- 1/2 bathrooms: 1
Dining room
- Features: Area (Combination)
Heating
- Ductless/Mini-Split
Appliances
- Included: Dishwasher, Gas Range, Microwave
Features
- Flooring: Carpet, Wood, Tile
- Has fireplace: Yes
- Fireplace features: Family Room, Gas
Interior area
- Total structure area: 1,442
- Total interior livable area: 1,442 sqft
Property
Parking
- Total spaces: 1
- Parking features: Attached
- Attached garage spaces: 1
Features
- Levels: Two
- Stories: 2
- Patio & porch: Covered Patio
- Exterior features: White
- Fencing: Fenced
- Has view: Yes
- View description: Territorial
Lot
- Size: 8,001 Square Feet
- Features: Dimension Above, Landscaped
Details
- Parcel number: 359289
- Zoning: RS
Construction
Type & style
- Home type: SingleFamily
- Property subtype: Single Family Residence
Materials
- Fiber Cement
- Foundation: Continuous
- Roof: Composition,Metal or Aluminum
Condition
- New construction: No
- Year built: 2021
Utilities & green energy
- Sewer: Public Sewer
- Water: Public
Community & HOA
Community
- Subdivision: Bad Villas
Location
- Region: Detroit
Financial & listing details
- Price per square foot: $451/sqft
- Tax assessed value: $558,890
- Annual tax amount: $3,520
- Price range: $650K - $650K
- Date on market: 7/15/2026
- Listing agreement: Exclusive Right To Sell
- Listing terms: Cash,Conventional
Estimated market value
$643,700
$612,000 - $676,000
$2,480/mo
Price history
| Date | Event | Price |
|---|---|---|
| 9/15/2026 | Price change | $650,000-3.7%$451/sqft |
Source:  WVMLS #843414 Report a problem WVMLS #843414 Report a problem | ||
| 8/18/2026 | Price change | $675,000-3.6%$468/sqft |
Source: WVMLS #843414 Report a problem | ||
| 7/15/2026 | Listed for sale | $699,999+82.3%$485/sqft |
Source: WVMLS #843414 Report a problem | ||
| 3/25/2022 | Sold | $383,962+276.4%$266/sqft |
Source: Public Record Report a problem | ||
| 6/18/2021 | Sold | $102,000$71/sqft |
Source: Public Record Report a problem | ||
Public tax history
| Year | Property taxes | Tax assessment |
|---|---|---|
| 2025 | $3,520 +2.5% | $239,940 +3% |
| 2024 | $3,436 +3.1% | $232,960 +60.6% |
| 2023 | $3,333 +54% | $145,030 |
| 2022 | $2,164 +420.9% | $145,030 +426.8% |
| 2021 | $415 +226.2% | $27,530 |
| 2020 | $127 | -- |
Find assessor info on the county website
Monthly payment
Est. payment
Payment breakdown
Explore the cost of this home by adjusting the details. Changes won't be saved.Climate risks
Neighborhood: 97342
Nearby schools
Schools provided by the listing agent
- Elementary: Santiam
- Middle: Santiam
- High: Santiam
Source: WVMLS. This data may not be complete. We recommend contacting the local school district to confirm school assignments for this home.

Similar homes
- $540,0003 bd2 ba1.3k sqft145 Patton Rd N, Detroit, OR 97342For Sale
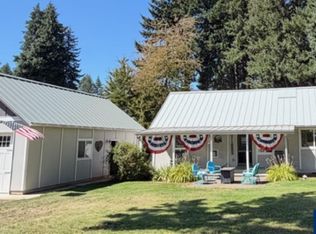
 MLS ID #844941, KATHY POWER, Homesmart Realty Group. WVMLS
 - $530,0004 bd2 ba1.9k sqft675 SW Parkside Dr, Mill City, OR 97360For Sale
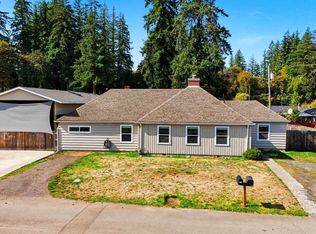 MLS ID #846198, SANDY LYNESS, Sandy Lyness Real Estate Investments, Llc. WVMLS
 - $339,0002 bd1 ba1.2k sqft117 Roundtree Way, Gates, OR 97346For Sale
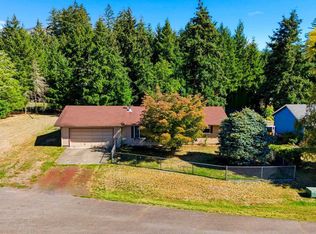 MLS ID #846200, SANDY LYNESS, Sandy Lyness Real Estate Investments, Llc. WVMLS
 - $535,0003 bd2 ba1.7k sqft47280 Lyons Mill City Dr, Lyons, OR 97358For Sale
 MLS ID #840412, NATHAN WU, Homesmart Realty Group. WVMLS
 - $531,4003 bd2 ba1.6k sqft328 S 1st Ave, Mill City, OR 97360For SaleMLS ID #832289, SANDY LYNESS, Sandy Lyness Real Estate Investments, Llc. WVMLS
- $360,0003 bd1 ba1.1k sqft123 N Santiam Hwy E, Gates, OR 97346For SaleMLS ID #842819, VANESSA QUEVEDO - CORIA, Homesmart Realty Group. WVMLS
- $949,9004 bd2 ba2.1k sqft315 Santiam Pointe Loop NE, Mill City, OR 97360For SaleMLS ID #844255, NATALIE RYBAKOV, Homesmart Realty Group. WVMLS
- $490,0003 bd3 ba1.6k sqft128 Louisa St, Gates, OR 97346For SaleMLS ID #837860, DENISE BUSCH, Paramount Real Estate Services. WVMLS
- $488,0003 bd2 ba1.8k sqft8305 Elkhorn Dr SE, Lyons, OR 97358For SaleMLS ID #845302, ELLEN WRIGHT, Heart & Soul Realty. WVMLS
- $399,9003 bd2 ba1.4k sqft564 SW Cedar St, Mill City, OR 97360For SaleMLS ID #844526, LYNETTE HAWKINS, Realty One Group Willamette Valley. WVMLS
- $374,9003 bd3 ba1.3k sqft123 E Sorbin Ave, Gates, OR 97346For SaleMLS ID #840986, TYLER BLYTHE, Homesmart Realty Group. WVMLS
- $429,9004 bd2 ba2k sqft1091 SE 3rd Ave, Mill City, OR 97360For SaleMLS ID #843707, ELLEN WRIGHT, Heart & Soul Realty. WVMLS
- $385,0003 bd2 ba1.6k sqft1100 SW 2nd Ave, Mill City, OR 97360For SaleMLS ID #845365, WENDI MELCHER, Homesmart Realty Group - Sweet Home. WVMLS
- $339,0003 bd2 ba1.4k sqft802 SW Spring St, Mill City, OR 97360For SaleMLS ID #844929, JAMIE HINKEL, The Broker Network, Llc. WVMLS
- $340,5003 bd3 ba1.5k sqft738 NW Alder St, Millcity, OR 97360Active
 MLS ID #631387289, Jason Kennedy, RE/MAX Equity Group. RMLS (OR)
