Great location for travel and play toys under a covered garage area on concrete slab with lightening and hookups. Outdoor kitchen under beautiful Pavilion with rod iron fencing and special lightening effects. Home has 4 bedrooms and office. Totally new kitchen with stainless appliances. New interior paint. Master has slider to walk out to concrete slab for hot tub if desired. Attic space for additional built. SHE SHED has 1/2 bath with washer and dryer hookups. Upstairs of she shed has craft room. Covered area for Motor home/car space is 48' x 19'. includes Drip system. Additional 4 car parking outside of fence. Also parking on side of home at front door has double gate access to back yard.
For sale
Listed by: Sandy Lyness Real Estate Investments, Llc • SANDY LYNESS • Contact: 503-551-2645
$530,000
675 SW Parkside Dr, Mill City, OR 97360
4beds
1,970sqft
Single Family Residence
Built in 1950
0.34 Acres Lot
$518,700 Zestimate®
$269/sqft
$-- HOA
What's special
Rod iron fencingNew interior paintDrip system
- 24 days
- 241
- 10
Likely to sell faster than
Zillow last checked:
Listing updated:
Listed by:
SANDY LYNESS 503-551-2645,
Sandy Lyness Real Estate Investments, Llc
Source: WVMLS,MLS#: 846198
Facts & features
Interior
Bedrooms & bathrooms
- Bedrooms: 4
- Bathrooms: 2
- Full bathrooms: 1
- 1/2 bathrooms: 1
- Main level bathrooms: 1
Primary bedroom
- Level: Main
Dining room
- Features: Area (Combination)
Kitchen
- Level: Main
Living room
- Level: Main
Heating
- Natural Gas, Wood, Forced Air
Appliances
- Included: Dishwasher, Disposal, Electric Range, Gas Water Heater
Features
- Office, Other(Refer to Remarks), High Speed Internet
- Flooring: Laminate
- Has fireplace: Yes
- Fireplace features: Living Room
Interior area
- Total structure area: 1,970
- Total interior livable area: 1,970 sqft
Property
Parking
- Total spaces: 3
- Parking features: Detached, RV Access/Parking, RV Disposal, RV Garage
- Garage spaces: 3
Features
- Levels: One
- Stories: 1
- Patio & porch: Covered Patio
Lot
- Size: 0.34 Acres
Details
- Additional structures: See Remarks, Shed(s), RV/Boat Storage
- Parcel number: 00011300
- Zoning: R1
Construction
Type & style
- Home type: SingleFamily
- Property subtype: Single Family Residence
Materials
- Wood Siding, Lap Siding, T111
- Foundation: Continuous
- Roof: Composition
Condition
- New construction: No
- Year built: 1950
Utilities & green energy
- Sewer: Public Sewer
- Water: Public
Community & HOA
Community
- Subdivision: Lark
HOA
- Has HOA: No
Location
- Region: Mill City
Financial & listing details
- Price per square foot: $269/sqft
- Tax assessed value: $380,070
- Annual tax amount: $2,773
- Price range: $530K - $530K
- Date on market: 10/1/2026
- Listing agreement: Exclusive Right To Sell
- Listing terms: Cash,Conventional
- Exclusions: Washer and Dryer in the SHE Shed
Estimated market value
$518,700
$493,000 - $545,000
$2,230/mo
Price history
| Date | Event | Price |
|---|---|---|
| 10/1/2026 | Listed for sale | $530,000+178.9%$269/sqft |
Source:  WVMLS #846198 Report a problem | ||
| 2/27/2019 | Sold | $190,000-1.5%$96/sqft |
Source: Public Record Report a problem | ||
| 1/18/2019 | Price change | $192,900-3.5%$98/sqft |
Source: John L Scott Real Estate #742050 Report a problem | ||
| 1/9/2019 | Price change | $199,900-2%$101/sqft |
Source: John L Scott Real Estate #742050 Report a problem | ||
| 1/4/2019 | Price change | $204,000-2.8%$104/sqft |
Source: John L Scott Real Estate #742050 Report a problem | ||
| 12/18/2018 | Price change | $209,900-4.2%$107/sqft |
Source: John L Scott Real Estate #742050 Report a problem | ||
| 11/21/2018 | Listed for sale | $219,000+93.8%$111/sqft |
Source: JOHN L. SCOTT-SALEM #742050 Report a problem | ||
| 3/22/2006 | Sold | $113,000$57/sqft |
Source: Public Record Report a problem | ||
Public tax history
| Year | Property taxes | Tax assessment |
|---|---|---|
| 2025 | $2,773 +2.6% | $152,830 +3% |
| 2024 | $2,703 +3.1% | $148,380 +3% |
| 2023 | $2,623 +2% | $144,060 +3% |
| 2022 | $2,572 | $139,870 +3% |
| 2021 | -- | $135,800 +3% |
| 2020 | $2,421 +1.4% | $131,850 +3% |
| 2019 | $2,386 +17.8% | $128,010 +3% |
| 2018 | $2,026 | $124,290 +3% |
| 2017 | $2,026 +3% | $120,670 +3% |
| 2016 | $1,967 +5.9% | $117,160 +3% |
| 2015 | $1,858 +1.7% | $113,750 +4.5% |
| 2014 | $1,826 +17.4% | $108,850 +6.6% |
| 2013 | $1,555 +829.1% | $102,110 -6.8% |
| 2012 | $167 -90.3% | $109,610 -0.8% |
| 2011 | $1,729 +3.5% | $110,440 +3% |
| 2010 | $1,670 +5.3% | $107,230 +3% |
| 2009 | $1,587 | $104,115 +3% |
| 2008 | $1,587 +2.6% | $101,084 +3% |
| 2007 | $1,547 +3.4% | $98,141 +3% |
| 2006 | $1,496 +2.9% | $95,283 +3% |
| 2005 | $1,453 | $92,509 |
| 2004 | -- | -- |
Find assessor info on the county website
Monthly payment
Est. payment
Payment breakdown
Explore the cost of this home by adjusting the details. Changes won't be saved.Climate risks
Neighborhood: 97360
Nearby schools
Schools provided by the listing agent
- Elementary: Santiam
- Middle: Santiam
- High: Santiam
Source: WVMLS. This data may not be complete. We recommend contacting the local school district to confirm school assignments for this home.

Similar homes
- $525,0003 bd2 ba1.8k sqft245 SW Linn Pl, Mill City, OR 97360For Sale
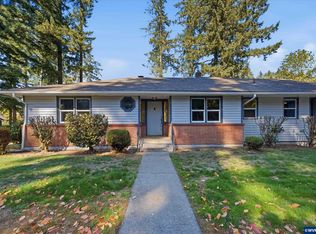
 MLS ID #846544, TAMIKO WARREN, Real Broker. WVMLS
- $550,0005 bd2 ba2.3k sqft329 S 1st Ave, Mill City, OR 97360For Sale
 MLS ID #845297, RICHARD CRAFTS, Homesmart Realty Group. WVMLS
- $531,4003 bd2 ba1.6k sqft328 S 1st Ave, Mill City, OR 97360For Sale
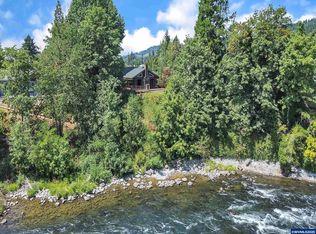 MLS ID #832289, SANDY LYNESS, Sandy Lyness Real Estate Investments, Llc. WVMLS
- $400,0004 bd2 ba2.4k sqft292 NE Alder St, Mill City, OR 97360For Sale
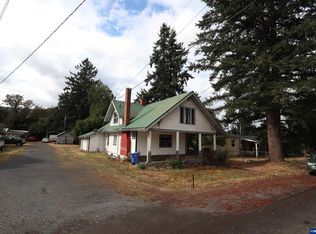 MLS ID #846018, DAVID HENDRICKS, Brick & Mortar Realty, Llc. WVMLS
- $405,0003 bd3 ba2.2k sqft854 SW Swift Ave, Mill City, OR 97360For SaleMLS ID #839538, SANDY LYNESS, Sandy Lyness Real Estate Investments, Llc. WVMLS
- $389,0004 bd2 ba2k sqft1091 SE 3rd Ave, Mill City, OR 97360For SaleMLS ID #843707, ELLEN WRIGHT, Heart & Soul Realty. WVMLS
- $399,9003 bd2 ba1.4k sqft564 SW Cedar St, Mill City, OR 97360For SaleMLS ID #844526, LYNETTE HAWKINS, Realty One Group Willamette Valley. WVMLS
- $407,7504 bd2 ba1.5k sqft262 SE Ivy St, Mill City, OR 97360Active
 MLS ID #617654457, Jason Kennedy, RE/MAX Equity Group. RMLS (OR)
- $699,9004 bd3 ba2.5k sqft222 SE Whitten Rd, Mill City, OR 97360For SaleMLS ID #830909, NICOLE SHUBA, Manor Realty. WVMLS
- $385,0003 bd2 ba1.6k sqft1100 SW 2nd Ave, Mill City, OR 97360For SaleMLS ID #845365, WENDI MELCHER, Homesmart Realty Group - Sweet Home. WVMLS
- $329,0003 bd2 ba1.4k sqft802 SW Spring St, Mill City, OR 97360For SaleMLS ID #844929, JAMIE HINKEL, The Broker Network, Llc. WVMLS
- $299,9003 bd2 ba1.2k sqft473 NE Cherry St, Mill City, OR 97360For SaleMLS ID #846717, DIANE HART, Homesmart Realty Group. WVMLS
- $524,9004 bd2 ba2.1k sqft303 W Water St, Stayton, OR 97383For SaleMLS ID #846262, AMY STEELE, Homestar Brokers. WVMLS
- $499,9003 bd2 ba1.6k sqft400 Hickory Ct, Lyons, OR 97358For SaleMLS ID #844683, SANDI HUNSAKER (ELWOOD), Berkshire Hathaway Homeservices R E Prof. WVMLS
- $520,0004 bd2 ba1.7k sqft1481 E Burnett St, Stayton, OR 97383For SaleMLS ID #846697, APRIL GREEN, Works Real Estate. WVMLS
- $589,0004 bd3 ba2.2k sqft740 Gray Pine St, Lyons, OR 97358For SaleMLS ID #840871, ANGELA CAMBERN, Cambern Homes Llc. WVMLS
- $565,0004 bd3 ba2.5k sqft2071 Deer Ave, Stayton, OR 97383For SaleMLS ID #846665, FIRIEL SEVERNS, Exp Realty, Llc. WVMLS
- $540,0003 bd2 ba1.3k sqft145 Patton Rd N, Detroit, OR 97342For SaleMLS ID #844941, KATHY POWER, Homesmart Realty Group. WVMLS
