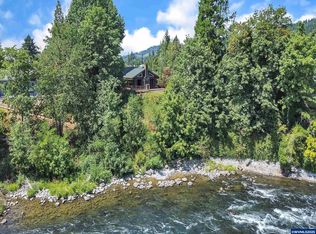

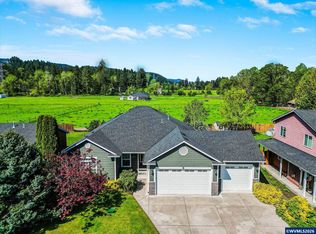
Seller is motivated to sell this mini Farm nestled in the Santiam Canyon on 3 acres featuring a 2,026 SqFt home featuring 3 bedrooms, 1 bathroom, large living room, laundry room, mudroom, covered deck. Walking distance to river & close to the mountains. Ideal for FHA/Rehab, Investors, Hobby Farm or anyone looking to escape the hustle & bustle of big city life. Parcel can be divided, buyer to do their due diligence. Rare opportunity in Mill City—three acres in the beautiful Santiam Canyon. Properties like this are hard to find. Outdoors, enjoy everything needed for hobby farming or relaxed rural living: a large pole barn, garden shed, pavilion, fruit trees, and fenced pasture ideal for small livestock, gardening, or equipment storage. Seller to do no repairs.
For sale
Listed by: Premiere Property Group, Llc - South Salem • DARLENE SPRECHER • Contact: Cell: 971-338-8364
Price cut: $61K (7/11)
$499,000
48974 SE Fairview St, Mill City, OR 97360
3beds
2,026sqft
:
Get pre-qualified$3,439/mo
Single Family Residence
Built in 1954
3 Acres Lot
$491,500 Zestimate®
$246/sqft
$-- HOA
What's special
Large pole barnGarden shedCovered deckLaundry roomFruit trees
- 88 days |
- 292 |
- 27 |
Zillow last checked:
Listing updated:
Listed by:
DARLENE SPRECHER Cell:971-338-8364,
Premiere Property Group, Llc - South Salem
Source: WVMLS,MLS#: 840040
Facts & features
Interior
Bedrooms & bathrooms
- Bedrooms: 3
- Bathrooms: 1
- Full bathrooms: 1
- Main level bathrooms: 1
Primary bedroom
- Level: Main
- Area: 210
- Dimensions: 14 x 15
Bedroom 2
- Level: Main
- Area: 88
- Dimensions: 8 x 11
Bedroom 3
- Level: Main
- Area: 168
- Dimensions: 12 x 14
Dining room
- Features: Area (Combination)
- Level: Main
- Area: 208
- Dimensions: 16 x 13
Kitchen
- Level: Main
- Area: 182
- Dimensions: 14 x 13
Living room
- Level: Main
- Area: 437
- Dimensions: 19 x 23
Heating
- Natural Gas, Wood, Forced Air
Appliances
- Included: Dishwasher, Electric Range, Range Included, Electric Water Heater
- Laundry: Main Level
Features
- Den, Mudroom, Office, Rec Room
- Flooring: Carpet, Laminate
- Has fireplace: Yes
- Fireplace features: Living Room
Interior area
- Total structure area: 2,026
- Total interior livable area: 2,026 sqft
Video & virtual tour
Property
Parking
- Total spaces: 2
- Parking features: Detached
- Garage spaces: 2
Features
- Levels: One
- Stories: 1
- Patio & porch: Covered Deck, Covered Patio
- Fencing: Fenced
- Has view: Yes
- View description: Mountain(s)
Lot
- Size: 3 Acres
Details
- Additional structures: Barn(s), Workshop, Shed(s), RV/Boat Storage
- Parcel number: 00765961
- Zoning: R-1
Construction
Type & style
- Home type: SingleFamily
- Property subtype: Single Family Residence
Materials
- Wood Siding
- Foundation: Continuous
- Roof: Composition
Condition
- New construction: No
- Year built: 1954
Utilities & green energy
- Electric: 1/Main
- Sewer: Public Sewer
- Water: Public
Community & HOA
HOA
- Has HOA: No
Location
- Region: Mill City
Financial & listing details
- Price per square foot: $246/sqft
- Tax assessed value: $558,600
- Annual tax amount: $4,206
- Price range: $499K - $499K
- Date on market: 4/28/2026
- Listing agreement: Exclusive Right To Sell
- Listing terms: Cash,Conventional,VA Loan,FHA,Rehab Loan,USDA Loan
Estimated market value
$491,500
$467,000 - $516,000
$2,152/mo
Price history
| Date | Event | Price |
|---|---|---|
| 7/11/2026 | Price change | $499,000-10.9%$246/sqft |
Source:  RMLS (OR) #784008977 Report a problem RMLS (OR) #784008977 Report a problem | ||
| 6/11/2026 | Price change | $560,000-6.5%$276/sqft |
Source: RMLS (OR) #784008977 Report a problem | ||
| 4/28/2026 | Listed for sale | $599,000$296/sqft |
Source: RMLS (OR) #784008977 Report a problem | ||
Public tax history
| Year | Property taxes | Tax assessment |
|---|---|---|
| 2025 | $4,206 +2.6% | $231,840 +3% |
| 2024 | $4,101 +3.1% | $225,090 +3% |
| 2023 | $3,978 +5.3% | $218,540 +6.4% |
| 2022 | $3,778 +9% | $205,430 +9.1% |
| 2021 | $3,465 +3% | $188,215 +2.7% |
| 2020 | $3,365 +1.4% | $183,280 +3% |
| 2019 | $3,317 +17.8% | $177,950 +3% |
| 2018 | $2,816 | $172,770 +3% |
| 2017 | $2,816 +3% | $167,740 +3% |
| 2016 | $2,734 +3% | $162,860 +3% |
| 2015 | $2,655 +1.6% | $158,120 +3% |
| 2014 | $2,612 +45.6% | $153,520 +3% |
| 2013 | $1,793 +926.6% | $149,050 +3% |
| 2012 | $175 -89.7% | $144,710 +3% |
| 2011 | $1,694 +6.4% | $140,500 +3% |
| 2010 | $1,592 +7.2% | $136,410 +3% |
| 2009 | $1,484 | $132,444 +3% |
| 2008 | $1,484 +2.5% | $128,588 +3% |
| 2007 | $1,448 +3.5% | $124,844 +3% |
| 2006 | $1,399 +2.9% | $121,209 +3% |
| 2005 | $1,360 +2.6% | $117,680 +3% |
| 2004 | $1,326 +1.7% | $114,254 +3% |
| 2003 | $1,303 +9.3% | $110,927 +3% |
| 2002 | $1,192 | $107,697 +3% |
| 2001 | -- | $104,561 +3% |
| 2000 | -- | $101,516 |
Find assessor info on the county website
Monthly payment
Est. payment
Payment breakdown
Explore the cost of this home by adjusting the details. Changes won't be saved.Climate risks
Neighborhood: 97360
Nearby schools
GreatSchools rating
- 7/10Santiam Elementary SchoolGrades: K-5Distance: 0.8 mi
- 3/10Santiam Junior/Senior High SchoolGrades: 6-12Distance: 0.7 mi
Schools provided by the listing agent
- Elementary: Santiam
- Middle: Santiam
- High: Santiam
Source: WVMLS. This data may not be complete. We recommend contacting the local school district to confirm school assignments for this home.
- $327,000-- bd1 ba896 sqft48988 SE Fairview St, Mill City, OR 97360Off Market
- $286,3002 bd1 ba1.1k sqft763 SE Fairview St, Mill City, OR 97360Off Market
- $562,6003 bd2 ba1.5k sqft48944 SE Fairview St, Mill City, OR 97360Off Market
- $66,7603 bd2 ba1.4k sqft48944 SE Fairview St, Mill city, OR 97360Off Market
- $420,000-- bd-- ba-- sqft801 SE Fairview St, Mill City, OR 97360Off Market
- $225,0003 bd2 ba1.4k sqft710 SE Fairview St, Mill City, OR 97360Sold
- $879,490-- bd4 ba3.5k sqft410 SE 7th Ave, Mill City, OR 97360Off Market
- $301,6003 bd1 ba1k sqft717 SE Fairview St, Mill City, OR 97360Off Market
A local agent can set up tours, give advice and negotiate with sellers.
A local lender can help you make sure your offer is ready when you are.
Similar homes
- $539,9003 bd2 ba1.6k sqft328 S 1st Ave, Mill City, OR 97360For Sale
 MLS ID #832289, SANDY LYNESS, Sandy Lyness Real Estate Investments, Llc. WVMLS
 - $485,0004 bd3 ba2.5k sqft483 SE Hazel St, Mill City, OR 97360For Sale
 MLS ID #836442, BOB REYNOLDS, Homesmart Realty Group. WVMLS
 - $429,9004 bd2 ba2k sqft1091 SE 3rd Ave, Mill City, OR 97360For Sale
 MLS ID #843707, ELLEN WRIGHT, Heart & Soul Realty. WVMLS
 - $519,9004 bd2 ba2k sqft1231 SW 3rd Ave, Mill City, OR 97360For Sale
 MLS ID #840546, MIA WHITE, Homesmart Realty Group. WVMLS
 - $413,0003 bd3 ba2.2k sqft854 SW Swift Ave, Mill City, OR 97360For SaleMLS ID #839538, SANDY LYNESS, Sandy Lyness Real Estate Investments, Llc. WVMLS
- $589,0005 bd2 ba2.3k sqft329 S 1st Ave, Mill City, OR 97360For SaleMLS ID #841383, SONYA GLESMANN, Berkshire Hathaway Homeservices R E Prof. WVMLS
- $--3 bd1 ba1.4k sqft50592 Linnwood Dr, Gates, OR 97346AuctionAuction.com 2
- $449,9004 bd2 ba1.7k sqft46326 Lyons Mill City Dr, Lyons, OR 97358For SaleMLS ID #841188, LEVI WILSON, Ned Baker Real Estate. WVMLS
- $739,9004 bd4 ba2.1k sqft210 SE Whitten Rd, Mill City, OR 97360For SaleMLS ID #841516, JOEL GANDER, Gander Property Group. WVMLS
- $399,9003 bd2 ba1.4k sqft272 SE Ivy St, Mill City, OR 97360Active
 MLS ID #794010156, Jason Kennedy, RE/MAX Equity Group. RMLS (OR)
 - $559,9003 bd3 ba1.7k sqft604 W Central Ave, Gates, OR 97346For SaleMLS ID #840052, CARA N HAGE, Cambern Homes Llc. WVMLS
- $529,9003 bd2 ba1.6k sqft400 Hickory Ct, Lyons, OR 97358For SaleMLS ID #842809, STEPHANIE PARTAIN, Partain Properties Llc. WVMLS
- $399,0003 bd1 ba1.2k sqft48091 Lyons Mill City Dr, Lyons, OR 97358ActiveMLS ID #458143213, Donna Toline, DAT Real Estate Solutions, PC. RMLS (OR)
- $500,0003 bd3 ba1.6k sqft128 Louisa St, Gates, OR 97346For SaleMLS ID #837860, DENISE BUSCH, Paramount Real Estate Services. WVMLS
- $396,0004 bd2 ba1.9k sqft1316 Main St, Lyons, OR 97358For SaleMLS ID #843501, CARRIE CORCORAN, Realty One Group Willamette Valley. WVMLS
- $730,0004 bd3 ba2.5k sqft222 SE Whitten Rd, Mill City, OR 97360For SaleMLS ID #830909, NICOLE SHUBA, Manor Realty. WVMLS
- $560,5003 bd2 ba1.7k sqft47280 Lyons Mill City Dr, Lyons, OR 97358For SaleMLS ID #840412, NATHAN WU, Homesmart Realty Group. WVMLS
- $600,0003 bd4 ba2.2k sqft764 3rd St, Lyons, OR 97358For SaleMLS ID #843418, SANDIE GRAY, Keller Williams Capital City. WVMLS
- $360,0003 bd1 ba1.1k sqft123 N Santiam Hwy E, Gates, OR 97346For SaleMLS ID #842819, VANESSA QUEVEDO - CORIA, Homesmart Realty Group. WVMLS
- $599,9003 bd2 ba1.5k sqft40071 Gates School Rd, Gates, OR 97346ActiveMLS ID #687705812, Scott MedicineCrow, Hybrid Real Estate. RMLS (OR)
