Gorgeous custom built home on almost 4 acre on private road, in the country. Vaulted ceilings in family room and master bedroom. Master bath with two walk in closets. Private dining room, Den, office and additional rooms offering many uses. Stucco exterior siting back off the road. Just needs some love and it will once again be a showpiece of a home. Rented solar panels is a bonus, monthly fee is $380.68,
Pending
$425,000
340 Reeves Rd, Bridgeton, NJ 08302
3beds
2,789sqft
Single Family Residence
Built in 2005
3.86 Acres Lot
$418,000 Zestimate®
$152/sqft
$-- HOA
What's special
Rented solar panelsPrivate dining roomStucco exterior
- 58 days
- 392
- 13
Likely to sell faster than
Zillow last checked:
Listing updated:
Listed by:
Mary Dean 609-774-4932,
Barragan Realty LLC
Source: Bright MLS,MLS#: NJCB2031730
Facts & features
Interior
Bedrooms & bathrooms
- Bedrooms: 3
- Bathrooms: 3
- Full bathrooms: 2
- 1/2 bathrooms: 1
- Main level bathrooms: 3
- Main level bedrooms: 3
Basement
- Area: 0
Heating
- Forced Air, Natural Gas
Cooling
- Central Air, Electric
Appliances
- Included: Dishwasher, Oven/Range - Electric, Refrigerator, Range Hood, Gas Water Heater
- Laundry: Main Level
Features
- Bathroom - Stall Shower, Bathroom - Tub Shower, Bathroom - Walk-In Shower, Breakfast Area, Built-in Features, Ceiling Fan(s), Dining Area, Entry Level Bedroom, Family Room Off Kitchen, Open Floorplan, Formal/Separate Dining Room, Kitchen - Country, Primary Bath(s), Recessed Lighting, Walk-In Closet(s), Dry Wall
- Flooring: Ceramic Tile, Vinyl, Wood
- Basement: Exterior Entry,Unfinished,Interior Entry
- Has fireplace: No
Interior area
- Total structure area: 2,789
- Total interior livable area: 2,789 sqft
- Finished area above ground: 2,789
- Finished area below ground: 0
Property
Parking
- Total spaces: 6
- Parking features: Asphalt, Driveway
- Uncovered spaces: 6
Accessibility
- Accessibility features: None
Features
- Levels: One
- Stories: 1
- Pool features: None
- Has view: Yes
- View description: Street, Trees/Woods, Pasture
Lot
- Size: 3.86 Acres
- Features: Middle Of Block
Details
- Additional structures: Above Grade, Below Grade
- Parcel number: 050000200003 02
- Zoning: R1
- Special conditions: Third Party Approval
Construction
Type & style
- Home type: SingleFamily
- Architectural style: Contemporary
- Property subtype: Single Family Residence
Materials
- Brick, Vinyl Siding
- Foundation: Block
- Roof: Architectural Shingle
Condition
- Good
- New construction: No
- Year built: 2005
Utilities & green energy
- Sewer: Septic Exists
- Water: Well
- Utilities for property: Electricity Available, Natural Gas Available, Phone Available, Water Available
Community & HOA
Community
- Security: Electric Alarm
- Subdivision: "none Available"
HOA
- Has HOA: No
Location
- Region: Bridgeton
- Municipality: FAIRFIELD TWP
Financial & listing details
- Price per square foot: $152/sqft
- Tax assessed value: $292,300
- Annual tax amount: $8,695
- Date on market: 7/16/2026
- Listing agreement: Exclusive Right To Sell
- Listing terms: Cash,Conventional,FHA 203(k)
- Inclusions: All Kitchen Appliances, Left In Strictly As Is Condition
- Ownership: Fee Simple
- Road surface type: Black Top
Estimated market value
$418,000
$397,000 - $439,000
$3,078/mo
Price history
| Date | Event | Price |
|---|---|---|
| 8/28/2026 | Pending sale | $425,000$152/sqft |
Source:  Bright MLS #NJCB2031730 Report a problem Bright MLS #NJCB2031730 Report a problem | ||
| 7/16/2026 | Listed for sale | $425,000$152/sqft |
Source: Bright MLS #NJCB2031730 Report a problem | ||
Public tax history
| Year | Property taxes | Tax assessment |
|---|---|---|
| 2025 | $7,460 | $292,300 |
| 2024 | $7,460 -3.8% | $292,300 |
| 2023 | $7,752 -3.6% | $292,300 |
| 2022 | $8,038 +2.8% | $292,300 |
| 2021 | $7,816 +2.6% | $292,300 |
| 2020 | $7,614 +13.4% | $292,300 |
| 2019 | $6,715 | $292,300 |
| 2018 | $6,715 -3.3% | $292,300 |
| 2017 | $6,942 +2.7% | $292,300 |
| 2016 | $6,758 +1.6% | $292,300 |
| 2015 | $6,650 +12.2% | $292,300 |
| 2014 | $5,926 +0.4% | $292,300 +4.7% |
| 2013 | $5,901 +6% | $279,200 |
| 2012 | $5,566 -22.6% | $279,200 |
| 2011 | $7,193 +6.6% | $279,200 +49.2% |
| 2010 | $6,749 +3.8% | $187,100 |
| 2009 | $6,501 +5.6% | $187,100 |
| 2008 | $6,158 | $187,100 -0.1% |
| 2007 | -- | $187,300 +96.7% |
| 2006 | -- | $95,200 |
Find assessor info on the county website
Monthly payment
Est. payment
Payment breakdown
Explore the cost of this home by adjusting the details. Changes won't be saved.Climate risks
Neighborhood: 08302
Nearby schools
Schools provided by the listing agent
- Elementary: Fairfield Township School
- Middle: Fairfield Township School
- High: Cumberland Regional
- District: Cumberland Regional Distr Schools
Source: Bright MLS. This data may not be complete. We recommend contacting the local school district to confirm school assignments for this home.
Similar homes
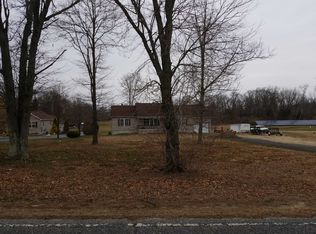
- $425,0003 bd3 ba1.8k sqft8 Seeley Rd, Bridgeton, NJ 08302For Sale
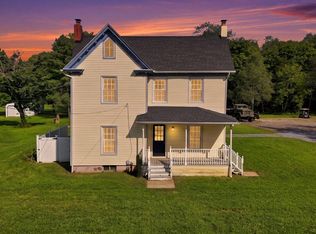
 MLS ID #NJCB2032622, Joseph Battaglia, Keller Williams Prime Realty. Bright MLS
 - $410,0003 bd2 ba1.5k sqft403 Stillman Ave, Bridgeton, NJ 08302For Sale
 MLS ID #NJCB2032664, Tori Henderson, Swink Realty. Bright MLS
 - $509,0003 bd2 ba1.4k sqft29 Birdsall Dr, Bridgeton, NJ 08302For Sale
 MLS ID #NJCB2031418, Neal Evans, The Roarke Agency. Bright MLS
 - $489,9004 bd4 ba2.2k sqft2 Deerfield Dr, Bridgeton, NJ 08302For Sale
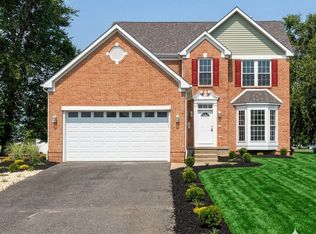 MLS ID #NJCB2032144, Eugene Kelley, RE/MAX Preferred - Vineland. Bright MLS
 - $379,9004 bd4 ba3k sqft43 Franklin Dr, Bridgeton, NJ 08302For SaleMLS ID #NJCB2030246, Neal Evans, The Roarke Agency. Bright MLS
- $599,9004 bd3 ba2.4k sqft75 Beebe Run Rd, Bridgeton, NJ 08302For SaleMLS ID #NJCB2031788, Mary Dean, Barragan Realty LLC. Bright MLS
- $285,0004 bd2 ba1.9k sqft915 E Commerce St, Bridgeton, NJ 08302For SaleMLS ID #NJCB2030616, Mrs. Wynona Hayes-Poole, BHHS Fox & Roach-Marlton. Bright MLS
- $329,9003 bd2 ba1.6k sqft41 N Park Dr, Bridgeton, NJ 08302For SaleMLS ID #NJCB2032660, Michele Kelly, S. Kelly Real Estate LLC. Bright MLS
- $525,0004 bd3 ba3k sqft76 Northville Rd, Bridgeton, NJ 08302For SaleMLS ID #NJCB2027908, Jan Elwell, RE/MAX Preferred - Vineland. Bright MLS
- $350,0006 bd3 ba3.4k sqft104 East Ave, Bridgeton, NJ 08302For SaleMLS ID #NJCB2029954, Krissa Irizarry, Swink Realty. Bright MLS
- $270,0003 bd2 ba1.4k sqft763 E Commerce St, Bridgeton, NJ 08302For SaleMLS ID #NJCB2030358, Brittany Lopez, Keller Williams Prime Realty. Bright MLS
- $375,0003 bd2 ba2.1k sqft245 Fairton Cedarville Rd, Bridgeton, NJ 08302For SaleMLS ID #NJCB2026300, Phyllis Harvey, The Roarke Agency. Bright MLS
- $309,0003 bd2 ba1.7k sqft262 W Park Dr, Bridgeton, NJ 08302For SaleMLS ID #NJCB2027176, Michele Kelly, S. Kelly Real Estate LLC. Bright MLS
- $235,0004 bd2 ba1.9k sqft288 South Ave, Bridgeton, NJ 08302For SaleMLS ID #NJCB2032798, Mike DePalma, DePalma Realty. Bright MLS
- $359,0003 bd2 ba1.6k sqft1476 S Orchard Rd, Vineland, NJ 08360For SaleMLS ID #NJCB2032804, Tracy Gallo, Fathom Realty NJ, LLC. Bright MLS
- $279,0004 bd2 ba1.6k sqft76 Rockville Rd, Bridgeton, NJ 08302For SaleMLS ID #NJCB2030462, John Natale, Real Broker, LLC. Bright MLS
- $315,0004 bd1 ba2.5k sqft225 W Commerce St, Bridgeton, NJ 08302For SaleMLS ID #NJCB2027166, WENDY BALDWIN, Keller Williams Prime Realty. Bright MLS
- $324,9005 bd-- ba2.8k sqft50 Lake St, Bridgeton, NJ 08302For SaleMLS ID #NJCB2031010, Osbaldo Matias, Keller Williams Prime Realty. Bright MLS
- $280,0003 bd2 ba3k sqft155 Silver Lake Rd, Bridgeton, NJ 08302For SaleMLS ID #NJCB2029848, Fatema Zayyad, BHHS Fox & Roach-Mullica Hill South. Bright MLS
