Prepare to be pleasantly surprised by this beautifully transformed hidden gem! With 1,416 square feet of inviting living space, this charming two-story home offers four bedrooms, two remodeled full bathrooms, and thoughtful updates throughout. A light and bright updated kitchen with tile floors and stainless steel appliances. Refinished hardwood floors bring warmth and timeless character to every upstairs bedroom. Outside, enjoy an adorable backyard, a convenient garage/storage shed, and two off-street parking spaces. Brimming with charm and move-in-ready appeal, 340 South Second Street is a must-see! Showings beginning Thursday, September 24th. Call Jerilyn or Don Katherman to schedule your private showing 570-412-6163 or 570-406-7245. This is a shoeless home. Please wear shoe coverings.
Pending
$185,000
340 S 2nd St, Sunbury, PA 17801
4beds
1,416sqft
Single Family Residence
Built in 1900
3,484 Square Feet Lot
$-- Zestimate®
$131/sqft
$-- HOA
What's special
- 47 days
- 139
- 7
Likely to sell faster than
Zillow last checked:
Listing updated:
Listed by:
JERILYN KATHERMAN 570-884-8624,
Iron Valley Real Estate Mid Penn 570-884-8624
Source: CSVBOR,MLS#: C-2539
Facts & features
Interior
Bedrooms & bathrooms
- Bedrooms: 4
- Bathrooms: 2
- Full bathrooms: 1
- 3/4 bathrooms: 1
- Main level bedrooms: 1
Bedroom 1
- Description: Laminate flooring
- Level: First
- Area: 63.75 Square Feet
- Dimensions: 7.50 x 8.50
Bedroom 2
- Description: Refinished Hardwood Floors
- Level: Second
- Area: 123.2 Square Feet
- Dimensions: 11.00 x 11.20
Bedroom 3
- Description: Refinished Hardwood Floors
- Level: Second
- Area: 94.3 Square Feet
- Dimensions: 8.20 x 11.50
Bedroom 4
- Description: Refinished Hardwood Floors
- Level: Second
- Area: 106.4 Square Feet
- Dimensions: 9.50 x 11.20
Bathroom
- Description: Newly remodeled, tile flooring
- Level: First
Bathroom
- Description: Recently remodeled, tile shower and floors, soaking tub, double vanity, new lighting
- Level: Second
- Area: 96.6 Square Feet
- Dimensions: 10.50 x 9.20
Foyer
- Description: Laminate, could be office or dining area
- Level: First
- Area: 138 Square Feet
- Dimensions: 11.50 x 12.00
Kitchen
- Description: SS appliances, tile floors
- Level: First
- Area: 240.8 Square Feet
- Dimensions: 21.50 x 11.20
Laundry
- Description: Tile flooring
- Level: First
- Area: 93.75 Square Feet
- Dimensions: 12.50 x 7.50
Living room
- Description: Laminate flooring
- Level: First
- Area: 156.25 Square Feet
- Dimensions: 12.50 x 12.50
Heating
- Oil
Cooling
- None
Appliances
- Included: Dishwasher, Microwave, Refrigerator, Stove/Range
- Laundry: Laundry Hookup
Features
- Ceiling Fan(s)
- Flooring: Hardwood
- Basement: Interior Entry,Stone,Unfinished
Interior area
- Total structure area: 1,416
- Total interior livable area: 1,416 sqft
- Finished area above ground: 1,416
- Finished area below ground: 0
Property
Parking
- Total spaces: 1
- Parking features: 1 Car
- Has garage: Yes
- Details: 2
Features
- Levels: Two
- Stories: 2
- Patio & porch: Porch, Patio
- Fencing: Fenced
Lot
- Size: 3,484 Square Feet
- Dimensions: 60 x 60
- Topography: No
Details
- Additional structures: Shed(s)
- Parcel number: 048103171
- Zoning: Residential
- Zoning description: X
Construction
Type & style
- Home type: SingleFamily
- Property subtype: Single Family Residence
Materials
- Asbestos, Vinyl
- Foundation: None
- Roof: Shingle
Condition
- Year built: 1900
Utilities & green energy
- Electric: 100 Amp Service
- Sewer: Public Sewer
- Water: Public
Community & HOA
Community
- Features: Fencing, Guest Suite
- Subdivision: 0-None
Location
- Region: Sunbury
Financial & listing details
- Price per square foot: $131/sqft
- Tax assessed value: $8,740
- Annual tax amount: $1,430
- Date on market: 9/24/2026
- Exclusions: yes
Estimated market value
Not available
Estimated sales range
Not available
Not available
Price history
| Date | Event | Price |
|---|---|---|
| 9/29/2026 | Pending sale | $185,000$131/sqft |
Source: CSVBOR #C-2539 Report a problem | ||
| 9/24/2026 | Listed for sale | $185,000+285.4%$131/sqft |
Source: CSVBOR #C-2539 Report a problem | ||
| 3/4/2021 | Sold | $48,000-7.7%$34/sqft |
Source: CSVBOR #20-85594 Report a problem | ||
| 2/9/2021 | Pending sale | $51,999$37/sqft |
Source: BERKSHIRE HATHAWAY HOMESERVICES HODRICK REALTY-DANV #20-85594 Report a problem | ||
| 2/7/2021 | Price change | $51,999-10.3%$37/sqft |
Source: CSVBOR #20-85594 Report a problem | ||
| 11/18/2020 | Price change | $58,000-10.6%$41/sqft |
Source: BERKSHIRE HATHAWAY HOMESERVICES HODRICK REALTY-DANV #20-85594 Report a problem | ||
| 10/21/2020 | Listed for sale | $64,900-5.9%$46/sqft |
Source: BERKSHIRE HATHAWAY HOMESERVICES HODRICK REALTY-DANV #20-85594 Report a problem | ||
| 8/12/2020 | Listing removed | $69,000$49/sqft |
Source: BOWEN AGENCY INC., REALTORS - LEWISBURG #20-83199 Report a problem | ||
| 6/16/2020 | Price change | $69,000-7.9%$49/sqft |
Source: BOWEN AGENCY INC., REALTORS - LEWISBURG #20-83199 Report a problem | ||
| 2/11/2020 | Listed for sale | $74,900$53/sqft |
Source: BOWEN AGENCY INC., REALTORS - LEWISBURG #20-83199 Report a problem | ||
Public tax history
| Year | Property taxes | Tax assessment |
|---|---|---|
| 2025 | $1,424 +3.2% | $8,700 |
| 2024 | $1,380 | $8,700 |
| 2023 | $1,380 +0.6% | $8,700 |
| 2022 | $1,371 +1.3% | $8,700 |
| 2021 | $1,354 | $8,700 |
| 2020 | $1,354 +2.8% | $8,700 |
| 2018 | $1,318 | $8,700 |
| 2017 | -- | $8,700 |
| 2016 | -- | $8,700 |
| 2015 | -- | $8,700 |
| 2014 | -- | $8,700 |
| 2013 | -- | $8,700 |
| 2012 | -- | $8,700 |
| 2011 | -- | $8,700 |
| 2010 | -- | $8,700 |
| 2009 | -- | $8,700 |
| 2007 | -- | $8,700 |
| 2006 | $357 | $8,700 |
| 2005 | -- | $8,700 +100% |
| 2004 | -- | $4,350 |
| 2003 | -- | $4,350 |
| 2002 | -- | $4,350 |
| 2000 | -- | $4,350 |
Find assessor info on the county website
Monthly payment
Est. payment
Payment breakdown
Explore the cost of this home by adjusting the details. Changes won't be saved.Climate risks
Neighborhood: 17801
Nearby schools
Schools provided by the listing agent
- District: Shikellamy
Source: CSVBOR. This data may not be complete. We recommend contacting the local school district to confirm school assignments for this home.
Similar homes
- $--3 bd2 ba1.4k sqft228 Linden St, Sunbury, PA 17801Auction
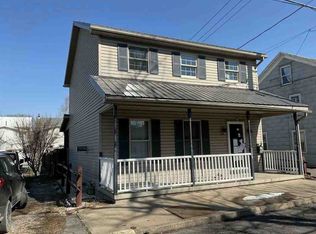 ServiceLink Auction
- $224,9004 bd2 ba2k sqft118 S 10th St, Sunbury, PA 17801For Sale
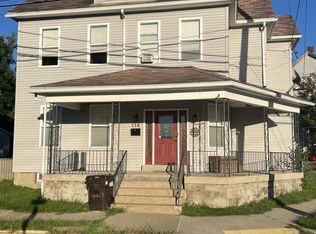 MLS ID #WB-104779, Jon Robert Boob. West Branch Valley AOR
- $150,0006 bd2 ba1.9k sqft356 S Front St, Sunbury, PA 17801Auction
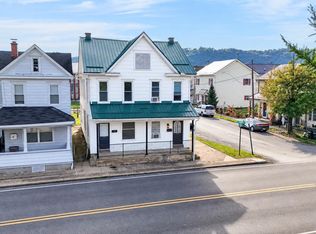
 MLS ID #PANU2003804, Chet Lapp, William Penn Real Estate Assoc. Bright MLS
- $140,0003 bd1 ba2k sqft1251 Market St, Sunbury, PA 17801For Sale
 MLS ID #PANU2003628, Kelly Unger, Keller Williams of Central PA. Bright MLS
- $179,9003 bd1 ba1.1k sqft1730 Park Ave, Coal Township, PA 17866For SaleMLS ID #PANU2003832, Blain Berrier, Real of Pennsylvania. Bright MLS
