*** New Price. Big Opportunity *** Welcome to effortless Wash Park living. This 2-bedroom, 3-bath condo spans 1,645 square feet in a desirable ground-floor end unit. Hardwood floors, soaring ceilings, and a gas fireplace set the tone, while the kitchen shines with Bosch appliances, gas range, KitchenAid refrigerator, and an eat-in bar. Both bedrooms include en-suite baths and custom closets; the primary offers dual closets—including one with a sleek barn door—and a spa-inspired bath with modern finishes and shelving. Additional features include a powder room, Hunter Douglas window coverings, and Samsung washer and dryer in-unit for convenience. Step onto your private patio and enjoy the best of indoor-outdoor living. Two assigned spaces in the underground parking garage—one oversized and located at the end of the row—are included, with garage access available by elevator from the building and by car via the alley. A private storage room literally next door to the condo adds unmatched convenience and enhances the ease of true one-floor living. The building is professionally managed and secure, with controlled entry, a video doorbell, and well-maintained common areas.
The location is a true standout: just two blocks to Washington Park for trails, lakes, and open lawns; minutes to Cherry Creek North’s shopping and dining; and close to South Gaylord Street, Old South Pearl’s Farmers Market, and local cafés and boutiques. Quick access to I-25, light rail, and major commuter routes makes reaching downtown, DTC, or the mountains effortless. Modern finishes, everyday convenience, and an unbeatable Wash Park location make this condo an exceptional opportunity.
Sold for $625,000
$625,000
340 S Lafayette Street #102, Denver, CO 80209
2beds
1,645sqft
Condominium
Built in 2008
-- sqft lot
$619,100 Zestimate®
$380/sqft
$4,832 Estimated rent
Home value
$619,100
$588,000 - $656,000
$4,832/mo
Zestimate® history
Owner options
List your home for rent
$4,832/mo
Rent Zestimate®
Find your next renter with Zillow Rental Manager. Plus, with online applications, you can quickly screen prospective tenants – for free.
$4,832/mo
Rent Zestimate®
Refinance and save
$4,429/mo
Est. payment
Refinancing to a lower rate could help reduce your monthly payments and save thousands over the life of the loan.
$4,429/mo
Est. payment
Explore your selling options
Work with a Zillow partner agent
Leverage their expertise and Zillow's premium Showcase listings to get your home seen by more buyers.
Get startedList with your own agent
Get your home in front of millions of buyers by listing it on Zillow.
Learn how to do itSell it yourself
Take full control of how buyers see your home on Zillow by listing For Sale by Owner (FSBO).
List your homeWhat's special
Zillow last checked:
Listing updated:
Listed by:
Lana Cordier 303-513-7035 lana@lanasellsdenver.com,
LIV Sotheby's International Realty
Bought with:
Denise Whittington, 100094039
Corcoran Perry & Co.
Source: REcolorado as distributed by MLS GRID,MLS#: 3306529
Facts & features
Interior
Bedrooms & bathrooms
- Bedrooms: 2
- Bathrooms: 3
- Full bathrooms: 2
- 1/2 bathrooms: 1
- Main level bathrooms: 3
- Main level bedrooms: 2
Bedroom
- Description: Generously Sized Secondary Bedroom With A Walk-In Closet And Attached Bathroom
- Level: Main
- Area: 195 Square Feet
- Dimensions: 15 x 13
Bathroom
- Description: A Convenient Powder Bath Located Off The Main Hallway For Guests
- Level: Main
- Area: 21 Square Feet
- Dimensions: 7 x 3
Bathroom
- Description: En-Suite Bath Offering A Spacious And Functional Layout
- Level: Main
- Area: 78 Square Feet
- Dimensions: 13 x 6
Other
- Description: Elegant Primary Suite With Tall Ceilings, A Custom Walk-In Closet, And An Additional Storage Closet For Extra Organization
- Level: Main
- Area: 210 Square Feet
- Dimensions: 15 x 14
Other
- Description: Refined En-Suite Bath Featuring Open Shelving, And A Clean, Modern Design
- Level: Main
- Area: 77 Square Feet
- Dimensions: 11 x 7
Dining room
- Description: Bright And Inviting, This Spacious Dining Area Is Ideal For Both Everyday Meals And Formal Entertaining
- Level: Main
- Area: 224 Square Feet
- Dimensions: 16 x 14
Family room
- Description: Seamlessly Connected To The Kitchen And Dining Areas, This Inviting Space Includes A Gas Fireplace, Stylish Built-Ins, And Direct Access To The Private Patio — Perfect For Relaxing Or Entertaining
- Level: Main
- Area: 260 Square Feet
- Dimensions: 20 x 13
Kitchen
- Description: A True Chef’s Kitchen With A Kitchenaid Refrigerator, Bosch Appliances, And Thoughtfully Designed Storage Solutions Built Into Drawers And Cabinets For Maximum Efficiency
- Level: Main
- Area: 121 Square Feet
- Dimensions: 11 x 11
Laundry
- Description: Dedicated Laundry Closet With Ample Storage, Conveniently Located Near Both Bedrooms
- Level: Main
Heating
- Forced Air, Natural Gas
Cooling
- Central Air
Appliances
- Included: Bar Fridge, Dishwasher, Disposal, Dryer, Microwave, Oven, Range, Refrigerator, Washer
- Laundry: In Unit
Features
- Built-in Features, Eat-in Kitchen, Entrance Foyer, High Ceilings, No Stairs, Open Floorplan, Primary Suite, Quartz Counters, Smoke Free
- Flooring: Carpet, Tile, Wood
- Windows: Double Pane Windows, Window Coverings
- Has basement: No
- Number of fireplaces: 1
- Fireplace features: Family Room, Gas
- Furnished: Yes
- Common walls with other units/homes: End Unit
Interior area
- Total structure area: 1,645
- Total interior livable area: 1,645 sqft
- Finished area above ground: 1,645
Property
Parking
- Total spaces: 2
- Parking features: Underground
- Garage spaces: 2
Features
- Levels: One
- Stories: 1
- Entry location: Corridor Access
- Patio & porch: Patio
- Exterior features: Gas Valve
Details
- Parcel number: 514203080
- Zoning: G-MU-5
- Special conditions: Standard
Construction
Type & style
- Home type: Condo
- Architectural style: Contemporary
- Property subtype: Condominium
- Attached to another structure: Yes
Materials
- Frame, Other, Stucco
- Roof: Other
Condition
- Year built: 2008
Utilities & green energy
- Sewer: Public Sewer
- Water: Public
- Utilities for property: Cable Available, Electricity Connected, Internet Access (Wired), Natural Gas Connected, Phone Available
Green energy
- Energy efficient items: HVAC, Thermostat
Community & HOA
Community
- Security: Carbon Monoxide Detector(s), Secured Garage/Parking, Security Entrance, Security Service, Smart Security System, Smoke Detector(s), Video Doorbell
- Subdivision: Washington Park
HOA
- Has HOA: Yes
- Amenities included: Elevator(s), Parking, Storage
- Services included: Reserve Fund, Gas, Insurance, Maintenance Grounds, Maintenance Structure, Recycling, Sewer, Snow Removal, Trash, Water
- HOA fee: $854 monthly
- HOA name: Avenue One Properties, LLC - Wash Park North Condo
- HOA phone: 303-804-9800
Location
- Region: Denver
Financial & listing details
- Price per square foot: $380/sqft
- Tax assessed value: $802,500
- Annual tax amount: $3,966
- Date on market: 9/12/2025
- Listing terms: Cash,Conventional,FHA,Other,VA Loan
- Exclusions: Staging Items, Property Is Sold Furnished.
- Ownership: Individual
- Electric utility on property: Yes
Price history
| Date | Event | Price |
|---|---|---|
| 2/5/2026 | Sold | $625,000$380/sqft |
Source:  REcolorado as distributed by MLS GRID #3306529 Report a problem REcolorado as distributed by MLS GRID #3306529 Report a problem | ||
| 1/2/2026 | Pending sale | $625,000$380/sqft |
Source: REcolorado as distributed by MLS GRID #3306529 Report a problem | ||
| 12/30/2025 | Price change | $625,000-3.8%$380/sqft |
Source: REcolorado as distributed by MLS GRID #3306529 Report a problem | ||
| 11/16/2025 | Price change | $650,000-3.7%$395/sqft |
Source: REcolorado as distributed by MLS GRID #3306529 Report a problem | ||
| 10/16/2025 | Price change | $675,000-3.6%$410/sqft |
Source: REcolorado as distributed by MLS GRID #3306529 Report a problem | ||
| 9/11/2025 | Listed for sale | $700,000-3.1%$426/sqft |
Source: REcolorado as distributed by MLS GRID #3306529 Report a problem | ||
| 9/9/2022 | Sold | $722,500+3.4%$439/sqft |
Source: Public Record Report a problem | ||
| 9/21/2020 | Listing removed | $699,000$425/sqft |
Source: Porchlight Real Estate Group #5374939 Report a problem | ||
| 9/11/2020 | Listed for sale | $699,000-3.6%$425/sqft |
Source: Porchlight Real Estate Group #5374939 Report a problem | ||
| 8/3/2020 | Listing removed | $725,000$441/sqft |
Source: Porchlight Real Estate Group #9641341 Report a problem | ||
| 6/5/2020 | Price change | $725,000-2.7%$441/sqft |
Source: Porchlight Real Estate Group #9641341 Report a problem | ||
| 4/3/2020 | Listed for sale | $745,000+75.9%$453/sqft |
Source: Porchlight Real Estate Group #5118333 Report a problem | ||
| 3/13/2013 | Sold | $423,500+3.3%$257/sqft |
Source: BROKERS GUILD solds #1132064_80209_102 Report a problem | ||
| 7/6/2011 | Sold | $410,000$249/sqft |
Source: Public Record Report a problem | ||
Public tax history
| Year | Property taxes | Tax assessment |
|---|---|---|
| 2024 | $3,881 +1.1% | $50,080 -6% |
| 2023 | $3,839 +3.6% | $53,280 +10.4% |
| 2022 | $3,707 -13.4% | $48,280 -2.8% |
| 2021 | $4,281 -9.5% | $49,680 -24.3% |
| 2020 | $4,732 +46.1% | $65,616 -0.7% |
| 2019 | $3,240 | $66,075 +57.8% |
| 2018 | $3,240 +0.3% | $41,880 |
| 2017 | $3,230 +3.1% | $41,880 +4.4% |
| 2016 | $3,133 +2.2% | $40,100 |
| 2015 | $3,066 0% | $40,100 +8.6% |
| 2014 | $3,068 +0.9% | $36,920 |
| 2013 | $3,042 +17.9% | $36,920 +2% |
| 2012 | $2,580 +9% | $36,180 |
| 2011 | $2,366 | $36,180 |
Find assessor info on the county website
Neighborhood: Washington Park
Nearby homes
- $889,0002 bd3 ba1.4k sqft340 S Lafayette St UNIT 402, Denver, CO 80209Sold
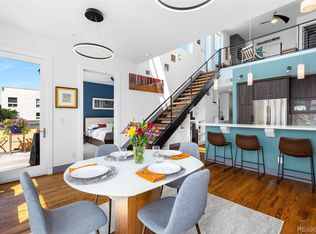
- $645,0002 bd2 ba1.2k sqft340 S Lafayette St UNIT 303, Denver, CO 80209Sold

- $625,0002 bd2 ba1.1k sqft340 S Lafayette St #201, Denver, CO 80209For Sale
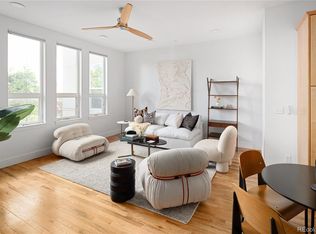
- $510,0001 bd2 ba962 sqft340 S Lafayette St UNIT 304, Denver, CO 80209Sold

- $725,4003 bd2 ba1.5k sqft330 S Lafayette St, Denver, CO 80209Off Market
- $550,7001 bd2 ba1.1k sqft340 S Lafayette St #101, Denver, CO 80209Off Market
- $393,8001 bd1 ba808 sqft340 S Lafayette St #203, Denver, CO 80209Off Market
- $598,4002 bd2 ba1.2k sqft340 S Lafayette St #301, Denver, CO 80209Off Market
Nearby schools
GreatSchools rating
- 8/10Steele Elementary SchoolGrades: K-5Distance: 0 mi
- 8/10Merrill Middle SchoolGrades: 6-8Distance: 2 mi
- 7/10South High SchoolGrades: 9-12Distance: 1.3 mi
Schools provided by the listing agent
- Elementary: Steele
- Middle: Merrill
- High: South
- District: Denver 1
Source: REcolorado as distributed by MLS GRID. This data may not be complete. We recommend contacting the local school district to confirm school assignments for this home.
Get a cash offer in 3 minutes
Find out how much your home could sell for in as little as 3 minutes with a no-obligation cash offer.
Estimated market value
$619,100
Get a cash offer in 3 minutes
Find out how much your home could sell for in as little as 3 minutes with a no-obligation cash offer.
Estimated market value
$619,100
- Colorado
- Denver County
- Denver
- 80209
- Washington Park
- 340 S Lafayette Street Unit 102
Nearby cities
Nearby neighborhoods
Nearby zip codes
Other Denver Topics
