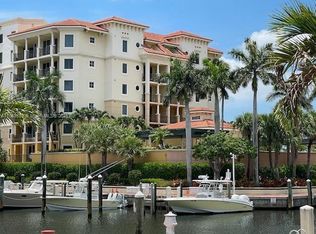
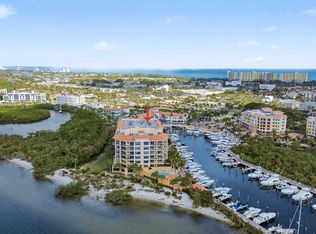
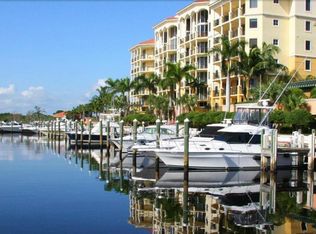
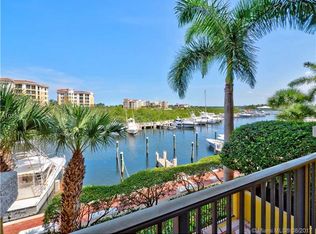
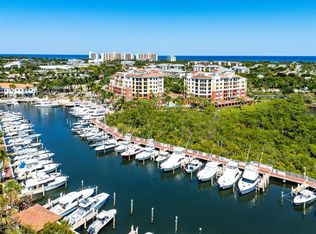
Offered with a three-year sale-leaseback in place, this residence is designed for the patient and strategic buyer—someone seeking to secure a premier Jupiter Yacht Club condominium today, with future personal use. Located on the third floor, this two-bedroom, two-and-a-half-bath residence with a den enjoys Marina and Intracoastal views. The enclosed den serves as a flexible space, suitable for an office, a media room, or occasional guest use. This is not instant gratification, but a long-term, well-considered acquisition in one of Jupiter's most established waterfront communities, ideal for an investor or a buyer planning a future move to Florida. The Jupiter Yacht Club's unmatched lifestyle and central location keep it among the most sought-after addresses in the area. Residents enjoy a heated saltwater pool, poolside summer kitchen and BBQ area, a manned front lobby, and two under-building parking spaces. Easy living in the heart of Jupiter just minutes from the beach and within walking distance to Harbourside, popular local restaurants including the Dive Bar and Café des Artistes, entertainment, the soon-to-open Whole Foods Market, and top-rated golf courses.
Accepting backups
$1,400,000
340 S US Highway 1 #305, Jupiter, FL 33477
2beds
2,127sqft
Condominium
Built in 2002
-- sqft lot
$1,381,200 Zestimate®
$658/sqft
$2,347/mo HOA
What's special
- 17 days
- 17
- 0
Zillow last checked:
Listing updated:
Listed by:
Ken Meierling 561-602-4333,
Engel & Voelkers Jupiter RE
Source: BeachesMLS,MLS#: B26076968 Originating MLS: BeachesMLS
Originating MLS: BeachesMLSFacts & features
Interior
Bedrooms & bathrooms
- Bedrooms: 2
- Bathrooms: 3
- Full bathrooms: 2
- 1/2 bathrooms: 1
- Main level bathrooms: 2
- Main level bedrooms: 2
Primary bedroom
- Level: Main
- Area: 234
- Dimensions: 13 X 18
Bedroom 2
- Level: Main
- Area: 240
- Dimensions: 12 X 20
Den
- Level: Main
- Area: 156
- Dimensions: 12 X 13
Dining room
- Level: Main
- Area: 169
- Dimensions: 13 X 13
Kitchen
- Level: Main
- Area: 143
- Dimensions: 11 X 13
Living room
- Level: Main
- Area: 375
- Dimensions: 15 X 25
Heating
- Electric
Cooling
- Ceiling Fan(s), Electric
Appliances
- Included: Dryer, Dishwasher, Electric Range, Free-Standing Freezer, Microwave, Refrigerator, Washer
- Laundry: Inside, Washer Dryer Install Allowed
Features
- Bathtub, Dining Area, Separate/Formal Dining Room, Dual Sinks, Family/Dining Room, Main Level Primary, Split Bedrooms, Soaking Tub, Separate Shower, Walk-In Closet(s)
- Flooring: Marble, Wood
- Doors: French Doors
Interior area
- Total structure area: 2,127
- Total interior livable area: 2,127 sqft
Video & virtual tour
Property
Parking
- Total spaces: 2
- Parking features: Assigned, Attached, Covered, Garage, Garage Door Opener, Guest
- Attached garage spaces: 2
Accessibility
- Accessibility features: None
Features
- Levels: One
- Stories: 1
- Entry location: Entry Level Living Area Y
- Patio & porch: Covered, Patio
- Exterior features: Outdoor Living Area
- Pool features: Association
- Has view: Yes
- View description: Intercoastal, Marina
- Has water view: Yes
- Water view: Intercoastal,Marina
- Waterfront features: Intracoastal Access, No Fixed Bridges
Details
- Parcel number: 30434106430003050
- Zoning: US-1/I
- Special conditions: Standard
Construction
Type & style
- Home type: Condo
- Property subtype: Condominium
Materials
- Block, Concrete
- Roof: Barrel,Flat
Condition
- Resale
- New construction: No
- Year built: 2002
Utilities & green energy
- Electric: 3 Phase
- Sewer: Public Sewer
- Water: Public
- Utilities for property: Cable Available, Sewer Available, Water Available
Community & HOA
Community
- Features: Boat Facilities, Gated, Marina, Property Manager On-Site
- Security: Security System, Closed Circuit Camera(s), Fire Sprinkler System, Gated Community, Phone Entry
- Subdivision: Jupiter Yacht Club
HOA
- Has HOA: Yes
- Amenities included: Bike Storage, Boating, Dog Park, Management, Picnic Area, Pool, Restaurant, Spa/Hot Tub, Trash, Elevator(s)
- Services included: Common Areas, Hot Water, Insurance, Maintenance Grounds, Pest Control, Pool(s), Reserve Fund, Roof, Sewer, Security, Trash, Water
- HOA fee: $2,177 monthly
- Second HOA fee: $170 monthly
Location
- Region: Jupiter
Financial & listing details
- Price per square foot: $658/sqft
- Tax assessed value: $1,463,000
- Annual tax amount: $21,400
- Date on market: 9/16/2026
- Listing terms: Cash,Lease Option
Estimated market value
$1,381,200
$1.31M - $1.45M
Not available
Price history
| Date | Event | Price |
|---|---|---|
| 9/18/2026 | Contingent | $1,400,000$658/sqft |
Source:  Engel & Volkers #B26076968 Report a problem Engel & Volkers #B26076968 Report a problem | ||
| 9/16/2026 | Listed for sale | $1,400,000-12.5%$658/sqft |
Source:  BeachesMLS #B26076968 Report a problem BeachesMLS #B26076968 Report a problem | ||
| 7/1/2026 | Listing removed | $1,600,000$752/sqft |
Source: Engel & Volkers #R11158864 Report a problem | ||
| 3/10/2026 | Listed for sale | $1,600,000$752/sqft |
Source: BeachesMLS #R11158864 Report a problem | ||
| 2/19/2026 | Listing removed | $1,600,000$752/sqft |
Source: Engel & Volkers #R11158864 Report a problem | ||
| 1/29/2026 | Listed for sale | $1,600,000+93.9%$752/sqft |
Source: Engel & Volkers #R11158864 Report a problem | ||
| 4/4/2014 | Sold | $825,000-7.8%$388/sqft |
Source: Public Record Report a problem | ||
| 11/25/2013 | Listed for sale | $895,000+12%$421/sqft |
Source: Keller Williams Realty of Jupiter #RX-9996415 Report a problem | ||
| 1/16/2004 | Sold | $799,000+45.3%$376/sqft |
Source: Public Record Report a problem | ||
| 3/25/2002 | Sold | $550,000$259/sqft |
Source: Public Record Report a problem | ||
Public tax history
| Year | Property taxes | Tax assessment |
|---|---|---|
| 2025 | $21,393 +5.3% | $1,127,357 +10% |
| 2024 | $20,310 +9.9% | $1,024,870 +10% |
| 2023 | $18,479 +8.5% | $931,700 +10% |
| 2022 | $17,037 +19.3% | $847,000 +10% |
| 2021 | $14,282 +1.7% | $770,000 +3.4% |
| 2020 | $14,042 -9.2% | $745,000 -8% |
| 2019 | $15,460 | $810,000 |
| 2018 | $15,460 +4.1% | $810,000 +3.4% |
| 2017 | $14,847 +3.1% | $783,000 +5.8% |
| 2016 | $14,406 +6.1% | $740,000 +9.6% |
| 2015 | $13,581 +30.3% | $675,000 +37.9% |
| 2014 | $10,420 +13.3% | $489,500 +10% |
| 2013 | $9,194 -3.6% | $445,000 -2% |
| 2012 | $9,539 -5.8% | $454,000 -3.8% |
| 2011 | $10,129 -6.3% | $472,000 -5.2% |
| 2010 | $10,815 +1.2% | $498,000 -3.9% |
| 2009 | $10,690 -13.4% | $518,000 -19.2% |
| 2008 | $12,344 -0.6% | $641,100 -6.1% |
| 2007 | $12,415 -15% | $683,000 -7.7% |
| 2006 | $14,606 | $740,000 +16.2% |
| 2005 | -- | $637,000 +12.5% |
| 2004 | $3,844 +7152.4% | $566,000 +20.4% |
| 2003 | $53 | $470,000 |
Find assessor info on the county website
Monthly payment
Est. payment
Payment breakdown
Explore the cost of this home by adjusting the details. Changes won't be saved.Climate risks
Neighborhood: 33477
Nearby schools
Schools provided by the listing agent
- Elementary: Beacon Cove Intermediate
- Middle: Jupiter
- High: Jupiter
Source: BeachesMLS. This data may not be complete. We recommend contacting the local school district to confirm school assignments for this home.
- $1,900,0003 bd4 ba2.5k sqft340 S Us Highway 1 APT 408, Jupiter, FL 33477Sold
- $1,280,0002 bd3 ba2.1k sqft340 S Us Highway 1 APT 405, Jupiter, FL 33477Sold
- $1,510,3003 bd3 ba2k sqft340 S Us Highway 1 APT 102, Jupiter, FL 33477Off Market
- $1,652,9002 bd3 ba2.1k sqft340 S Us Highway 1 APT 203, Jupiter, FL 33477Off Market
Similar homes
- $1,875,0003 bd3 ba3.1k sqftMariner, Jupiter, FL 33477For Sale

 MLS ID #B26081987, Kaitlyn Lucie, One Sotheby's International Re. BeachesMLS
 - $1,350,0003 bd3 ba2.2k sqft2, Jupiter, FL 33477For Sale
 MLS ID #B26070866, Andrea Sue Roth PA, Echo Fine Properties. BeachesMLS
 - $1,795,0003 bd3 ba2.4k sqft500, Jupiter, FL 33477For Sale
 MLS ID #R11161404, Thomas J Hughes, Compass Florida LLC. BeachesMLS
 - $1,095,0003 bd3 ba2.4k sqft16997 FRESHWIND Circle, Jupiter, FL 33477For Sale
 MLS ID #B26080104, Paul Thomas Stockall, Compass Florida LLC. BeachesMLS
 - $1,299,0002 bd2 ba1.3k sqftOcean Club, Jupiter, FL 33477For SaleMLS ID #B26031676, Jefferey Molner, Lang Realty/Jupiter. BeachesMLS
- $1,799,0003 bd3 ba2.2k sqft3878 N Longview Drive, Jupiter, FL 33477For SaleMLS ID #B26049729, John Holland, Holland Real Estate & Home Advisory. BeachesMLS
- $1,000,0003 bd3 ba1.6k sqft2608 Fairway Drive N, Jupiter, FL 33477For SaleMLS ID #R11143630, Andrew Coffey, Waterfront Properties & Club C. BeachesMLS
- $819,0003 bd3 ba2k sqftSouthporte One, Jupiter, FL 33477For SaleMLS ID #B26003348, Kyle Crotty, William Raveis Florida, LLC. BeachesMLS
- $1,395,0003 bd3 ba1.7k sqftHORIZON, Juno Beach, FL 33408For SaleMLS ID #B26076494, Mark H Dubin, Dubin Realty, Inc. BeachesMLS
- $1,045,0003 bd3 ba1.8k sqft1400, Jupiter, FL 33477For SaleMLS ID #B26065730, Timothy J. Devaney, Devaney Real Estate Group. BeachesMLS
- $729,0002 bd2 ba1.1k sqft300, Jupiter, FL 33477For SaleMLS ID #B26075607, Kellie Wilson PA, Coldwell Banker Realty. BeachesMLS
- $749,0002 bd2 ba1.1k sqft300, Jupiter, FL 33477For SaleMLS ID #B26073602, Kellie Wilson PA, Coldwell Banker Realty. BeachesMLS
- $900,0002 bd2 ba1.6k sqftJamaica, Jupiter, FL 33477For SaleMLS ID #B26063131, Andrea Sue Roth PA, Echo Fine Properties. BeachesMLS
- $879,0002 bd2 ba1.3k sqft101 Ocean Bluffs Boulevard #504, Jupiter, FL 33477For SaleMLS ID #B26075228, Joyce M. Bertagna, RE/MAX Ocean Properties. BeachesMLS
- $749,5003 bd3 ba2k sqftSouthPorte, Jupiter, FL 33477For SaleMLS ID #R11134463, Stephen Rockoff, The Corcoran Group. BeachesMLS
- $1,950,0003 bd2 ba1.6k sqftOcean Club Jupiter Condominium, Jupiter, FL 33477For SaleMLS ID #B26040432, Jefferey Molner, Lang Realty/Jupiter. BeachesMLS
- $749,0002 bd3 ba1.1k sqft(Undisclosed Address), Jupiter, FL 33477For SaleMLS ID #B26036782, Julie Kahn-Salazar, United Realty Group Inc.. BeachesMLS
- $985,0002 bd2 ba2.1k sqft115 Tresana Boulevard #35, Jupiter, FL 33478For SaleMLS ID #B26079878, Cibie Cahur, Keller Williams Realty Jupiter. BeachesMLS
- $999,9952 bd2 ba1.4k sqft200 WATERWAY Road #105, Tequesta, FL 33469For SaleMLS ID #B26080514, Sean Hegarty, Lost Tree Realty. BeachesMLS
- $719,0002 bd2 ba1.2k sqft1809 Mainsail Circle, Jupiter, FL 33477For SaleMLS ID #B26051826, Kristine True, Oceanfront Real Estate & Dev I. BeachesMLS
