Welcome to 340 Shiner Lane — where “more space” finally meets “makes sense.” This single-story 4-bedroom, 2-bath home in Fairhaven delivers the kind of layout buyers actually want: open, connected, and easy to live in. The kitchen is the heart of the home with granite counters, a large island built for gathering, and clear sightlines into the dining and living areas so no one gets left out of the conversation. The primary suite offers a comfortable retreat with privacy from the secondary bedrooms, while the additional three rooms give you real flexibility — guest space, home office, workout room, or that “we’ll figure it out later” room everyone ends up needing. Hard surface flooring anchors the main living areas for durability and easy maintenance, while bedrooms stay cozy with carpet underfoot. Out back, a fenced yard gives you room to relax, play, or let pets do their thing. And when you want more than just your backyard, Fairhaven brings community amenities like a pool, playground, and walking trails. All of this in a convenient southeast Georgetown location close to major roads, shopping, dining, and everything this fast-growing area has to offer.
Active
Price cut: $10K (9/3)
$355,000
340 Shiner Ln, Georgetown, TX 78626
4beds
2,100sqft
Townhouse, Single Family Residence
Built in 2018
6,838 Square Feet Lot
$-- Zestimate®
$169/sqft
$75/mo HOA
What's special
- 48 days
- 146
- 6
Zillow last checked:
Listing updated:
Listed by:
Megan Turnipseed 512-966-7481,
Keller Williams Realty Lone St
Source: Central Texas MLS,MLS#: 623201 Originating MLS: Williamson County Association of REALTORS
Originating MLS: Williamson County Association of REALTORSFacts & features
Interior
Bedrooms & bathrooms
- Bedrooms: 4
- Bathrooms: 2
- Full bathrooms: 2
Heating
- Other, See Remarks
Cooling
- Other, See Remarks
Appliances
- Included: Other, See Remarks
- Laundry: Other, See Remarks
Features
- Crown Molding, Entrance Foyer, Pantry, Other, See Remarks
- Flooring: Carpet, Vinyl
- Attic: Other,See Remarks
- Has fireplace: No
- Fireplace features: None
Interior area
- Total interior livable area: 2,100 sqft
Video & virtual tour
Property
Parking
- Total spaces: 2
- Parking features: Garage
- Garage spaces: 2
Features
- Levels: Other
- Exterior features: Other, See Remarks
- Pool features: Community, Other, See Remarks
- Fencing: Privacy
- Has view: Yes
- View description: Other
- Body of water: Other-See Remarks
Lot
- Size: 6,838 Square Feet
Details
- Parcel number: 205430020H0008
Construction
Type & style
- Home type: Townhouse
- Architectural style: Other,See Remarks
- Property subtype: Townhouse, Single Family Residence
Materials
- Brick Veneer, Frame, Masonry, Other, See Remarks, Stucco
- Foundation: Slab
- Roof: Composition,Shingle
Condition
- Resale
- Year built: 2018
Utilities & green energy
- Sewer: Other, See Remarks
- Water: Other, See Remarks
- Utilities for property: Other, See Remarks
Community & HOA
Community
- Features: Other, See Remarks, Community Pool, Gated
- Security: Gated Community
HOA
- Has HOA: Yes
- HOA fee: $75 monthly
- HOA name: Fairhaven
Location
- Region: Georgetown
Financial & listing details
- Price per square foot: $169/sqft
- Tax assessed value: $388,085
- Annual tax amount: $7,251
- Date on market: 8/17/2026
- Cumulative days on market: 51 days
- Listing agreement: Exclusive Right To Sell
- Listing terms: Cash,Conventional,FHA,VA Loan
- Road surface type: Other, See Remarks
Estimated market value
Not available
Estimated sales range
Not available
Not available
Price history
| Date | Event | Price |
|---|---|---|
| 9/3/2026 | Price change | $355,000-2.7%$169/sqft |
Source:  Unlock MLS #7876496 Report a problem Unlock MLS #7876496 Report a problem | ||
| 8/18/2026 | Listed for sale | $365,000$174/sqft |
Source: Unlock MLS #7876496 Report a problem | ||
Public tax history
| Year | Property taxes | Tax assessment |
|---|---|---|
| 2025 | $7,251 +2.7% | $388,085 +7.2% |
| 2024 | $7,059 +12.7% | $361,858 +10% |
| 2023 | $6,262 -5.9% | $328,962 +10% |
| 2022 | $6,652 -0.3% | $299,056 +10% |
| 2021 | $6,673 +4.5% | $271,869 +10% |
| 2020 | $6,383 +26.3% | $247,154 +8.8% |
| 2019 | $5,055 | $227,161 |
Find assessor info on the county website
Monthly payment
Est. payment
Payment breakdown
Explore the cost of this home by adjusting the details. Changes won't be saved.Climate risks
Neighborhood: 78626
Nearby schools
Schools provided by the listing agent
- District: Georgetown ISD
Source: Central Texas MLS. This data may not be complete. We recommend contacting the local school district to confirm school assignments for this home.

Similar homes
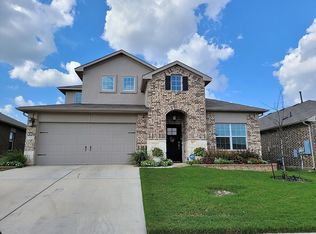
- $350,0004 bd4 ba2k sqft109 Moravia Rd, Georgetown, TX 78626Active
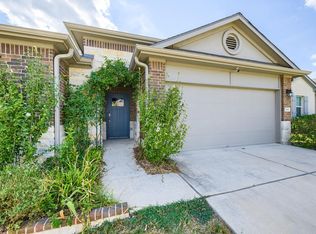
 MLS ID #1751931, Paola Samaia Lozano, Keller Williams Realty. Unlock MLS
 - $344,5004 bd2 ba1.7k sqft2005 Fairhaven Gtwy, Georgetown, TX 78626Active
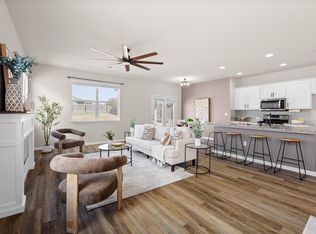 MLS ID #2683980, Juliet McCabe, Compass RE Texas, LLC. Unlock MLS
 - $334,9994 bd2 ba1.7k sqft108 Kleberg Ct, Georgetown, TX 78626Active
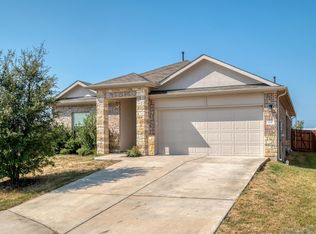 MLS ID #7111430, Alan Foskey, LPT Realty LLC - Ascend Group. Unlock MLS
 - $355,0004 bd2 ba2.2k sqft152 Marienfeld Ln, Georgetown, TX 78626Active
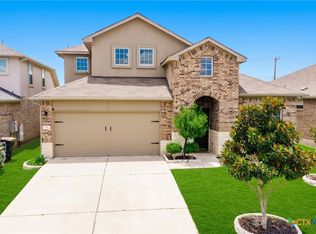
 MLS ID #618736, Megan Turnipseed, Keller Williams Realty Lone St. Central Texas MLS
 - $360,0004 bd3 ba2.3k sqft1510 Crested Butte Way, Georgetown, TX 78626ActiveMLS ID #2432702, Charlie Aghadiuno, All City Real Estate Ltd. Co. Unlock MLS
- $354,9994 bd3 ba2.2k sqft632 Donegal Ln, Georgetown, TX 78626ActiveMLS ID #6535354, Travis Guebert, Keller Williams Realty. Unlock MLS
- $360,0004 bd4 ba2.4k sqft201 Finley Rae Dr, Georgetown, TX 78626ActiveMLS ID #6377907, Nora Parker, Realty Texas LLC. Unlock MLS
- $370,0004 bd3 ba2.3k sqft101 Crescent St, Georgetown, TX 78626ActiveMLS ID #1284109, LJ John, Hart of Texas. Unlock MLS
- $399,0004 bd2 ba2k sqft613 Otto Ave, Georgetown, TX 78626ActiveMLS ID #625596, Dee Dee Arbtin, JPAR Round Rock. Central Texas MLS
- $329,9004 bd3 ba2.1k sqft505 Granger Rd, Georgetown, TX 78626ActiveMLS ID #3271356, Sally Pierce, Bramlett Partners. Unlock MLS
- $320,0003 bd3 ba1.8k sqft429 Dubina Ave, Georgetown, TX 78626ActiveMLS ID #5058279, Diana Caro, Pure Realty. Unlock MLS
- $386,4004 bd3 ba2.5k sqft233 Frederick Dr, Georgetown, TX 78626ActiveMLS ID #6644455, Amy Rosser, eXp Realty, LLC. Unlock MLS
- $378,9814 bd2 ba1.7k sqft136 Jans Way, Georgetown, TX 78626ActiveMLS ID #8035922, Kent Zarbock, ERA Experts. Unlock MLS
- $349,9004 bd2 ba1.9k sqft813 Cade Cv, Georgetown, TX 78626ActiveMLS ID #5520361, Steve Koleno, Beycome Brokerage Realty LLC. Unlock MLS
- $314,9003 bd3 ba1.8k sqft308 Otto Ave, Georgetown, TX 78626ActiveMLS ID #7153907, Barbara Colvin, LPT Realty, LLC. Unlock MLS
- $379,9904 bd2 ba1.9k sqft201 Connor Ln, Georgetown, TX 78626ActiveMLS ID #7164396, Alfonso Rodriguez, Peak Real Estate Advisors LLC. Unlock MLS
- $317,0003 bd3 ba1.9k sqft124 Crescent St, Georgetown, TX 78626ActiveMLS ID #8928370, Amber Broadway, Opendoor Brokerage, LLC. Unlock MLS
- $329,9003 bd3 ba1.9k sqft204 Precipice Way, Georgetown, TX 78626ActiveMLS ID #2939007, Matilde Bell, Pacesetter Properties. Unlock MLS
- $356,2123 bd2 ba1.4k sqft500 Henry Milton Rd, Georgetown, TX 78626ActiveUnlock MLS
