**$10,000 seller concession and priced BELOW appraised value** This better than new, one owner home is an incredible opportunity and offers instant equity! Thoughtfully upgraded and well maintained, this spacious home features an open concept floor plan with a stunning custom fireplace feature wall that serves as the centerpiece of the living room. The kitchen offers an abundance of cabinetry and a huge walk in pantry with plenty of storage. The oversized primary suite is a true retreat with enough space for a sitting area, nursery or home office. Step outside to enjoy the extended covered patio, perfect for relaxing or entertaining year round. Brand new appliances installed in 2026 provide modern convenience and peace of mind. Conveniently located near shopping, dining and major highways. This move in ready home offers exceptional value. Easy to show. schedule your private tour today!
For sale
Price cut: $8K (8/10)
$387,000
340 Southaven Blvd, Hutchins, TX 75141
4beds
2,235sqft
Single Family Residence
Built in 2024
6,795 Square Feet Lot
$-- Zestimate®
$173/sqft
$37/mo HOA
What's special
- 35 days |
- 44 |
- 1 |
Zillow last checked:
Listing updated:
Listed by:
Chrystal Burton 0622717 682-259-2936,
Sweetest Regards Realty 682-259-2936
Source: NTREIS,MLS#: 21329761
Facts & features
Interior
Bedrooms & bathrooms
- Bedrooms: 4
- Bathrooms: 3
- Full bathrooms: 2
- 1/2 bathrooms: 1
Primary bedroom
- Features: Ceiling Fan(s), En Suite Bathroom, Garden Tub/Roman Tub, Separate Shower, Walk-In Closet(s)
- Level: First
- Dimensions: 20 x 14
Bedroom
- Features: Walk-In Closet(s)
- Level: Second
- Dimensions: 13 x 14
Bedroom
- Features: Ceiling Fan(s), Walk-In Closet(s)
- Level: Second
- Dimensions: 13 x 13
Bedroom
- Features: Ceiling Fan(s), Walk-In Closet(s)
- Level: Second
- Dimensions: 13 x 11
Dining room
- Level: First
- Dimensions: 10 x 10
Kitchen
- Features: Breakfast Bar, Granite Counters, Kitchen Island, Pantry
- Level: First
- Dimensions: 12 x 10
Living room
- Features: Ceiling Fan(s), Fireplace
- Level: First
- Dimensions: 18 x 17
Utility room
- Features: Utility Room
- Level: First
- Dimensions: 6 x 6
Cooling
- Central Air, Ceiling Fan(s)
Appliances
- Included: Dishwasher, Electric Range, Electric Water Heater, Disposal, Microwave, Refrigerator
- Laundry: Laundry in Utility Room
Features
- Built-in Features, Decorative/Designer Lighting Fixtures, Eat-in Kitchen, High Speed Internet, Kitchen Island, Open Floorplan, Pantry, Cable TV, Walk-In Closet(s)
- Flooring: Carpet, Luxury Vinyl Plank
- Windows: Bay Window(s), Window Coverings
- Has basement: No
- Number of fireplaces: 1
- Fireplace features: Decorative, Living Room
Interior area
- Total interior livable area: 2,235 sqft
Video & virtual tour
Property
Parking
- Total spaces: 2
- Parking features: Garage Faces Front, Garage, Garage Door Opener
- Attached garage spaces: 2
Features
- Levels: Two
- Stories: 2
- Patio & porch: Front Porch, Covered, Deck
- Exterior features: Deck
- Pool features: None
- Fencing: Wood
Lot
- Size: 6,795 Square Feet
- Features: Interior Lot
Details
- Parcel number: 300232500M0160000
Construction
Type & style
- Home type: SingleFamily
- Architectural style: Traditional,Detached
- Property subtype: Single Family Residence
Materials
- Foundation: Slab
- Roof: Composition
Condition
- Year built: 2024
Utilities & green energy
- Sewer: Public Sewer
- Water: Public
- Utilities for property: Sewer Available, Water Available, Cable Available
Community & HOA
Community
- Features: Other, Playground, Sidewalks
- Subdivision: Southaven Ph A
HOA
- Has HOA: Yes
- Services included: All Facilities, Association Management
- HOA fee: $444 annually
- HOA name: Legacy Southwest Property Mgmt
- HOA phone: 214-705-1615
Location
- Region: Hutchins
Financial & listing details
- Price per square foot: $173/sqft
- Tax assessed value: $352,550
- Annual tax amount: $7,703
- Date on market: 7/13/2026
- Cumulative days on market: 35 days
- Listing terms: Cash,Conventional,FHA,VA Loan
Estimated market value
Not available
Estimated sales range
Not available
Not available
Price history
| Date | Event | Price |
|---|---|---|
| 8/10/2026 | Price change | $387,000-2%$173/sqft |
Source: NTREIS #21329761 Report a problem | ||
| 7/13/2026 | Listed for sale | $394,999$177/sqft |
Source: NTREIS #21329761 Report a problem | ||
Public tax history
| Year | Property taxes | Tax assessment |
|---|---|---|
| 2025 | $5,353 +519.4% | $352,550 +781.4% |
| 2024 | $864 | $40,000 |
Find assessor info on the county website
Monthly payment
Est. payment
Payment breakdown
Explore the cost of this home by adjusting the details. Changes won't be saved.Climate risks
Neighborhood: 75141
Nearby schools
GreatSchools rating
- 7/10Wilmer-Hutchins Elementary SchoolGrades: PK-5Distance: 0.4 mi
- 3/10Royce West Leadership SchoolGrades: 6-8Distance: 2 mi
- 2/10Wilmer-Hutchins High SchoolGrades: 9-12Distance: 0.5 mi
Schools provided by the listing agent
- Elementary: Wilmerhutc
- Middle: West Dallas
- High: Wilmerhutc
- District: Dallas ISD
Source: NTREIS. This data may not be complete. We recommend contacting the local school district to confirm school assignments for this home.
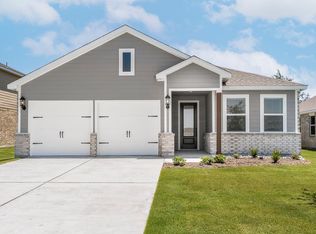
- $--3 bd2 ba1.3k sqft341 Southaven Blvd, Hutchins, TX 75141Sold
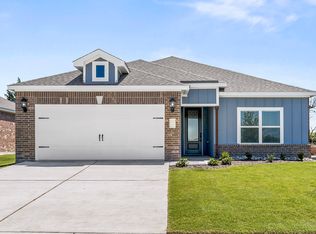
- $--3 bd2 ba1.2k sqft332 Southaven Blvd, Hutchins, TX 75141Sold
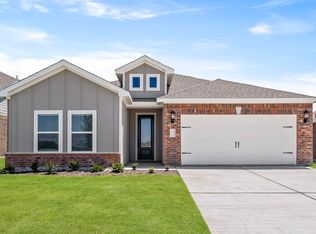
- $--3 bd2 ba1.6k sqft349 Southaven Blvd, Hutchins, TX 75141Sold
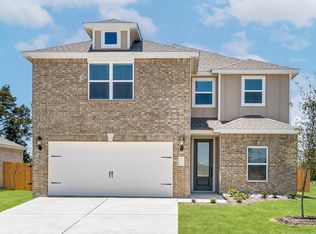
- $--5 bd3 ba2.6k sqft352 Southaven Blvd, Hutchins, TX 75141Sold
- $--5 bd3 ba2.6k sqft328 Southaven Blvd, Hutchins, TX 75141Sold
- $--3 bd2 ba1.3k sqft329 Southaven Blvd, Hutchins, TX 75141Sold
- $--3 bd2 ba1.6k sqft337 Southaven Blvd, Hutchins, TX 75141Sold
- $--4 bd2 ba1.7k sqft324 Southaven Blvd, Hutchins, TX 75141Sold
A local agent can set up tours, give advice and negotiate with sellers.
Similar homes
- from $377,9004 bd3 ba1.9k sqftDogwood Plan, Southaven, Hutchins, TX 75141New Construction
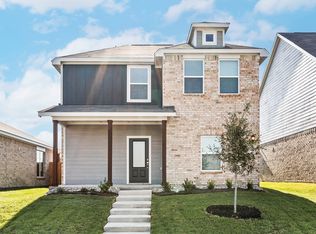 LGI Homes
 - from $392,9004 bd3 ba2.2k sqftCypress Plan, Southaven, Hutchins, TX 75141New Construction
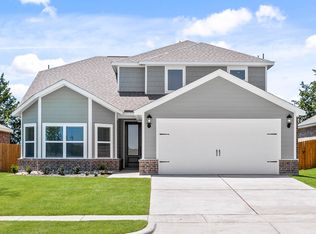 LGI Homes
 - from $392,9004 bd3 ba2.2k sqftBluebonnet Plan, Southaven, Hutchins, TX 75141New Construction
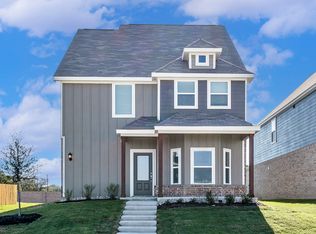 LGI Homes
 - from $382,9004 bd3 ba2k sqftCamellia Plan, Southaven, Hutchins, TX 75141New Construction
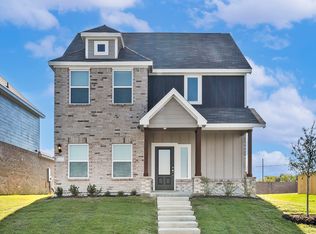 LGI Homes
 - $341,9004 bd3 ba2k sqft137 Magnolia Blvd, Hutchins, TX 75141New ConstructionNTREIS
- from $392,9005 bd3 ba2.3k sqftAzalea Plan, Southaven, Hutchins, TX 75141New ConstructionLGI Homes
- from $402,9005 bd3 ba2.6k sqftDriftwood Plan, Southaven, Hutchins, TX 75141New ConstructionLGI Homes
- $332,9003 bd2 ba1.3k sqft1012 Cypress Ave, Hutchins, TX 75141New ConstructionNTREIS
- $309,0003 bd3 ba2.2k sqft424 Chatman St, Hutchins, TX 75141For SaleMLS ID #21312472, Destinee Scott. NTREIS
- from $357,9004 bd2 ba1.6k sqftReed Plan, Southaven, Hutchins, TX 75141New ConstructionLGI Homes
- $317,9003 bd2 ba1.2k sqft1008 Cypress Ave, Hutchins, TX 75141New ConstructionNTREIS
- $394,0004 bd4 ba2.6k sqft800 Oak Creek Dr, Hutchins, TX 75141For SaleMLS ID #21266020, Sandra Carrasco. NTREIS
- $312,9003 bd2 ba1.2k sqft1013 Pecan Pl, Hutchins, TX 75141New ConstructionNTREIS
- from $352,9003 bd2 ba1.6k sqftSabine Plan, Southaven, Hutchins, TX 75141New ConstructionLGI Homes
- $339,9993 bd3 ba2.4k sqft1200 Oak Creek Dr, Hutchins, TX 75141For SaleMLS ID #21231100, Pamela Washington. NTREIS
- $387,9005 bd3 ba2.5k sqft4257 Lava Forest Dr, Dallas, TX 75241New ConstructionNTREIS
- $280,0003 bd2 ba2k sqft424 Summer Tree Dr, Hutchins, TX 75141For SaleMLS ID #21252261, Yannick Rice. NTREIS
- from $342,9003 bd2 ba1.6k sqftTulip Plan, Southaven, Hutchins, TX 75141New ConstructionLGI Homes
- from $332,9003 bd2 ba1.6k sqftThistle Plan, Southaven, Hutchins, TX 75141New ConstructionLGI Homes
- from $332,9003 bd2 ba1.3k sqftOrchid Plan, Southaven, Hutchins, TX 75141New ConstructionLGI Homes
