Welcome to this stunning new construction home located at 800 Oak Creek in Hutchins! Perfectly situated on a desirable corner lot directly across from the city park, this beautifully designed home offers the perfect blend of modern comfort, functionality, and convenience. Featuring 4 spacious bedrooms, 2 full bathrooms, and 2 half baths, this thoughtfully crafted floor plan provides plenty of room for both everyday living and entertaining. The open-concept design showcases bright living spaces, contemporary finishes, and a seamless flow between the kitchen, dining, and living area.
The kitchen offers modern cabinetry, sleek countertops, and ample prep space perfect for hosting gatherings or enjoying quiet evenings at home. The private primary suite provides a relaxing retreat with a spacious ensuite bath and generous closet space. Enjoy the convenience of a 2-car garage, added privacy from the corner lot location, and beautiful park views right across the street. Whether you’re looking for space to grow, entertain, or simply enjoy the benefits of a brand-new home, this property checks all the boxes.
Conveniently located with easy access to major highways, shopping, dining, and downtown Dallas, this is an incredible opportunity to own a brand-new home in a growing area. Schedule your private showing today!
For sale
Price cut: $6K (7/28)
$394,000
800 Oak Creek Dr, Hutchins, TX 75141
4beds
2,653sqft
Single Family Residence
Built in 2025
7,187 Square Feet Lot
$393,400 Zestimate®
$149/sqft
$-- HOA
What's special
Contemporary finishesBright living spacesThoughtfully crafted floor planSleek countertopsSpacious ensuite bathDesirable corner lotGenerous closet space
- 105 days |
- 191 |
- 15 |
Zillow last checked:
Listing updated:
Listed by:
Sandra Carrasco 0506797,
True North Texas Realty & Co. 469-951-2575
Source: NTREIS,MLS#: 21266020
Facts & features
Interior
Bedrooms & bathrooms
- Bedrooms: 4
- Bathrooms: 4
- Full bathrooms: 2
- 1/2 bathrooms: 2
Primary bedroom
- Level: First
- Dimensions: 16 x 14
Bedroom
- Level: Second
- Dimensions: 13 x 14
Bedroom
- Level: Second
- Dimensions: 13 x 14
Bedroom
- Level: Second
- Dimensions: 14 x 12
Game room
- Level: Second
- Dimensions: 19 x 20
Kitchen
- Features: Built-in Features, Granite Counters
- Level: First
- Dimensions: 12 x 18
Laundry
- Level: First
- Dimensions: 5 x 7
Living room
- Level: First
- Dimensions: 20 x 18
Office
- Level: First
- Dimensions: 10 x 12
Appliances
- Included: Electric Range
Features
- Granite Counters, Kitchen Island, Loft, Open Floorplan
- Has basement: No
- Has fireplace: No
Interior area
- Total interior livable area: 2,653 sqft
Video & virtual tour
Property
Parking
- Total spaces: 2
- Parking features: Garage, Garage Faces Side
- Attached garage spaces: 2
Features
- Levels: Two
- Stories: 2
- Pool features: None
- Fencing: Wood
Lot
- Size: 7,187 Square Feet
- Features: Corner Lot
Details
- Parcel number: 300195000B27A0000
Construction
Type & style
- Home type: SingleFamily
- Architectural style: Traditional,Detached
- Property subtype: Single Family Residence
Materials
- Brick
Condition
- Year built: 2025
Utilities & green energy
- Sewer: Public Sewer
- Water: Public
- Utilities for property: Sewer Available, Water Available
Community & HOA
Community
- Subdivision: Skyline Estates
HOA
- Has HOA: No
Location
- Region: Hutchins
Financial & listing details
- Price per square foot: $149/sqft
- Tax assessed value: $55,000
- Annual tax amount: $1,202
- Date on market: 5/10/2026
- Cumulative days on market: 106 days
- Listing terms: Cash,Conventional,FHA,Texas Vet,VA Loan
Estimated market value
$393,400
$374,000 - $413,000
$3,094/mo
Price history
| Date | Event | Price |
|---|---|---|
| 7/28/2026 | Price change | $394,000-1.5%$149/sqft |
Source: NTREIS #21266020 Report a problem | ||
| 7/16/2026 | Price change | $400,000-2.4%$151/sqft |
Source: NTREIS #21266020 Report a problem | ||
| 6/11/2026 | Price change | $410,000-2.3%$155/sqft |
Source: NTREIS #21266020 Report a problem | ||
| 5/10/2026 | Listed for sale | $419,500-1.3%$158/sqft |
Source: NTREIS #21266020 Report a problem | ||
| 4/7/2026 | Listing removed | $425,000$160/sqft |
Source: NTREIS #21080951 Report a problem | ||
| 3/5/2026 | Price change | $425,000-1.2%$160/sqft |
Source: NTREIS #21080951 Report a problem | ||
| 2/11/2026 | Price change | $430,000-5.9%$162/sqft |
Source: NTREIS #21080951 Report a problem | ||
| 10/7/2025 | Listed for sale | $456,750+470.9%$172/sqft |
Source: NTREIS #21080951 Report a problem | ||
| 9/23/2024 | Sold | -- |
Source: NTREIS #20712013 Report a problem | ||
| 9/13/2024 | Pending sale | $80,000$30/sqft |
Source: NTREIS #20712013 Report a problem | ||
| 9/9/2024 | Contingent | $80,000$30/sqft |
Source: NTREIS #20712013 Report a problem | ||
| 8/24/2024 | Listed for sale | $80,000$30/sqft |
Source: NTREIS #20712013 Report a problem | ||
Public tax history
| Year | Property taxes | Tax assessment |
|---|---|---|
| 2025 | $1,202 +1.1% | $55,000 |
| 2024 | $1,188 -1.3% | $55,000 |
| 2023 | $1,204 +10.5% | $55,000 +22.2% |
| 2022 | $1,089 +6.9% | $45,000 +12.5% |
| 2021 | $1,019 -2.7% | $40,000 |
| 2020 | $1,048 -0.8% | $40,000 |
| 2019 | $1,056 +91.9% | $40,000 +100% |
| 2018 | $550 +96.2% | $20,000 +86.9% |
| 2017 | $280 +0.1% | $10,700 |
| 2016 | $280 -1.4% | $10,700 |
| 2015 | $284 | $10,700 |
| 2014 | $284 | $10,700 |
| 2013 | -- | -- |
| 2012 | -- | -- |
| 2011 | -- | -- |
| 2010 | -- | -- |
| 2009 | -- | -- |
| 2008 | -- | -- |
| 2007 | -- | -- |
Find assessor info on the county website
Monthly payment
Est. payment
Payment breakdown
Explore the cost of this home by adjusting the details. Changes won't be saved.Climate risks
Neighborhood: 75141
Nearby schools
GreatSchools rating
- 7/10Wilmer-Hutchins Elementary SchoolGrades: PK-5Distance: 1.9 mi
- 3/10Royce West Leadership SchoolGrades: 6-8Distance: 3.8 mi
- 2/10Wilmer-Hutchins High SchoolGrades: 9-12Distance: 2.1 mi
Schools provided by the listing agent
- Elementary: Adamsjohnq,Bonham
- Middle: Cary,Patton,Piedmont Global Academy
- High: H Grady Spruce
- District: Dallas ISD
Source: NTREIS. This data may not be complete. We recommend contacting the local school district to confirm school assignments for this home.
- $241,5003 bd2 ba1.3k sqft804 Oak Creek Dr, Hutchins, TX 75141Off Market
- $290,9004 bd2 ba1.6k sqft1008 Walnut Ridge Ln, Hutchins, TX 75141Off Market
- $--4 bd3 ba2k sqft724 Oak Creek Dr, Hutchins, TX 75141Sold
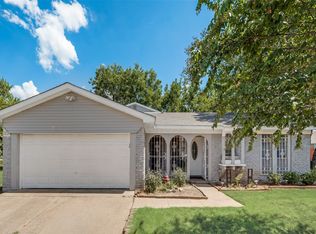
- $249,5003 bd2 ba1.3k sqft808 Oak Creek Dr, Hutchins, TX 75141Off Market
- $217,6003 bd2 ba1.3k sqft1007 Walnut Ridge Ln, Hutchins, TX 75141Off Market
- $55,000-- bd-- ba-- sqft13 Oak Creek Dr, Hutchins, TX 75141Off Market
- $355,3005 bd3 ba2.7k sqft1009 Ridgewood Ln, Hutchins, TX 75141Off Market
- $55,000-- bd-- ba-- sqft12 Oak Creek Dr, Hutchins, TX 75141Off Market
A local agent can set up tours, give advice and negotiate with sellers.
Similar homes
- $379,9004 bd4 ba2k sqft2312 Rogers Ave, Lancaster, TX 75134For Sale
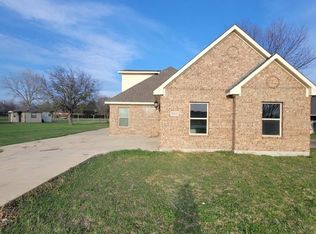 MLS ID #21204902, Nnenna Umeh. NTREIS
 - $385,0004 bd2 ba2.5k sqft12065 Forest Glen Ln, Balch Springs, TX 75180For Sale
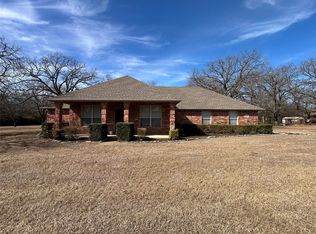 MLS ID #21167410, Louis Salazar. NTREIS
 - $385,0004 bd3 ba2.4k sqft204 Janice Ct, Glenn Heights, TX 75154For Sale
 MLS ID #21346243, Amber Broadway. NTREIS
 - $395,0004 bd3 ba2.6k sqft702 Carolyn T Hunt Dr, Cedar Hill, TX 75104For Sale
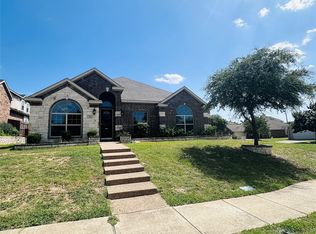 MLS ID #21338785, Joel Broyles. NTREIS
 - $389,0004 bd3 ba2.3k sqft5408 Dove Dr, Dallas, TX 75236For SaleMLS ID #21346408, Sinlo Lok. NTREIS
- $--4 bd3 ba2.4k sqft1609 Drasco Dr, Forney, TX 75126AuctionAuction.com 1
- $389,0003 bd3 ba2.1k sqft400 S Jefferson St, Irving, TX 75060For SaleMLS ID #21367138, Larry McFarlin. NTREIS
- $350,0004 bd3 ba2k sqft4435 Franklin St, Lancaster, TX 75134For SaleMLS ID #20942944, Bill Moomaw. NTREIS
- $384,9004 bd3 ba2.4k sqft3301 Heathrow Rd, Mesquite, TX 75181For SaleMLS ID #21263147, Julie Prigmore. NTREIS
- $390,0004 bd3 ba3k sqft512 Tunnel St, Cedar Hill, TX 75104For SaleMLS ID #21289161, Kay Edwards. NTREIS
- $320,0004 bd3 ba2.1k sqft405 Micah Ln, Ferris, TX 75125For SaleMLS ID #21327794, Joel Broyles. NTREIS
- $309,9994 bd2 ba1.9k sqft2210 Marvin Dr, Lancaster, TX 75134For SaleMLS ID #21350935, Deniz Yalmaz. NTREIS
- $409,0003 bd2 ba2.3k sqft627 Meadowbrooke Pl, Duncanville, TX 75137For SaleMLS ID #21223930, Jennifer Hagler. NTREIS
- $399,0004 bd3 ba2.6k sqft1011 Cadbury Ln, Forney, TX 75126For SaleMLS ID #21351282, Joseph Korte. NTREIS
- $379,0004 bd2 ba2k sqft5218 Barcelona Dr, Garland, TX 75043For SaleMLS ID #21324474, Jesus Flores Hernandez. NTREIS
- $399,9006 bd4 ba2.2k sqft1433 N Bluegrove Rd, Lancaster, TX 75134For SaleMLS ID #21212561, Dee Lemmons. NTREIS
- $373,0004 bd3 ba1.8k sqft3203 Sherry Ln, Balch Springs, TX 75180For SaleMLS ID #21343219, Maricela Arzate. NTREIS
- $355,0003 bd2 ba1.4k sqft202 Castleridge Dr, Red Oak, TX 75154For SaleMLS ID #21248803, Pamela Rodriguez-Clay. NTREIS
- $397,0003 bd2 ba1.3k sqft1814 Melbourne Ave, Dallas, TX 75224For SaleMLS ID #21345336, Kenneth Gutierrez. NTREIS
- $399,0005 bd3 ba3k sqft442 Diamond Creek Dr, Forney, TX 75126For SaleMLS ID #21249581, Kent Lindloff. NTREIS
