Brand-new ranch-style living designed to grow with you! This thoughtfully planned 4-bedroom, 2-bath home offers approximately 1,541 square feet of comfortable, single-level living. The inviting exterior features a covered front porch, attractive stone accent detailing, and a classic design with lasting curb appeal. Inside, the versatile floor plan provides room for everyday living, working from home, welcoming guests, or creating the extra space your household needs. This carefully designed home has a charming brick front exterior and wood shelves in all of the closets. Enjoy the ease and peace of mind that come with owning a newly constructed home--all at an attainable price point. Secure this home early and watch it come to life! Ask about down payment assistance opportunities!
New construction
$239,900
340 W Raleigh Boulevard, Rocky Mount, NC 27803
4beds
1,541sqft
Single Family Residence
Built in 2026
10,019 Square Feet Lot
$-- Zestimate®
$156/sqft
$-- HOA
What's special
Single-level livingCovered front porchCharming brick front exteriorAttractive stone accent detailingVersatile floor plan
- 50 days
- 264
- 8
Zillow last checked:
Listing updated:
Listed by:
Takyla Smith Hill 252-266-2369,
Key Realty Solutions
Source: Hive MLS,MLS#: 100603426 Originating MLS: Rocky Mount Area Association of Realtors
Facts & features
Interior
Bedrooms & bathrooms
- Bedrooms: 4
- Bathrooms: 2
- Full bathrooms: 2
Rooms
- Room types: Master Bedroom, Bedroom 2, Bedroom 3, Bedroom 4, Living Room, Bathroom 1, Bathroom 2, Laundry
Primary bedroom
- Level: First
- Dimensions: 13 x 157
Bedroom 2
- Level: First
- Dimensions: 96 x 12
Bedroom 3
- Level: First
- Dimensions: 91 x 1011
Bedroom 4
- Level: First
- Dimensions: 91 x 12
Bathroom 1
- Description: Primary Suite Bathroom
- Level: First
Bathroom 2
- Description: Hallway Bathroom
- Level: First
Kitchen
- Level: First
- Dimensions: 118 x 122
Laundry
- Level: First
Living room
- Level: First
- Dimensions: 108 x 122
Heating
- Electric, Forced Air, Heat Pump
Cooling
- Central Air, Ceiling Fan(s)
Appliances
- Included: Built-In Microwave, Refrigerator, Disposal, Dishwasher, Electric Range
- Laundry: Dryer Hookup, Washer Hookup, Laundry Room
Features
- Master Downstairs, Walk-in Closet(s), Kitchen Island, Pantry, Eat-in Kitchen, Walk-In Closet(s)
- Flooring: LVT/LVP
- Basement: None
- Attic: Access Only
- Has fireplace: No
Interior area
- Total structure area: 1,541
- Total interior livable area: 1,541 sqft
Property
Parking
- Parking features: Gravel, None, On Site, Unpaved
Accessibility
- Accessibility features: None
Features
- Levels: One
- Patio & porch: Covered, Porch
- Exterior features: None
- Pool features: None
- Fencing: None
- View description: None
- Waterfront features: None
- Frontage type: See Remarks
Lot
- Size: 10,019 Square Feet
- Dimensions: 52 x 194
- Features: Rectangular Lot
Details
- Parcel number: 375906475760
- Zoning: R-6MFA
- Special conditions: Standard
Construction
Type & style
- Home type: SingleFamily
- Property subtype: Single Family Residence
Materials
- Vinyl Siding, Wood Frame
- Foundation: Slab
- Roof: Architectural Shingle
Condition
- New Construction
- New construction: Yes
- Year built: 2026
Utilities & green energy
- Sewer: Public Sewer
- Water: Public
- Utilities for property: Cable Available, Sewer Connected, Water Connected
Green energy
- Green verification: None
Community & HOA
Community
- Security: Smoke Detector(s)
- Subdivision: Not In Subdivision
HOA
- Has HOA: No
Location
- Region: Rocky Mount
Financial & listing details
- Price per square foot: $156/sqft
- Tax assessed value: $21,330
- Annual tax amount: $281
- Date on market: 10/11/2026
- Cumulative days on market: 50 days
- Listing agreement: Exclusive Right To Sell
- Listing terms: Cash,Conventional,FHA,VA Loan
- Road surface type: Paved
Estimated market value
Not available
Estimated sales range
Not available
$1,862/mo
Price history
| Date | Event | Price |
|---|---|---|
| 10/11/2026 | Listed for sale | $239,900+1042.4%$156/sqft |
Source:  Hive MLS #100603426 Report a problem | ||
| 7/21/2025 | Sold | $21,000+138.6%$14/sqft |
Source: Public Record Report a problem | ||
| 7/17/2020 | Sold | $8,800-12%$6/sqft |
Source: Hive MLS #100172451 Report a problem | ||
| 6/10/2020 | Pending sale | $10,000$6/sqft |
Source: COOPER & ASSOCIATES REAL EST #100172451 Report a problem | ||
| 6/26/2019 | Listed for sale | $10,000-33.3%$6/sqft |
Source: COOPER & ASSOCIATES REAL EST #100172451 Report a problem | ||
| 12/21/2018 | Listing removed | $15,000$10/sqft |
Source: COOPER & ASSOCIATES REAL EST #100113049 Report a problem | ||
| 4/27/2018 | Listed for sale | $15,000+50%$10/sqft |
Source: COOPER & ASSOCIATES REAL EST #100113049 Report a problem | ||
| 6/23/2005 | Sold | $10,000$6/sqft |
Source: Public Record Report a problem | ||
Public tax history
| Year | Property taxes | Tax assessment |
|---|---|---|
| 2024 | $134 +307.7% | $21,330 +333.5% |
| 2023 | $33 | $4,920 |
| 2022 | $33 | $4,920 |
| 2021 | $33 | $4,920 |
| 2020 | $33 | $4,920 |
| 2019 | $33 | $4,920 |
| 2018 | $33 | $4,920 |
| 2017 | $33 -54.6% | $4,920 -54.6% |
| 2015 | $73 | $10,830 |
| 2014 | $73 | $10,830 |
| 2012 | $73 | $10,830 |
| 2011 | $73 | $10,830 |
| 2010 | -- | $10,830 -17.7% |
| 2008 | $92 | $13,165 |
| 2007 | $92 | $13,165 |
| 2006 | -- | $13,165 |
| 2005 | -- | $13,165 |
| 2004 | -- | $13,165 |
| 2003 | -- | $13,165 |
| 2002 | -- | $13,165 |
| 2001 | -- | $13,165 -34.2% |
| 2000 | -- | $20,000 |
Find assessor info on the county website
Monthly payment
Est. payment
Payment breakdown
Explore the cost of this home by adjusting the details. Changes won't be saved.Climate risks
Neighborhood: 27803
Nearby schools
Schools provided by the listing agent
- Elementary: Edwards Elementary
- Middle: Rocky Mount Middle
- High: Rocky Mount
Source: Hive MLS. This data may not be complete. We recommend contacting the local school district to confirm school assignments for this home.
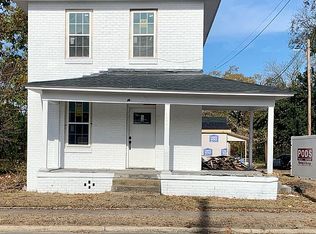
Similar homes
- $240,5004 bd2 ba1.6k sqft2720 Buff Rd, Rocky Mount, NC 27803For Sale
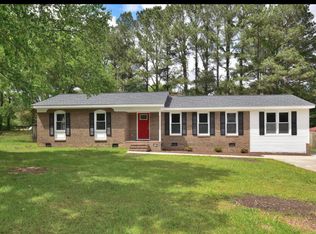
 MLS ID #10190418, Craig Tribus. Doorify MLS
- $188,5003 bd3 ba2.2k sqft937 Sycamore Street, Rocky Mount, NC 27801For Sale
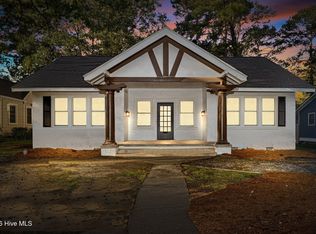
 MLS ID #100612781, Jay Hooks, Champion Real Estate. Hive MLS
- $179,9003 bd2 ba1.1k sqft932 S Grace St, Rocky Mount, NC 27803For Sale
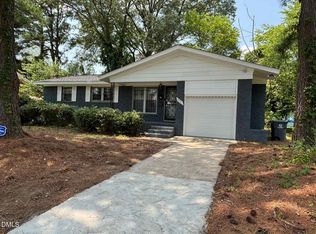 MLS ID #10181680, Rod Al Haddad. Doorify MLS
- $239,9003 bd2 ba1.8k sqft1016 Niblick Drive, Rocky Mount, NC 27804For Sale
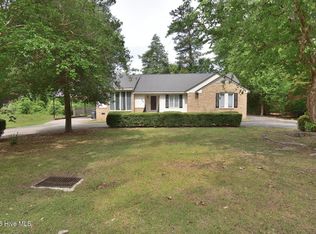 MLS ID #100572945, Dawn Wallen, Boone, Hill, Allen & Ricks. Hive MLS
- $190,0003 bd2 ba1.4k sqft1219 W Thomas Street, Rocky Mount, NC 27804For SaleMLS ID #100596575, Sheena E. Williams, True Local Realty. Hive MLS
- $224,9003 bd2 ba1.3k sqft807 Sugar Creek Road, Rocky Mount, NC 27804For SaleMLS ID #100611714, Lisa Tedder Bazemore, Tedder Bazemore Realty Group. Hive MLS
- $225,0003 bd3 ba1.6k sqft1804 Burnt Mill Road, Rocky Mount, NC 27804For SaleMLS ID #100595933, Tomeka Lynch, KW Wilson (Keller Williams Realty). Hive MLS
- $229,9003 bd2 ba1.5k sqft104 Juniper Ct, Rocky Mount, NC 27804For SaleMLS ID #10185291, Hilda Parler. Doorify MLS
- $249,9003 bd3 ba1.6k sqft2205 Sawgrass Road, Rocky Mount, NC 27804For SaleMLS ID #100595644, Eleanor Larsen, Coldwell Banker Allied Real Es. Hive MLS
- $235,0003 bd2 ba1.4k sqft1501 Homestead Road, Rocky Mount, NC 27804For SaleMLS ID #100577112, Dee Porter, Fathom Realty NC LLC. Hive MLS
- $155,0004 bd1 ba1.2k sqft909 Tyan Street, Rocky Mount, NC 27801For SaleMLS ID #100612021, Sardavia Williams, United Real Estate Triangle. Hive MLS
- $240,0503 bd3 ba1.8k sqft38 Joyner Park Drive, Rocky Mount, NC 27803New ConstructionMLS ID #100574485, Hanan W Jaber, Adams Homes Realty NC, Inc.. Hive MLS
- $230,8503 bd3 ba1.8k sqft27 Joyner Park Drive, Rocky Mount, NC 27803New ConstructionMLS ID #100557774, Zaynab Jaber, Adams Homes Realty NC, Inc.. Hive MLS
- $164,9003 bd2 ba1.4k sqft718 Clark St, Rocky Mount, NC 27801For SaleMLS ID #10148304, Edgar Eduardo Sojo. Doorify MLS
- $150,0003 bd1 ba1k sqft420 Dexter Street, Rocky Mount, NC 27803For SaleMLS ID #100586071, Christian Mears, Keller Williams Realty Points East. Hive MLS
- $169,9003 bd2 ba1.2k sqft310 Braswell Street, Rocky Mount, NC 27804For SaleMLS ID #100599669, Zachary Bass, Keystone Realty, LLC. Hive MLS
- $229,9003 bd2 ba1.2k sqft582 Saw Mill Road, Rocky Mount, NC 27801For SaleMLS ID #100587118, Max Avent, Century 21 Sterling Combs. Hive MLS
- $214,9003 bd2 ba1.3k sqft7222 Thorne Farm Road, Elm City, NC 27822For SaleMLS ID #100610698, Brian S Hargrove, Grow Local Realty LLC. Hive MLS
