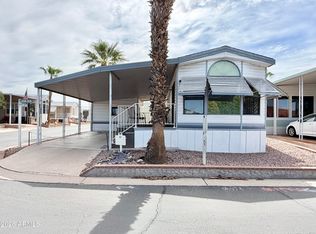
Breathtaking Superstition Mountain views, an inviting Arizona room, and resort-style living await in the sought-after gated 55+ community of Palmas Del Sol East! This beautifully maintained 2-bedroom, 2-bath Cavco Oakmont is move-in ready and filled with natural light from brand-new ENERGY STAR® dual-pane windows. The open floor plan features a spacious eat-in kitchen with island, generous living areas, and a spectacular Arizona room where panoramic mountain views become part of your everyday lifestyle. Major updates include a newer roof (2013), HVAC (2011), and energy-efficient windows for added peace of mind. Enjoy a heated pool, spa, pickleball, clubhouse, fitness center, and an active social calendar--all just minutes from shopping, golf, dining, hiking, and US-60. Whether you're searching for a full-time residence or the perfect Arizona winter retreat, this home offers the ideal blend of comfort, convenience, and low-maintenance living. The spacious primary suite, abundant storage, covered parking, and thoughtfully designed floor plan make everyday living effortless.
Palmas Del Sol East is one of Apache Junction's premier active-adult communities, offering beautifully maintained grounds, guard-gated entry, organized social activities, walking paths, and exceptional amenities designed for an active Arizona lifestyle. Don't miss this opportunity to own one of the community's most scenic homes with unforgettable Superstition Mountain views.
For sale
$123,000
3400 S IRONWOOD Drive, Apache Junction, AZ 85120
2beds
393sqft
Manufactured Home
Built in 1984
66.27 Acres Lot
$-- Zestimate®
$313/sqft
$-- HOA
What's special
Heated poolCovered parkingOpen floor planWalking pathsBreathtaking superstition mountain viewsBeautifully maintained groundsFilled with natural light
- 1 day |
- 215 |
- 6 |
Zillow last checked:
Listing updated:
Listed by:
Donna Walkosz 602-690-0392,
eXp Realty
Source: ARMLS,MLS#: 7060578
Facts & features
Interior
Bedrooms & bathrooms
- Bedrooms: 2
- Bathrooms: 2
- Full bathrooms: 2
Heating
- Electric
Cooling
- Central Air, Ceiling Fan(s)
Appliances
- Included: Dryer, Washer, Refrigerator, Disposal, Electric Cooktop
Features
- Master Downstairs, Eat-in Kitchen, Kitchen Island, 3/4 Bath Master Bdrm, Laminate Counters
- Flooring: Vinyl
- Windows: Double Pane Windows, ENERGY STAR Qualified Windows
- Has basement: No
- Has fireplace: No
Interior area
- Total structure area: 393
- Total interior livable area: 393 sqft
Property
Parking
- Total spaces: 4
- Parking features: Carport, Open
- Carport spaces: 2
- Uncovered spaces: 2
Features
- Stories: 1
- Patio & porch: Patio
- Spa features: None
- Fencing: None
- Has view: Yes
- View description: Mountain(s)
Lot
- Size: 66.27 Acres
- Features: East/West Exposure, Gravel/Stone Front, Gravel/Stone Back, Natural Desert Front
Details
- Parcel number: 10219005E
- On leased land: Yes
- Lease amount: $825
- Special conditions: Age Restricted (See Remarks)
Construction
Type & style
- Home type: MobileManufactured
- Property subtype: Manufactured Home
Materials
- Brick Veneer, Wood Frame, Painted
- Roof: Composition
Condition
- Year built: 1984
Details
- Builder name: Cavco
Utilities & green energy
- Sewer: Public Sewer
- Water: Pvt Water Company
Community & HOA
Community
- Features: Pool, Pickleball, Gated, Community Spa, Community Spa Htd, Community Media Room, Guarded Entry, Biking/Walking Path, Fitness Center
- Security: Security Guard
- Senior community: Yes
- Subdivision: S31 T1N R8E
HOA
- Has HOA: No
- Services included: Trash, Water
Location
- Region: Apache Junction
Financial & listing details
- Price per square foot: $313/sqft
- Annual tax amount: $61,796
- Date on market: 8/1/2026
- Listing terms: Cash,FHA,VA Loan
- Ownership: Leasehold
- Body type: Single Wide

Donna Walkosz
(602) 690-0392
By pressing Contact Agent, you agree that the real estate professional identified above may call/text you about your search, which may involve use of automated means and pre-recorded/artificial voices. You don't need to consent as a condition of buying any property, goods, or services. Message/data rates may apply. You also agree to our Terms of Use. Zillow does not endorse any real estate professionals. We may share information about your recent and future site activity with your agent to help them understand what you're looking for in a home.
Estimated market value
Not available
Estimated sales range
Not available
Not available
Price history
| Date | Event | Price |
|---|---|---|
| 8/1/2026 | Listed for sale | $123,000$313/sqft |
Source:  ARMLS #7060578 Report a problem ARMLS #7060578 Report a problem | ||
| 9/20/2023 | Listing removed | -- |
Source: Zillow Rentals Report a problem | ||
| 8/20/2023 | Price change | $2,000-9.1%$5/sqft |
Source: Zillow Rentals Report a problem | ||
| 7/9/2023 | Listed for rent | $2,200+10%$6/sqft |
Source: Zillow Rentals Report a problem | ||
| 5/28/2022 | Listing removed | -- |
Source: Zillow Rental Manager Report a problem | ||
| 4/25/2022 | Price change | $2,000+11.1%$5/sqft |
Source: Zillow Rental Manager Report a problem | ||
| 4/5/2022 | Price change | $1,800-10%$5/sqft |
Source: Zillow Rental Manager Report a problem | ||
| 4/4/2022 | Price change | $2,000+11.1%$5/sqft |
Source: Zillow Rental Manager Report a problem | ||
| 4/3/2022 | Price change | $1,800-10%$5/sqft |
Source: Zillow Rental Manager Report a problem | ||
| 4/2/2022 | Price change | $2,000-13%$5/sqft |
Source: Zillow Rental Manager Report a problem | ||
| 3/29/2022 | Listed for rent | $2,300$6/sqft |
Source: Zillow Rental Manager Report a problem | ||
Public tax history
Tax history is unavailable.
Monthly payment
Climate risks
Neighborhood: 85120
Nearby schools
GreatSchools rating
- 4/10Desert Vista Elementary SchoolGrades: PK-6Distance: 3.9 mi
- 1/10Cactus Canyon Junior High SchoolGrades: 6-8Distance: 0.9 mi
- 4/10Apache Junction High SchoolGrades: 9-12Distance: 0.6 mi
- $112,0002 bd2 ba1k sqft3400 S Ironwood Dr LOT 69, Apache Junction, AZ 85120For Sale

- $170,0003 bd2 ba1.6k sqft3400 S Ironwood Dr #183, Apache Junction, AZ 85120Sold

- $90,0002 bd2 ba1.1k sqft3400 S Ironwood Dr #85, Apache Junction, AZ 85120Sold
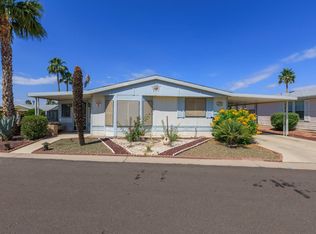
- $--2 bd2 ba1.1k sqft3400 S Ironwood Dr #60, Apache Junction, AZ 85120Off Market

- $--2 bd2 ba1k sqft3400 S Ironwood Dr LOT 39, Apache Junction, AZ 85120Off Market
- $---- bd-- ba-- sqft3400 S Ironwood Dr LOT 311, Apache Junction, AZ 85120Off Market
- $--2 bd2 ba1.8k sqft3400 S Ironwood Dr #55, Apache Junction, AZ 85120Off Market
- $--2 bd2 ba1.5k sqft3400 S Ironwood Dr #393-55, Apache Junction, AZ 85120Off Market
Similar homes
- $129,5001 bd1 ba509 sqft1073 S SENECA Drive, Apache Junction, AZ 85119For Sale
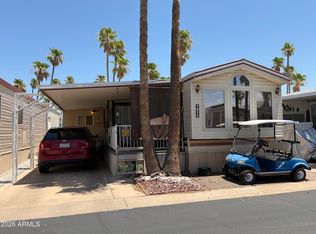 MLS ID #7058859, Brenda Mehl, Sonoran Country Realty LLC. ARMLS
 - $115,0001 bd1 ba520 sqft1152 S SIOUX Drive, Apache Junction, AZ 85119For Sale
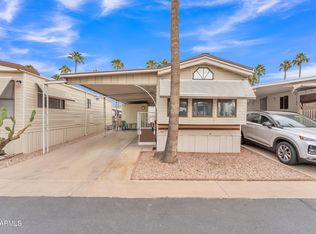 MLS ID #7011468, Joshua T Click, Barrett Real Estate. ARMLS
 - $119,0001 bd1 ba400 sqft1127 S SHAWNEE Drive, Apache Junction, AZ 85119For Sale
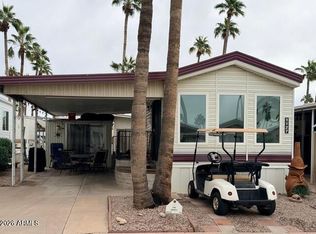 MLS ID #6983909, Brenda Mehl, Sonoran Country Realty LLC. ARMLS
 - $116,9001 bd1 ba400 sqft111 S GREENFIELD Road #481, Mesa, AZ 85206For Sale
 MLS ID #7061400, Lorinda Kostelecky, Century 21-Towne & Country. ARMLS
 - $117,9001 bd2 ba399 sqft702 S Meridian Rd #614, Apache Junction, AZ 85120New ConstructionMy State MLS
- $129,9001 bd2 ba384 sqft702 S Meridian Rd #1066, Apache Junction, AZ 85120New ConstructionMy State MLS
- $115,0001 bd1 ba400 sqft1328 W Inuit Avenue, Apache Junction, AZ 85119For SaleMLS ID #6979139, Brenda Mehl, Sonoran Country Realty LLC. ARMLS
- $108,5001 bd2 ba400 sqft111 S GREENFIELD Road #294, Mesa, AZ 85206For SaleMLS ID #7060488, Lorinda Kostelecky, Century 21-Towne & Country. ARMLS
- $130,0001 bd1 ba407 sqft539 ROCK HOUND Drive #539, Apache Junction, AZ 85119For SaleMLS ID #6977837, Kristie Falb, HomeSmart. ARMLS
- $135,0001 bd2 ba400 sqft181 MINESHAFT Drive, Apache Junction, AZ 85119For SaleMLS ID #6950884, Kristie Falb, HomeSmart. ARMLS
- $133,9001 bd1 ba465 sqft702 S Meridian Rd #1065, Apache Junction, AZ 85120New ConstructionMy State MLS
- $135,0001 bd1 ba375 sqft1017 Prospector Drive, Apache Junction, AZ 85119For SaleMLS ID #6985944, Kristie Falb, HomeSmart. ARMLS
- $115,0001 bd1 ba445 sqft502 JASPAR Drive, Apache Junction, AZ 85119For SaleMLS ID #6945177, Kristie Falb, HomeSmart. ARMLS
- $124,9001 bd1 ba448 sqft702 S Meridian Rd Unit 331, Apache Junction, AZ 85120New ConstructionCobblestone Communities
- $64,9001 bd2 ba456 sqft702 S Meridian Rd #800, Apache Junction, AZ 85120For SaleMLS ID #11883562, Dwight Wynn-kimball, Re/Max Vision Realty. My State MLS
- $100,0001 bd2 ba385 sqft400 N Plaza Dr #29, Apache Junction, AZ 85120For SaleMLS ID #11642525, Kim Kelley, The Reserve at Lost Dutchman. My State MLS
- $124,0001 bd1 ba400 sqft930 S NICKEL Drive, Apache Junction, AZ 85119For SaleMLS ID #6961932, Tracee Matthews, Century 21-Towne & Country. ARMLS
- $132,2001 bd1 ba375 sqft1448 S ZUNI --, Apache Junction, AZ 85119For SaleMLS ID #6958890, Heather Itz, Itz Realty. ARMLS
- $112,9001 bd1 ba433 sqft124 KAOLIN Drive, Apache Junction, AZ 85119For SaleMLS ID #6954922, Kimberly Camping, Citiea. ARMLS
- $115,0002 bd2 ba480 sqftViewpoint Golf Resort, Mesa, AZ 85207For SaleMLS ID #11430264, Kurt Kominski, Realty One Group. My State MLS
