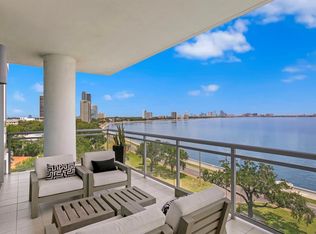
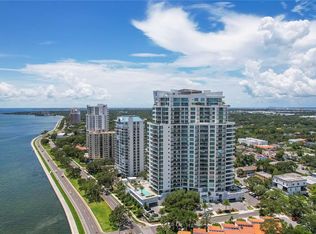
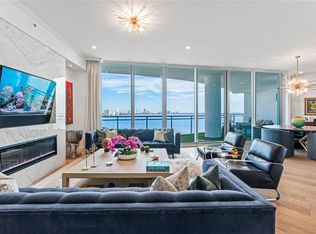
Come see the best views on Bayshore Boulevard with this front facing 3 bedroom + den, 3.5 bath condo with sweeping views of the bay and the sparkling buildings of Downtown Tampa as the backdrop. If you love the daytime views, the nighttime views are even better! Step off the elevator directly into your private foyer and immediately you're immersed in water views. The home features beautiful porcelain tile throughout, gorgeous custom cabinetry, Wolf Induction Cooktop (wired for gas if you want a gas range), and Subzero Refrigerator. This kitchen is open to the Great Room with custom entertainment built-ins and access to the enormous front balcony with plenty of space for al fresco dining, a casual seating area, and chaise lounges. The Primary Bedroom also has access to the front balcony, a large primary bathroom with an oversized shower and separate tub, and a nicely finished walk-in closet. The den/office has access to the 2nd balcony, great for sunsets and views all the way to Downtown St Pete. Each guest suite has a private bath and a large walk-in closet. Tons up upgrades include custom chandeliers, additional can lighting, motorized shades throughout the entire unit, cameras, and a sound system with built-in speakers throughout. The Virage is a luxury high-rise featuring 24/7 concierge, pool overlooking Bayshore, spa, grilling area, fire-pit, club room, meeting room, a large gym, massage room, private dog walk, dog spa, bike room, air-conditioned storage, and 2 guest suites which can be reserved for your guests. Come live the lifestyle you deserve at the Virage Bayshore!
Sold for $3,200,000
$3,200,000
3401 BAYSHORE BOULEVARD #1801, TAMPA, FL 33629
3beds
3,395sqft
Condominium
Built in 2020
-- sqft lot
$3,135,500 Zestimate®
$943/sqft
$7,898 Estimated rent
Home value
$3,135,500
$2.88M - $3.42M
$7,898/mo
Zestimate® history
Owner options
List your home for rent
$7,898/mo
Rent Zestimate®
Find your next renter with Zillow Rental Manager. Plus, with online applications, you can quickly screen prospective tenants – for free.
$7,898/mo
Rent Zestimate®
Refinance and save
$24,699/mo
Est. payment
Refinancing to a lower rate could help reduce your monthly payments and save thousands over the life of the loan.
$24,699/mo
Est. payment
Explore your selling options
Work with a Zillow partner agent
Leverage their expertise and Zillow's premium Showcase listings to get your home seen by more buyers.
Get startedList with your own agent
Get your home in front of millions of buyers by listing it on Zillow.
Learn how to do itSell it yourself
Take full control of how buyers see your home on Zillow by listing For Sale by Owner (FSBO).
List your homeWhat's special
Nicely finished walk-in closetPrivate bathClub roomCustom chandeliersPool overlooking bayshoreGorgeous custom cabinetryWater views
Zillow last checked:
Listing updated:
Listed by:
Gregory Margliano 305-851-2820,
COMPASS FLORIDA LLC 305-851-2820
Bought with:
Jeremy Diaz, 3510798
COMPASS FLORIDA LLC
Source: Stellar MLS,MLS#: TB8306966 Originating MLS: Suncoast Tampa
Originating MLS: Suncoast Tampa
Facts & features
Interior
Bedrooms & bathrooms
- Bedrooms: 3
- Bathrooms: 4
- Full bathrooms: 3
- 1/2 bathrooms: 1
Rooms
- Room types: Den/Library/Office
Primary bedroom
- Features: Walk-In Closet(s)
- Level: First
- Area: 290.72 Square Feet
- Dimensions: 18.4x15.8
Bedroom 2
- Features: Walk-In Closet(s)
- Level: First
- Area: 195 Square Feet
- Dimensions: 15x13
Bedroom 3
- Features: Walk-In Closet(s)
- Level: First
- Area: 233.6 Square Feet
- Dimensions: 16x14.6
Den
- Level: First
- Area: 184.8 Square Feet
- Dimensions: 16.8x11
Dining room
- Level: First
- Area: 237 Square Feet
- Dimensions: 15.8x15
Great room
- Level: First
- Area: 1198.8 Square Feet
- Dimensions: 37x32.4
Kitchen
- Level: First
- Area: 188.68 Square Feet
- Dimensions: 17.8x10.6
Heating
- Central
Cooling
- Central Air
Appliances
- Included: Oven, Cooktop, Dishwasher, Disposal, Dryer, Microwave, Range Hood, Refrigerator, Washer
- Laundry: Laundry Room
Features
- Built-in Features, Elevator, Kitchen/Family Room Combo, Living Room/Dining Room Combo, Open Floorplan, Walk-In Closet(s)
- Flooring: Carpet, Porcelain Tile
- Doors: Outdoor Grill, Outdoor Kitchen
- Windows: Window Treatments
- Has fireplace: No
- Common walls with other units/homes: Corner Unit
Interior area
- Total structure area: 4,030
- Total interior livable area: 3,395 sqft
Property
Parking
- Total spaces: 2
- Parking features: Garage - Attached
- Attached garage spaces: 2
Features
- Levels: One
- Stories: 1
- Exterior features: Dog Run, Outdoor Grill, Outdoor Kitchen, Sidewalk
- Has view: Yes
- View description: City, Water
- Water view: Water
Lot
- Size: 100 Square Feet
Details
- Parcel number: A342918C1I00000001801.0
- Zoning: PD
- Special conditions: None
Construction
Type & style
- Home type: Condo
- Property subtype: Condominium
Materials
- Other
- Foundation: Other
- Roof: Other
Condition
- New construction: No
- Year built: 2020
Utilities & green energy
- Sewer: Public Sewer
- Water: Public
- Utilities for property: BB/HS Internet Available, Electricity Connected, Natural Gas Available
Community & HOA
Community
- Features: Dog Park, Fitness Center, Gated Community - Guard, Pool
- Pet fee: $0 monthly
- Subdivision: VIRAGE BAYSHORE CONDO
HOA
- Has HOA: Yes
- Services included: 24-Hour Guard, Community Pool, Reserve Fund, Maintenance Structure, Maintenance Grounds, Manager, Pool Maintenance, Security
- HOA fee: $2,808 monthly
- HOA name: Stacy Vermette
- HOA phone: 813-533-1888
Location
- Region: Tampa
Financial & listing details
- Price per square foot: $943/sqft
- Tax assessed value: $2,785,434
- Annual tax amount: $48,898
- Date on market: 9/30/2024
- Cumulative days on market: 316 days
- Listing terms: Cash,Conventional
- Ownership: Condominium
- Total actual rent: 0
- Electric utility on property: Yes
- Road surface type: Paved
Price history
| Date | Event | Price |
|---|---|---|
| 9/2/2025 | Sold | $3,200,000-8.5%$943/sqft |
Source:  Stellar MLS #TB8306966 Report a problem Stellar MLS #TB8306966 Report a problem | ||
| 8/27/2025 | Pending sale | $3,499,000$1,031/sqft |
Source: Stellar MLS #TB8306966 Report a problem | ||
| 8/15/2025 | Listed for sale | $3,499,000$1,031/sqft |
Source: Stellar MLS #TB8306966 Report a problem | ||
| 8/4/2025 | Pending sale | $3,499,000$1,031/sqft |
Source: Stellar MLS #TB8306966 Report a problem | ||
| 2/25/2025 | Price change | $3,499,000-5.4%$1,031/sqft |
Source: Stellar MLS #TB8306966 Report a problem | ||
| 9/30/2024 | Listed for sale | $3,699,000+47.9%$1,090/sqft |
Source: Stellar MLS #TB8306966 Report a problem | ||
| 6/11/2020 | Sold | $2,500,986$737/sqft |
Source: Public Record Report a problem | ||
Public tax history
| Year | Property taxes | Tax assessment |
|---|---|---|
| 2025 | $55,312 +6.6% | $2,785,434 +3.8% |
| 2024 | $51,900 +6.1% | $2,682,708 +10% |
| 2023 | $48,898 +4.4% | $2,438,825 +10% |
| 2022 | $46,834 +17.8% | $2,217,114 +10% |
| 2021 | $39,763 +6036.5% | $2,015,558 +6074% |
| 2020 | $648 | $32,646 |
Find assessor info on the county website
Neighborhood: Bayshore Beautiful
Nearby homes
- $3,425,0003 bd4 ba3.3k sqft3401 Bayshore Blvd UNIT 601, Tampa, FL 33629Sold
- $2,300,0003 bd3 ba2.4k sqft3401 Bayshore Blvd #602, Tampa, FL 33629Sold
- $2,400,0003 bd4 ba3.3k sqft3401 Bayshore Blvd UNIT 701, Tampa, FL 33629Sold

- $2,300,0003 bd3 ba2.4k sqft3401 Bayshore Blvd UNIT 902, Tampa, FL 33629Sold
- $3,350,0003 bd4 ba3.3k sqft3401 Bayshore Blvd UNIT 1401, Tampa, FL 33629Sold
- $2,400,0003 bd3 ba2.6k sqft3401 Bayshore Blvd #1703, Tampa, FL 33629Sold
- $2,475,0003 bd4 ba3.2k sqft3401 Bayshore Blvd UNIT 1704, Tampa, FL 33629Sold
- $2,900,0003 bd4 ba3.2k sqft3401 Bayshore Blvd #1904, Tampa, FL 33629Sold
Nearby schools
GreatSchools rating
- 10/10Roosevelt Elementary SchoolGrades: PK-5Distance: 0.4 mi
- 10/10Coleman Middle SchoolGrades: 6-8Distance: 1.9 mi
- 8/10Plant High SchoolGrades: 9-12Distance: 1 mi
Schools provided by the listing agent
- Elementary: Roosevelt-HB
- High: Plant-HB
Source: Stellar MLS. This data may not be complete. We recommend contacting the local school district to confirm school assignments for this home.
Get a cash offer in 3 minutes
Find out how much your home could sell for in as little as 3 minutes with a no-obligation cash offer.
Estimated market value
$3,135,500
Get a cash offer in 3 minutes
Find out how much your home could sell for in as little as 3 minutes with a no-obligation cash offer.
Estimated market value
$3,135,500
- Florida
- Hillsborough County
- Tampa
- 33629
- Bayshore Beautiful
- 3401 BAYSHORE BOULEVARD Unit 1801
Nearby cities
Nearby neighborhoods
Nearby zip codes
Other Tampa Topics
