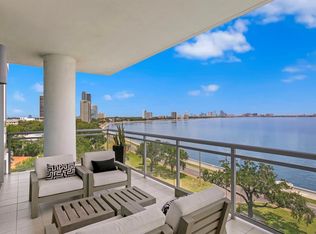
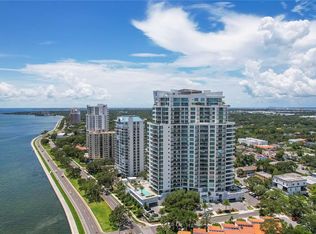
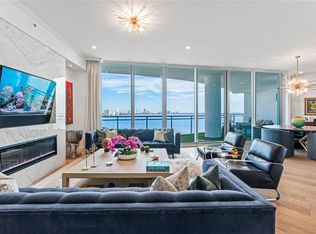
Welcome to this stunning Virage Bayshore residence impeccably designed with bespoke finishes and upgrades giving the feeling of Palm Beach meets NYC vibes. Step off the private elevator directly into your home. The feature you immediately notice is the abundance of natural light with this corner residence giving you 270 degrees of open, unobscured views of Hillsborough Bay, Downtown Tampa, and the lush green of South Tampa with views all the way to Downtown St Petersburg. The kitchen features Subzero and Wolfe appliances (gas is available) with upgraded cabinetry, an additional built-out bar area and stunning one-of-a-kind quartzite countertops and backsplash. The kitchen overlooks the dining room and family room which opens to a huge wrap around balcony with ample space for al fresco dining, enjoying the twinkling lights of Downtown Tampa over the shimmering bay, and sunsets 365 days a year! The large owner’s suite is perfectly angled for the best views and has additional seating space which opens to the oversized balcony. The master bath has a tub plus a separate shower with beautiful brass fixtures including massaging wall jets. The closet is a dream with gorgeous custom cabinetry with lighting inside and outside of the closets and doors giving the space a nice clean organized look. On the other end of the home are the guest suites, each with a full bath, a den/office, a large laundry room, and conveniently located climate-controlled storage closet. You must see this gorgeous one-of-a-kind home in the sky to appreciate all the details! Seller is OFFERING a $15k Decorating Allowance and the SELLER will do the work for you before closing!
Sold for $2,475,000
$2,475,000
3401 BAYSHORE BOULEVARD #1704, TAMPA, FL 33629
3beds
3,270sqft
Condominium
Built in 2020
-- sqft lot
$2,449,600 Zestimate®
$757/sqft
$7,733 Estimated rent
Home value
$2,449,600
$2.28M - $2.62M
$7,733/mo
Zestimate® history
Owner options
List your home for rent
$7,733/mo
Rent Zestimate®
Find your next renter with Zillow Rental Manager. Plus, with online applications, you can quickly screen prospective tenants – for free.
$7,733/mo
Rent Zestimate®
Refinance and save
$19,935/mo
Est. payment
Refinancing to a lower rate could help reduce your monthly payments and save thousands over the life of the loan.
$19,935/mo
Est. payment
Explore your selling options
Work with a Zillow partner agent
Leverage their expertise and Zillow's premium Showcase listings to get your home seen by more buyers.
Get startedList with your own agent
Get your home in front of millions of buyers by listing it on Zillow.
Learn how to do itSell it yourself
Take full control of how buyers see your home on Zillow by listing For Sale by Owner (FSBO).
List your homeWhat's special
Corner residenceAbundance of natural lightLarge laundry roomPrivate elevatorClimate-controlled storage closetBuilt-out bar areaUpgraded cabinetry
Zillow last checked:
Listing updated:
Listed by:
Gregory Margliano 813-857-5339,
COMPASS FLORIDA LLC 813-365-9935
Bought with:
Asriel Morais, 3549020
LPT REALTY, LLC
Source: Stellar MLS,MLS#: TB8457593 Originating MLS: Suncoast Tampa
Originating MLS: Suncoast Tampa
Facts & features
Interior
Bedrooms & bathrooms
- Bedrooms: 3
- Bathrooms: 4
- Full bathrooms: 3
- 1/2 bathrooms: 1
Primary bedroom
- Features: Walk-In Closet(s)
- Level: First
- Area: 342.93 Square Feet
- Dimensions: 21.3x16.1
Bedroom 2
- Features: Walk-In Closet(s)
- Level: First
- Area: 256.68 Square Feet
- Dimensions: 20.7x12.4
Bedroom 3
- Features: Walk-In Closet(s)
- Level: First
- Area: 169.2 Square Feet
- Dimensions: 14.1x12
Kitchen
- Level: First
- Area: 136.8 Square Feet
- Dimensions: 9x15.2
Laundry
- Features: Built-in Closet
- Level: First
- Area: 155.87 Square Feet
- Dimensions: 10.9x14.3
Living room
- Level: First
- Area: 558.45 Square Feet
- Dimensions: 25.5x21.9
Heating
- Central
Cooling
- Central Air
Appliances
- Included: Oven, Cooktop, Dishwasher, Disposal, Dryer, Microwave, Range, Range Hood, Refrigerator, Washer
- Laundry: Laundry Room
Features
- Elevator, Kitchen/Family Room Combo, Living Room/Dining Room Combo, Open Floorplan, Split Bedroom, Stone Counters, Walk-In Closet(s)
- Flooring: Tile
- Windows: Window Treatments
- Has fireplace: No
Interior area
- Total structure area: 4,500
- Total interior livable area: 3,270 sqft
Property
Parking
- Total spaces: 2
- Parking features: Garage - Attached, Carport
- Has attached garage: Yes
- Carport spaces: 2
Features
- Levels: One
- Stories: 1
- Exterior features: Balcony, Sidewalk
Lot
- Size: 100 Square Feet
Details
- Parcel number: A342918C1I00000001704.0
- Zoning: PD
- Special conditions: None
Construction
Type & style
- Home type: Condo
- Property subtype: Condominium
Materials
- Block, Other, Stucco
- Foundation: Other
- Roof: Other
Condition
- New construction: No
- Year built: 2020
Utilities & green energy
- Sewer: Public Sewer
- Water: Public
- Utilities for property: Public
Community & HOA
Community
- Features: Community Mailbox, Dog Park, Fitness Center, Pool, Sidewalks, Wheelchair Access
- Pet fee: $0 monthly
- Subdivision: VIRAGE BAYSHORE
HOA
- Has HOA: Yes
- Services included: 24-Hour Guard, Community Pool, Insurance, Maintenance Structure, Maintenance Grounds, Pool Maintenance, Recreational Facilities
- HOA fee: $2,995 monthly
- HOA name: Stacy Vermette
- HOA phone: 813-533-1888
Location
- Region: Tampa
Financial & listing details
- Price per square foot: $757/sqft
- Tax assessed value: $2,594,216
- Annual tax amount: $25,567
- Date on market: 2/2/2026
- Cumulative days on market: 88 days
- Listing terms: Cash,Conventional
- Ownership: Condominium
- Total actual rent: 0
- Road surface type: Paved
Price history
| Date | Event | Price |
|---|---|---|
| 5/14/2026 | Sold | $2,475,000-7.5%$757/sqft |
Source:  Stellar MLS #TB8457593 Report a problem Stellar MLS #TB8457593 Report a problem | ||
| 5/2/2026 | Pending sale | $2,675,000$818/sqft |
Source: Stellar MLS #TB8457593 Report a problem | ||
| 3/23/2026 | Price change | $2,675,000-10.8%$818/sqft |
Source: Stellar MLS #TB8457593 Report a problem | ||
| 2/2/2026 | Listed for sale | $2,999,000$917/sqft |
Source: Stellar MLS #TB8457593 Report a problem | ||
| 11/29/2025 | Listing removed | $2,999,000$917/sqft |
Source: Stellar MLS #TB8438478 Report a problem | ||
| 10/20/2025 | Listed for sale | $2,999,000$917/sqft |
Source: Stellar MLS #TB8438478 Report a problem | ||
Public tax history
| Year | Property taxes | Tax assessment |
|---|---|---|
| 2025 | $27,443 +7.3% | $1,423,460 +2.9% |
| 2024 | $25,568 +2.3% | $1,383,343 +3% |
| 2023 | $24,999 +2.5% | $1,343,051 +3% |
| 2022 | $24,387 +1% | $1,303,933 +3% |
| 2021 | $24,148 +3626.6% | $1,265,954 +3777.8% |
| 2020 | $648 | $32,646 |
Find assessor info on the county website
Neighborhood: Bayshore Beautiful
Nearby homes
- $3,425,0003 bd4 ba3.3k sqft3401 Bayshore Blvd UNIT 601, Tampa, FL 33629Sold
- $2,300,0003 bd3 ba2.4k sqft3401 Bayshore Blvd #602, Tampa, FL 33629Sold
- $2,400,0003 bd4 ba3.3k sqft3401 Bayshore Blvd UNIT 701, Tampa, FL 33629Sold

- $2,300,0003 bd3 ba2.4k sqft3401 Bayshore Blvd UNIT 902, Tampa, FL 33629Sold
- $3,350,0003 bd4 ba3.3k sqft3401 Bayshore Blvd UNIT 1401, Tampa, FL 33629Sold
- $2,400,0003 bd3 ba2.6k sqft3401 Bayshore Blvd #1703, Tampa, FL 33629Sold
- $3,200,0003 bd4 ba3.3k sqft3401 Bayshore Blvd #1801, Tampa, FL 33629Sold
- $2,900,0003 bd4 ba3.2k sqft3401 Bayshore Blvd #1904, Tampa, FL 33629Sold
Nearby schools
GreatSchools rating
- 10/10Roosevelt Elementary SchoolGrades: PK-5Distance: 0.4 mi
- 10/10Coleman Middle SchoolGrades: 6-8Distance: 1.9 mi
- 8/10Plant High SchoolGrades: 9-12Distance: 1 mi
Schools provided by the listing agent
- Elementary: Roosevelt-HB
- Middle: Coleman-HB
- High: Plant-HB
Source: Stellar MLS. This data may not be complete. We recommend contacting the local school district to confirm school assignments for this home.
Get a cash offer in 3 minutes
Find out how much your home could sell for in as little as 3 minutes with a no-obligation cash offer.
Estimated market value
$2,449,600
Get a cash offer in 3 minutes
Find out how much your home could sell for in as little as 3 minutes with a no-obligation cash offer.
Estimated market value
$2,449,600
- Florida
- Hillsborough County
- Tampa
- 33629
- Bayshore Beautiful
- 3401 BAYSHORE BOULEVARD Unit 1704
Nearby cities
Nearby neighborhoods
Nearby zip codes
Other Tampa Topics
