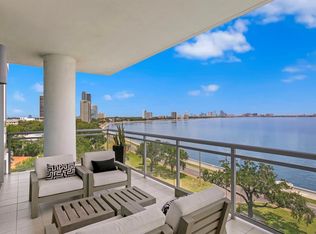
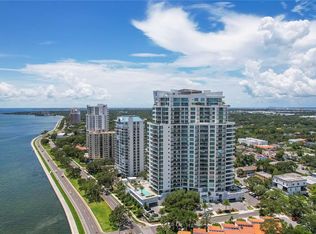
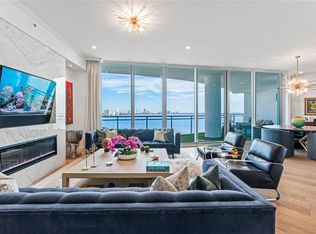
Looking for amazing views . . . . Welcome home to this sophisticated, yet understated, residence at The Virage on Tampa’s iconic Bayshore Boulevard. From the moment you arrive at The Virage, you step into a well-curated lobby with soaring ceilings and floor to ceiling windows overlooking a fabled grand oak with views extending to the waters of Hillsborough Bay. Seamlessly you take one of the high- speed elevators to the private elevator lobby entrance for your home. Stepping off into your private sanctuary, you are enveloped in scenic water views that extend seamlessly from sunrises in the east to mesmerizing sunsets in the west. It. Never. Gets. Old! The thoughtfully designed floorplan provides for open concept living with a spacious Chef’s delight kitchen featuring Wolf & Subzero appliances with natural gas cooktop, two ovens, warming drawer, and separate wine refrigerator. Beautiful waterfall quartz counters envelop the expanded Island and include bar seating and enhanced storage, perfect for extra prep space and hosting gatherings buffet style. Moving beyond the kitchen, you enjoy a lovely dining space and separate reading nook with floor to ceilings glass that blend seamlessly into living/great room. The large wrap around terrace accessed from the primary bedroom as well as the living/great room provide for ample outdoor entertaining and alfresco dining overlooking the water and City. The peaceful primary bedroom enjoys oversized sliders with incomparable views, as you dose off at night and wake in the morning. A well-appointed bath includes a deep soaking tub; split vanities with loads of storage and a generous walk-in shower and not just one but two walk in closets. Separated from the main living areas and primary bedroom are a den/office and the 2nd and 3 rd bedrooms with walk in closets and ensuite baths. The den/office and second bedroom have access to the sunset terrace with amazing views extending to Old Tampa Bay, and the third bedroom enjoys water views to south Bayshore and beyond. Loads of attractive finishes include hardwood flooring throughout main living areas and den; porcelain tile in bathrooms, remote controlled electronic blinds (enhance in primary with blackouts), custom finished closets, 2 conveniently located parking spaces (1 with 240v plug for hybrid), and a roomy climate-controlled storage closet just off laundry room (a rarity in this building). The building enjoys loads of amenities including oversized heated pool, spa, outdoor grills, a full club room for hosting larger private gatherings, separate private dining, full fitness center, spa room, pet grooming center, covered dog run, unmatched guest parking, 2 guest suites, full time on site management, plus 24-hr concierge to assist residents and guests alike. So, what are you waiting for . . .. hurry and secure your private viewing before it is too late!
Sold for $2,900,000
$2,900,000
3401 BAYSHORE BOULEVARD #1904, TAMPA, FL 33629
3beds
3,270sqft
Condominium
Built in 2020
-- sqft lot
$3,200,700 Zestimate®
$887/sqft
$7,660 Estimated rent
Home value
$3,200,700
$2.88M - $3.55M
$7,660/mo
Zestimate® history
Owner options
List your home for rent
$7,660/mo
Rent Zestimate®
Find your next renter with Zillow Rental Manager. Plus, with online applications, you can quickly screen prospective tenants – for free.
$7,660/mo
Rent Zestimate®
Refinance and save
$22,276/mo
Est. payment
Refinancing to a lower rate could help reduce your monthly payments and save thousands over the life of the loan.
$22,276/mo
Est. payment
Explore your selling options
Work with a Zillow partner agent
Leverage their expertise and Zillow's premium Showcase listings to get your home seen by more buyers.
Get startedList with your own agent
Get your home in front of millions of buyers by listing it on Zillow.
Learn how to do itSell it yourself
Take full control of how buyers see your home on Zillow by listing For Sale by Owner (FSBO).
List your homeWhat's special
Expanded islandFloor to ceiling windowsWaterfall quartz countersCustom finished closetsOutdoor grillsLarge wrap around terraceCovered dog run
Zillow last checked:
Listing updated:
Listed by:
Traci Burns 813-839-3800,
SMITH & ASSOCIATES REAL ESTATE 813-839-3800
Bought with:
Cynthia Kaszirer, 3460290
SMITH & ASSOCIATES REAL ESTATE
Source: Stellar MLS,MLS#: TB8327601 Originating MLS: Suncoast Tampa
Originating MLS: Suncoast Tampa
Facts & features
Interior
Bedrooms & bathrooms
- Bedrooms: 3
- Bathrooms: 4
- Full bathrooms: 3
- 1/2 bathrooms: 1
Primary bedroom
- Features: Walk-In Closet(s)
- Level: First
- Area: 285 Square Feet
- Dimensions: 19x15
Bedroom 2
- Features: Walk-In Closet(s)
- Level: First
- Area: 182 Square Feet
- Dimensions: 14x13
Bedroom 3
- Features: Walk-In Closet(s)
- Level: First
- Area: 182 Square Feet
- Dimensions: 14x13
Dining room
- Level: First
- Area: 325 Square Feet
- Dimensions: 25x13
Kitchen
- Level: First
- Area: 187 Square Feet
- Dimensions: 17x11
Living room
- Level: First
- Area: 592 Square Feet
- Dimensions: 37x16
Office
- Level: First
- Area: 154 Square Feet
- Dimensions: 14x11
Heating
- Electric, Zoned
Cooling
- Central Air, Zoned
Appliances
- Included: Oven, Cooktop, Dishwasher, Disposal, Dryer, Electric Water Heater, Freezer, Ice Maker, Microwave, Range Hood, Refrigerator, Washer, Wine Refrigerator
- Laundry: Inside, Laundry Room
Features
- Ceiling Fan(s), Eating Space In Kitchen, Kitchen/Family Room Combo, Living Room/Dining Room Combo, Open Floorplan, Solid Surface Counters, Split Bedroom, Thermostat, Walk-In Closet(s)
- Flooring: Carpet, Tile, Hardwood
- Doors: Outdoor Kitchen, Sliding Doors
- Windows: Blinds, Double Pane Windows, Storm Window(s), Insulated Windows, Tinted Windows, Window Treatments
- Has fireplace: No
Interior area
- Total structure area: 4,500
- Total interior livable area: 3,270 sqft
Property
Parking
- Total spaces: 2
- Parking features: Assigned, Common, Covered, Guest, Reserved
- Garage spaces: 2
Features
- Levels: One
- Stories: 1
- Patio & porch: Covered, Deck, Patio, Porch
- Exterior features: Balcony, Dog Run, Lighting, Outdoor Kitchen, Sprinkler Metered
- Has view: Yes
- View description: City, Water, Bay/Harbor - Full
- Has water view: Yes
- Water view: Water,Bay/Harbor - Full
- Waterfront features: Waterfront, Bay/Harbor
- Body of water: HILLSBOROUGH BAY
Lot
- Size: 100 Square Feet
- Features: Flood Insurance Required
- Residential vegetation: Mature Landscaping, Oak Trees
Details
- Parcel number: A342918C1I00000001904.0
- Zoning: PD
- Special conditions: None
Construction
Type & style
- Home type: Condo
- Architectural style: Contemporary
- Property subtype: Condominium
Materials
- Block, Concrete, Metal Frame, Stucco
- Foundation: Slab
- Roof: Membrane,Other
Condition
- New construction: No
- Year built: 2020
Utilities & green energy
- Sewer: Public Sewer
- Water: Public
- Utilities for property: Cable Connected, Electricity Connected, Natural Gas Connected, Water Connected
Community & HOA
Community
- Features: Waterfront, Association Recreation - Owned, Clubhouse, Community Mailbox, Deed Restrictions, Dog Park, Fitness Center, Gated Community - Guard, Pool
- Security: Smoke Detector(s)
- Pet fee: $0 monthly
- Subdivision: VIRAGE BAYSHORE
HOA
- Has HOA: Yes
- Amenities included: Clubhouse, Elevator(s), Fitness Center, Gated, Lobby Key Required, Maintenance, Pool, Recreation Facilities, Spa/Hot Tub, Storage
- Services included: 24-Hour Guard, Common Area Taxes, Reserve Fund, Insurance, Maintenance Structure, Maintenance Grounds, Manager
- HOA fee: $2,466 monthly
- HOA name: Stacy Vermette
- HOA phone: 813-533-1888
Location
- Region: Tampa
Financial & listing details
- Price per square foot: $887/sqft
- Tax assessed value: $2,651,922
- Annual tax amount: $38,894
- Date on market: 12/6/2024
- Cumulative days on market: 162 days
- Listing terms: Cash
- Ownership: Condominium
- Total actual rent: 0
- Electric utility on property: Yes
- Road surface type: Asphalt
Price history
| Date | Event | Price |
|---|---|---|
| 6/27/2025 | Sold | $2,900,000-7.9%$887/sqft |
Source:  Stellar MLS #TB8327601 Report a problem Stellar MLS #TB8327601 Report a problem | ||
| 6/16/2025 | Pending sale | $3,150,000$963/sqft |
Source: Stellar MLS #TB8327601 Report a problem | ||
| 5/20/2025 | Price change | $3,150,000-3.1%$963/sqft |
Source: Stellar MLS #TB8327601 Report a problem | ||
| 3/4/2025 | Price change | $3,250,000-4.3%$994/sqft |
Source: Stellar MLS #TB8327601 Report a problem | ||
| 1/30/2025 | Listed for sale | $3,395,000$1,038/sqft |
Source: Stellar MLS #TB8327601 Report a problem | ||
| 12/11/2024 | Listing removed | $3,395,000$1,038/sqft |
Source: Stellar MLS #TB8327601 Report a problem | ||
| 12/6/2024 | Listed for sale | $3,395,000$1,038/sqft |
Source: Stellar MLS #TB8327601 Report a problem | ||
Public tax history
| Year | Property taxes | Tax assessment |
|---|---|---|
| 2025 | $43,469 +7.3% | $2,231,096 +2.9% |
| 2024 | $40,515 +2.2% | $2,168,218 +3% |
| 2023 | $39,628 +2.5% | $2,105,066 +3% |
| 2022 | $38,675 +1% | $2,043,753 +3% |
| 2021 | $38,306 +5811.7% | $1,984,226 +5978% |
| 2020 | $648 | $32,646 |
Find assessor info on the county website
Neighborhood: Bayshore Beautiful
Nearby homes
- $3,425,0003 bd4 ba3.3k sqft3401 Bayshore Blvd UNIT 601, Tampa, FL 33629Sold
- $2,300,0003 bd3 ba2.4k sqft3401 Bayshore Blvd #602, Tampa, FL 33629Sold
- $2,400,0003 bd4 ba3.3k sqft3401 Bayshore Blvd UNIT 701, Tampa, FL 33629Sold

- $2,300,0003 bd3 ba2.4k sqft3401 Bayshore Blvd UNIT 902, Tampa, FL 33629Sold
- $3,350,0003 bd4 ba3.3k sqft3401 Bayshore Blvd UNIT 1401, Tampa, FL 33629Sold
- $2,400,0003 bd3 ba2.6k sqft3401 Bayshore Blvd #1703, Tampa, FL 33629Sold
- $2,475,0003 bd4 ba3.2k sqft3401 Bayshore Blvd UNIT 1704, Tampa, FL 33629Sold
- $3,200,0003 bd4 ba3.3k sqft3401 Bayshore Blvd #1801, Tampa, FL 33629Sold
Nearby schools
GreatSchools rating
- 10/10Roosevelt Elementary SchoolGrades: PK-5Distance: 0.4 mi
- 10/10Coleman Middle SchoolGrades: 6-8Distance: 1.9 mi
- 8/10Plant High SchoolGrades: 9-12Distance: 1 mi
Schools provided by the listing agent
- Elementary: Roosevelt-HB
- Middle: Coleman-HB
- High: Plant-HB
Source: Stellar MLS. This data may not be complete. We recommend contacting the local school district to confirm school assignments for this home.
Get a cash offer in 3 minutes
Find out how much your home could sell for in as little as 3 minutes with a no-obligation cash offer.
Estimated market value
$3,200,700
Get a cash offer in 3 minutes
Find out how much your home could sell for in as little as 3 minutes with a no-obligation cash offer.
Estimated market value
$3,200,700
- Florida
- Hillsborough County
- Tampa
- 33629
- Bayshore Beautiful
- 3401 BAYSHORE BOULEVARD Unit 1904
Nearby cities
Nearby neighborhoods
Nearby zip codes
Other Tampa Topics
