One or more photo(s) has been virtually staged. Luxury Waterfront Living at Virage Bayshore | Panoramic Bay & Skyline Views! Experience elevated luxury living along iconic Bayshore Boulevard in this spectacular front-facing residence at Virage Bayshore, one of South Tampa’s most prestigious waterfront condominium towers. This stunning 3-bedroom + den/office, 3.5-bath luxury condo showcases unobstructed panoramic views of Hillsborough Bay and the dazzling Downtown Tampa skyline, delivering the ultimate blend of sophistication, privacy, and coastal elegance. Arrive via private elevator entry into your personal foyer, where floor-to-ceiling windows immediately frame breathtaking bay and boulevard views. The open-concept great room is designed for both upscale entertaining and relaxed waterfront living, featuring sleek porcelain tile flooring, designer cabinetry, and expansive natural light. The chef’s kitchen is well-appointed with premium Wolf induction cooktop, Sub-Zero refrigerator, custom pantry with dry bar, and modern finishes—perfect for hosting gatherings while enjoying uninterrupted water views. Step onto one of two spacious covered waterfront terraces to start or end your days with spectacular sunrises and sunsets over the water, creating a serene retreat high above the city. The primary suite is a private sanctuary, offering direct terrace access and breathtaking water views. The spa-inspired primary bath features a freestanding soaking tub, oversized glass walk-in shower, and custom-designed walk-in closet. A corner den/office with private balcony access provides the perfect space for work with a view. Each guest suite offers a private ensuite bath and spacious walk-in closet, ensuring comfort and privacy for family and visitors. Additional luxury features include: Soaring ceilings, motorized window shades, climate controlled storage unit, and 2 reserved parking spaces. Residents of Virage Bayshore enjoy resort-style amenities designed for an elevated lifestyle, including: 24/7 concierge and secure lobby, Resort pool overlooking the Bay, spa-massage room ad state of the art fitness center, outdoor grilling, fire pit and social seating, elegant club room with meeting and dining space, private dog park & dog spa, and two beautifully appointed guest suites. Live steps from the world’s longest continuous sidewalk along Bayshore and minutes from the dining, shopping, and cultural attractions of Downtown Tampa and Hyde Park. This is a rare opportunity to own a premier waterfront residence and experience the coveted Virage Bayshore lifestyle in the heart of South Tampa.
Sold for $2,400,000
$2,400,000
3401 BAYSHORE BOULEVARD #701, TAMPA, FL 33629
3beds
3,395sqft
Condominium
Built in 2020
-- sqft lot
$2,440,100 Zestimate®
$707/sqft
$7,941 Estimated rent
Home value
$2,440,100
$2.32M - $2.56M
$7,941/mo
Zestimate® history
Owner options
List your home for rent
$7,941/mo
Rent Zestimate®
Find your next renter with Zillow Rental Manager. Plus, with online applications, you can quickly screen prospective tenants – for free.
$7,941/mo
Rent Zestimate®
Refinance and save
$19,250/mo
Est. payment
Refinancing to a lower rate could help reduce your monthly payments and save thousands over the life of the loan.
$19,250/mo
Est. payment
Explore your selling options
Work with a Zillow partner agent
Leverage their expertise and Zillow's premium Showcase listings to get your home seen by more buyers.
Get startedList with your own agent
Get your home in front of millions of buyers by listing it on Zillow.
Learn how to do itSell it yourself
Take full control of how buyers see your home on Zillow by listing For Sale by Owner (FSBO).
List your homeWhat's special
Modern finishesMotorized window shadesExpansive natural lightFront-facing residencePrivate elevator entrySoaring ceilingsSleek porcelain tile flooring
Zillow last checked:
Listing updated:
Listed by:
Krista Maddox 813-839-3800,
SMITH & ASSOCIATES REAL ESTATE 813-839-3800
Bought with:
Daniel O'Malley, 3030375
O MALLEY REAL ESTATE
Source: Stellar MLS,MLS#: TB8431159 Originating MLS: Suncoast Tampa
Originating MLS: Suncoast Tampa
Facts & features
Interior
Bedrooms & bathrooms
- Bedrooms: 3
- Bathrooms: 4
- Full bathrooms: 3
- 1/2 bathrooms: 1
Rooms
- Room types: Den/Library/Office, Great Room, Utility Room, Storage Rooms
Primary bedroom
- Features: Walk-In Closet(s)
- Level: First
Bedroom 2
- Features: Walk-In Closet(s)
- Level: First
- Area: 195 Square Feet
- Dimensions: 15x13
Bedroom 3
- Features: Walk-In Closet(s)
- Level: First
- Area: 233.6 Square Feet
- Dimensions: 16x14.6
Den
- Features: Built-in Closet
- Level: First
- Area: 184.8 Square Feet
- Dimensions: 16.8x11
Great room
- Level: First
- Area: 1198.8 Square Feet
- Dimensions: 37x32.4
Kitchen
- Level: First
- Area: 188.68 Square Feet
- Dimensions: 17.8x10.6
Heating
- Central, Electric
Cooling
- Central Air, Zoned
Appliances
- Included: Oven, Cooktop, Dishwasher, Disposal, Dryer, Electric Water Heater, Microwave, Range Hood, Refrigerator, Washer
- Laundry: Inside, Laundry Room
Features
- Dry Bar, Elevator, Kitchen/Family Room Combo, Living Room/Dining Room Combo, Primary Bedroom Main Floor, Solid Surface Counters, Split Bedroom, Stone Counters, Thermostat, Walk-In Closet(s)
- Flooring: Carpet, Tile
- Doors: Outdoor Kitchen, Sliding Doors
- Windows: Window Treatments
- Has fireplace: No
Interior area
- Total structure area: 3,395
- Total interior livable area: 3,395 sqft
Property
Parking
- Total spaces: 2
- Parking features: Garage - Attached
- Attached garage spaces: 2
Features
- Levels: One
- Stories: 1
- Patio & porch: Covered
- Exterior features: Balcony, Dog Run, Outdoor Kitchen, Sidewalk, Storage
- Has view: Yes
- View description: Water, Bay/Harbor - Full
- Has water view: Yes
- Water view: Water,Bay/Harbor - Full
- Body of water: HILLSBOROUGH
Lot
- Size: 100 Square Feet
- Residential vegetation: Mature Landscaping, Trees/Landscaped
Details
- Parcel number: A342918C1I00000000701.0
- Zoning: PD
- Special conditions: None
Construction
Type & style
- Home type: Condo
- Architectural style: Contemporary
- Property subtype: Condominium
Materials
- Block, Concrete, Stucco
- Foundation: Other
- Roof: Other
Condition
- Completed
- New construction: No
- Year built: 2020
Utilities & green energy
- Sewer: Public Sewer
- Water: Public
- Utilities for property: BB/HS Internet Available, Electricity Available, Natural Gas Available, Public, Sewer Connected, Underground Utilities, Water Connected
Community & HOA
Community
- Features: Buyer Approval Required, Clubhouse, Community Mailbox, Dog Park, Fitness Center, Gated Community - Guard, Pool, Sidewalks
- Pet fee: $0 monthly
- Subdivision: VIRAGE BAYSHORE
HOA
- Has HOA: Yes
- Amenities included: Elevator(s), Fitness Center, Pool, Security, Spa/Hot Tub
- Services included: 24-Hour Guard, Cable TV, Community Pool, Reserve Fund, Maintenance Structure, Maintenance Grounds, Pool Maintenance, Security, Sewer, Trash, Water
- HOA fee: $2,824 monthly
- HOA name: Stacy Vermette
- HOA phone: 813-533-1888
Location
- Region: Tampa
Financial & listing details
- Price per square foot: $707/sqft
- Tax assessed value: $2,467,990
- Annual tax amount: $29,473
- Date on market: 10/24/2025
- Cumulative days on market: 193 days
- Listing terms: Cash
- Ownership: Condominium
- Total actual rent: 0
- Electric utility on property: Yes
- Road surface type: Asphalt, Paved
Price history
| Date | Event | Price |
|---|---|---|
| 6/5/2026 | Sold | $2,400,000-7.7%$707/sqft |
Source:  Stellar MLS #TB8431159 Report a problem Stellar MLS #TB8431159 Report a problem | ||
| 5/7/2026 | Pending sale | $2,599,000$766/sqft |
Source: Stellar MLS #TB8431159 Report a problem | ||
| 4/23/2026 | Price change | $2,599,000-5.5%$766/sqft |
Source: Stellar MLS #TB8431159 Report a problem | ||
| 3/10/2026 | Price change | $2,749,000-6.8%$810/sqft |
Source: Stellar MLS #TB8431159 Report a problem | ||
| 1/7/2026 | Price change | $2,949,000-1.7%$869/sqft |
Source: Stellar MLS #TB8431159 Report a problem | ||
| 11/13/2025 | Price change | $2,999,000-4%$883/sqft |
Source: Stellar MLS #TB8431159 Report a problem | ||
| 10/24/2025 | Listed for sale | $3,125,000$920/sqft |
Source: Stellar MLS #TB8431159 Report a problem | ||
Public tax history
| Year | Property taxes | Tax assessment |
|---|---|---|
| 2025 | $31,630 +7.3% | $1,634,474 +2.9% |
| 2024 | $29,473 +2.3% | $1,588,410 +3% |
| 2023 | $28,822 +2.5% | $1,542,146 +3% |
| 2022 | $28,120 +1% | $1,497,229 +3% |
| 2021 | $27,847 +4197.5% | $1,453,620 +4352.7% |
| 2020 | $648 | $32,646 |
Find assessor info on the county website
Neighborhood: Bayshore Beautiful
Nearby homes
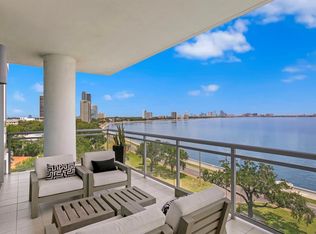
- $3,425,0003 bd4 ba3.3k sqft3401 Bayshore Blvd UNIT 601, Tampa, FL 33629Sold
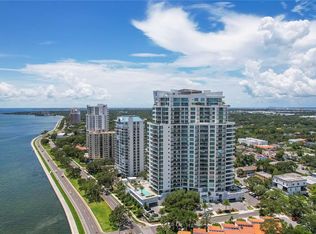
- $2,300,0003 bd3 ba2.4k sqft3401 Bayshore Blvd #602, Tampa, FL 33629Sold
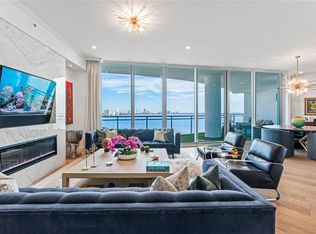
- $2,300,0003 bd3 ba2.4k sqft3401 Bayshore Blvd UNIT 902, Tampa, FL 33629Sold
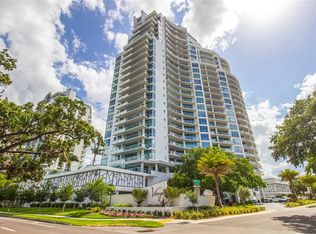
- $3,350,0003 bd4 ba3.3k sqft3401 Bayshore Blvd UNIT 1401, Tampa, FL 33629Sold
- $2,400,0003 bd3 ba2.6k sqft3401 Bayshore Blvd #1703, Tampa, FL 33629Sold
- $2,475,0003 bd4 ba3.2k sqft3401 Bayshore Blvd UNIT 1704, Tampa, FL 33629Sold
- $3,200,0003 bd4 ba3.3k sqft3401 Bayshore Blvd #1801, Tampa, FL 33629Sold
- $2,900,0003 bd4 ba3.2k sqft3401 Bayshore Blvd #1904, Tampa, FL 33629Sold
Nearby schools
GreatSchools rating
- 10/10Roosevelt Elementary SchoolGrades: PK-5Distance: 0.4 mi
- 10/10Coleman Middle SchoolGrades: 6-8Distance: 1.9 mi
- 8/10Plant High SchoolGrades: 9-12Distance: 1 mi
Schools provided by the listing agent
- Elementary: Roosevelt-HB
- Middle: Coleman-HB
- High: Plant-HB
Source: Stellar MLS. This data may not be complete. We recommend contacting the local school district to confirm school assignments for this home.
Get a cash offer in 3 minutes
Find out how much your home could sell for in as little as 3 minutes with a no-obligation cash offer.
Estimated market value
$2,440,100
Get a cash offer in 3 minutes
Find out how much your home could sell for in as little as 3 minutes with a no-obligation cash offer.
Estimated market value
$2,440,100
- Florida
- Hillsborough County
- Tampa
- 33629
- Bayshore Beautiful
- 3401 BAYSHORE BOULEVARD Unit 701
Nearby cities
Nearby neighborhoods
Nearby zip codes
Other Tampa Topics
