Welcome home to 3401 Colonial Drive! This well-loved brick ''hygge'' home is full of charm, character, and room to make it your own! Conveniently located just minutes from beautiful downtown Aiken, this spacious 4-bedroom, 2.5-bath home offers a wonderful blend of comfort, functionality, and timeless appeal!
Step inside to discover a welcoming formal sitting room filled with natural light from its beautiful windows! The spacious den features a built-in bookshelf, while the dining area showcases charming custom built-ins and opens directly onto the back deck, creating the perfect spot to relax and enjoy views of the peaceful backyard! The kitchen offers ample cabinetry and storage to keep everything organized!
Outside, you'll appreciate the mature trees, including a beautiful Japanese maple, an adorable foundation garden bed, and a relaxing back deck overlooking the backyard! A convenient entry ramp adds accessibility, while two separate basement access points provide fantastic opportunities for additional storage, hobbies, or workshop space!
Additional highlights include a NEW HVAC unit, updated windows, and some roof shingles replaced in 2024!
Ideally situated near downtown Aiken, healthcare facilities, shopping, dining, and everyday conveniences, this home offers a desirable location with NO HOA!
For sale
$254,900
3401 Colonial Dr, Aiken, SC 29801
4beds
1,808sqft
Single Family Residence
Built in 1961
0.49 Acres Lot
$245,200 Zestimate®
$141/sqft
$-- HOA
What's special
New hvac unitUpdated windowsBeautiful windowsAdorable foundation garden bed
- 9 days
- 589
- 50
Likely to sell faster than
Zillow last checked:
Listing updated:
Listed by:
Anne Marie McFall 803-646-5774,
United Real Estate, Aiken
Source: Aiken MLS,MLS#: 226447
Facts & features
Interior
Bedrooms & bathrooms
- Bedrooms: 4
- Bathrooms: 3
- Full bathrooms: 2
- 1/2 bathrooms: 1
Heating
- Electric, Natural Gas
Cooling
- Central Air
Appliances
- Included: Self Cleaning Oven, Dishwasher
Features
- Bedroom on 1st Floor, Ceiling Fan(s), Primary Downstairs, Eat-in Kitchen
- Flooring: Carpet, Ceramic Tile, Laminate
- Basement: Crawl Space,Exterior Entry,Workshop
- Number of fireplaces: 1
- Fireplace features: See Remarks
Interior area
- Total structure area: 1,808
- Total interior livable area: 1,808 sqft
- Finished area above ground: 1,808
- Finished area below ground: 0
Video & virtual tour
Property
Parking
- Parking features: See Remarks
Accessibility
- Accessibility features: Accessible Entrance
Features
- Levels: One
- Patio & porch: Deck
- Exterior features: None
- Pool features: None
Lot
- Size: 0.49 Acres
- Features: Landscaped
Details
- Additional structures: None
- Parcel number: 1041324001
- Special conditions: Standard
- Horses can be raised: Yes
- Horse amenities: None
Construction
Type & style
- Home type: SingleFamily
- Architectural style: Ranch
- Property subtype: Single Family Residence
Materials
- Brick
- Foundation: See Remarks, Brick/Mortar
- Roof: Composition
Condition
- New construction: No
- Year built: 1961
Utilities & green energy
- Sewer: Septic Tank
- Water: Public
- Utilities for property: Cable Available
Community & HOA
Community
- Features: See Remarks
- Subdivision: None
HOA
- Has HOA: No
Location
- Region: Aiken
Financial & listing details
- Price per square foot: $141/sqft
- Tax assessed value: $154,380
- Annual tax amount: $343
- Date on market: 11/10/2026
- Listing terms: Contract
- Road surface type: Asphalt
Estimated market value
$245,200
$233,000 - $257,000
$1,716/mo
Price history
| Date | Event | Price |
|---|---|---|
| 11/11/2026 | Listed for sale | $254,900$141/sqft |
Source:  Aiken MLS #226447 Report a problem | ||
Public tax history
| Year | Property taxes | Tax assessment |
|---|---|---|
| 2025 | $343 | $5,330 |
| 2024 | $343 -0.2% | $5,330 |
| 2023 | $344 +2.7% | $5,330 +2.1% |
| 2022 | $335 -0.2% | $5,220 |
| 2021 | $336 +23.9% | $5,220 +12.7% |
| 2020 | $271 | $4,630 |
| 2019 | -- | $4,630 |
| 2018 | $277 | $4,630 |
| 2017 | $277 +4.9% | -- |
| 2016 | $265 | -- |
| 2015 | $265 | -- |
| 2014 | -- | -- |
| 2013 | -- | -- |
| 2011 | -- | -- |
| 2009 | -- | -- |
| 2007 | -- | -- |
| 2006 | -- | -- |
| 2004 | -- | $3,130 |
| 2002 | -- | $3,130 +9.4% |
| 2000 | -- | $2,860 |
Find assessor info on the county website
Monthly payment
Est. payment
Payment breakdown
Explore the cost of this home by adjusting the details. Changes won't be saved.Climate risks
Neighborhood: 29801
Nearby schools
Schools provided by the listing agent
- Elementary: Aiken
- Middle: Aiken Intermediate 6th-Schofield Middle 7th&8th
- High: Aiken
Source: Aiken MLS. This data may not be complete. We recommend contacting the local school district to confirm school assignments for this home.


Similar homes
- $229,0004 bd3 ba2.1k sqft239 Church St, Aiken, SC 29801For Sale
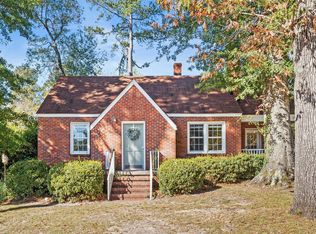 MLS ID #226546, Sharer Dale Team, Keller Williams Realty Aiken Partners. Aiken MLS
- $210,0003 bd1 ba1.4k sqft3300 Westmont Dr, Aiken, SC 29801For Sale
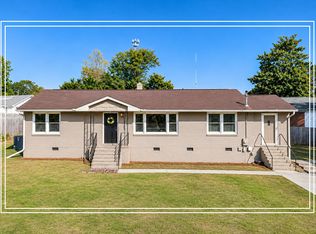 MLS ID #226576, Shannon D Rollings, Shannon Rollings Real Estate. Aiken MLS
- $241,0003 bd2 ba1.5k sqft106 Willow Leaf Pl, Aiken, SC 29801For Sale
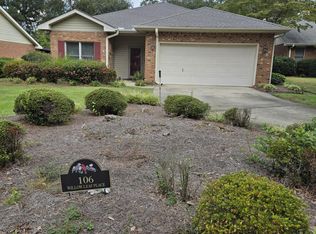 MLS ID #225757, Anita M Parks, McKinney Realty. Aiken MLS
- $335,0004 bd3 ba2.3k sqft3215 Colonial Dr, Aiken, SC 29801For Sale
 MLS ID #225894, Eugena Taylor, RE/MAX Reinvented. Aiken MLS
- $214,9993 bd2 ba1.5k sqft3032 Congaree Avenue NW, Aiken, SC 29801For Sale
 MLS ID #100598692, Sakyrah Hamlett, Olde South Properties & Investments. Hive MLS
