Exclusive Opportunity at The Mayfair. Experience an unparalleled level of luxury in this full-floor residence at The Mayfair. This expansive four-bedroom home, complete with a distinguished study and a charming second-floor reading nook, is a rare offering designed for those who appreciate refined living. From the moment you enter, you are greeted by soaring ceilings and grandly proportioned living spaces that exude sophistication. Sunlit interiors, framed by floor-to-ceiling windows, provide views of Turtle Creek Park’s verdant treetops. The Primary Suite is a sanctuary, featuring dual spa-inspired baths and separate walk-in dressing rooms. A second Primary Suite anchors the opposite wing, accompanied by two additional bedrooms, ensuring privacy and comfort for guests or family. A highlight of this residence is the formal dining room, perfectly positioned near an elegant butler’s storage designed for fine china and silver, setting the stage for gracious entertaining. Residents of The Mayfair enjoy exclusive, resort-style amenities, including The Sky Club with its sweeping skyline views, the sophisticated Mayfair Room, a meticulously landscaped garden terrace, a resort-style pool with an arbor, alfresco grilling areas, and a state-of-the-art fitness center with a stylish coffee bar – a resident favorite for visiting with neighbors over morning coffee and a workout. Nestled beside scenic Turtle Creek Park, this distinguished residence offers effortless access to The Katy Trail, Uptown’s vibrant dining and entertainment, and the world-class Arts District, seamlessly blending luxury with the best of Dallas’ cultural and social scene.
Sold
Price Unknown
3401 Lee Pkwy #3A, Dallas, TX 75219
4beds
4,946sqft
Condominium
Built in 1998
-- sqft lot
$2,333,700 Zestimate®
$--/sqft
$7,600 Estimated rent
Home value
$2,333,700
$2.12M - $2.57M
$7,600/mo
Zestimate® history
Owner options
List your home for rent
$7,600/mo
Rent Zestimate®
Find your next renter with Zillow Rental Manager. Plus, with online applications, you can quickly screen prospective tenants – for free.
$7,600/mo
Rent Zestimate®
Refinance and save
$4,665/mo
Est. payment
Refinancing to a lower rate could help reduce your monthly payments and save thousands over the life of the loan.
$4,665/mo
Est. payment
Explore your selling options
Work with a Zillow partner agent
Leverage their expertise and Zillow's premium Showcase listings to get your home seen by more buyers.
Get startedList with your own agent
Get your home in front of millions of buyers by listing it on Zillow.
Learn how to do itSell it yourself
Take full control of how buyers see your home on Zillow by listing For Sale by Owner (FSBO).
List your homeWhat's special
Floor-to-ceiling windowsLandscaped garden terraceGrandly proportioned living spacesFormal dining roomAlfresco grilling areasState-of-the-art fitness centerSoaring ceilings
Zillow last checked:
Listing updated:
Listed by:
Sue Krider 0483732 214-673-6933,
Allie Beth Allman & Assoc. 214-521-7355
Bought with:
Sue Krider
Allie Beth Allman & Assoc.
Source: NTREIS,MLS#: 20872276
Facts & features
Interior
Bedrooms & bathrooms
- Bedrooms: 4
- Bathrooms: 5
- Full bathrooms: 4
- 1/2 bathrooms: 1
Primary bedroom
- Level: First
- Dimensions: 26 x 24
Primary bedroom
- Level: First
- Dimensions: 24 x 16
Bedroom
- Level: First
- Dimensions: 18 x 10
Bedroom
- Level: First
- Dimensions: 20 x 10
Dining room
- Level: First
- Dimensions: 22 x 13
Kitchen
- Level: First
- Dimensions: 22 x 20
Living room
- Level: First
- Dimensions: 28 x 25
Office
- Features: Built-in Features, Fireplace
- Level: First
- Dimensions: 22 x 23
Heating
- Central, Electric
Cooling
- Central Air, Electric
Appliances
- Included: Built-In Refrigerator, Dishwasher, Gas Cooktop, Disposal
- Laundry: Washer Hookup, Electric Dryer Hookup, Laundry in Utility Room
Features
- Decorative/Designer Lighting Fixtures, Eat-in Kitchen, Granite Counters, High Speed Internet, Pantry, Cable TV, Walk-In Closet(s), Wired for Sound
- Has basement: No
- Number of fireplaces: 1
- Fireplace features: Gas Log
Interior area
- Total interior livable area: 4,946 sqft
Property
Parking
- Total spaces: 4
- Parking features: Assigned
- Attached garage spaces: 4
Features
- Levels: One
- Stories: 1
- Pool features: Pool
Lot
- Size: 1.96 Acres
Details
- Parcel number: 00C45550000000003
Construction
Type & style
- Home type: Condo
- Property subtype: Condominium
Condition
- Year built: 1998
Utilities & green energy
- Sewer: Public Sewer
- Water: Public
- Utilities for property: Sewer Available, Water Available, Cable Available
Community & HOA
Community
- Security: Fire Sprinkler System, Smoke Detector(s)
- Subdivision: Mayfair Turtle Creek Condos
HOA
- Has HOA: Yes
- Amenities included: Concierge
- Services included: All Facilities, Association Management, Gas, Internet, Maintenance Grounds, Maintenance Structure, Sewer, Trash, Water
- HOA fee: $4,665 monthly
- HOA name: WRMC
- HOA phone: 214-526-2925
Location
- Region: Dallas
Financial & listing details
- Annual tax amount: $46,429
- Date on market: 3/17/2025
- Cumulative days on market: 76 days
- Listing terms: Cash,Conventional
Price history
| Date | Event | Price |
|---|---|---|
| 8/27/2025 | Sold | -- |
Source: NTREIS #20872276 Report a problem | ||
| 8/4/2025 | Pending sale | $2,600,000$526/sqft |
Source: NTREIS #20872276 Report a problem | ||
| 6/3/2025 | Contingent | $2,600,000$526/sqft |
Source: NTREIS #20872276 Report a problem | ||
| 3/17/2025 | Listed for sale | $2,600,000+4.2%$526/sqft |
Source: NTREIS #20872276 Report a problem | ||
| 9/20/2024 | Listing removed | $2,495,000$504/sqft |
Source: NTREIS #20562823 Report a problem | ||
| 4/29/2024 | Price change | $2,495,000-4%$504/sqft |
Source: NTREIS #20562823 Report a problem | ||
| 3/16/2024 | Price change | $2,600,000+36.8%$526/sqft |
Source: NTREIS #20562823 Report a problem | ||
| 6/16/2021 | Pending sale | $1,900,000$384/sqft |
Source: NTREIS #14593423 Report a problem | ||
| 6/4/2021 | Listed for sale | $1,900,000$384/sqft |
Source: NTREIS #14593423 Report a problem | ||
Public tax history
Tax history is unavailable.
Neighborhood: 75219
Nearby homes
- $489,8001 bd2 ba1.1k sqft3401 Lee Pkwy APT 608, Dallas, TX 75219Off Market

- $--1 bd1 ba970 sqft3401 Lee Pkwy APT 101, Dallas, TX 75219Sold
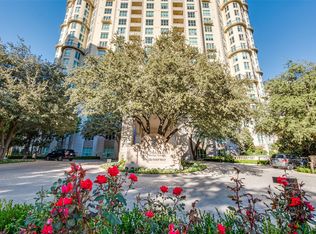
- $699,0002 bd2 ba1.6k sqft3401 Lee Pkwy APT 102, Dallas, TX 75219For Sale
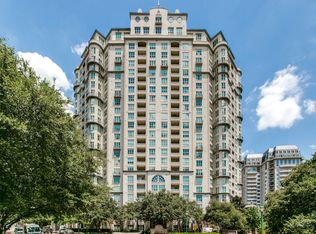
- $--1 bd1 ba823 sqft3401 Lee Pkwy APT 205, Dallas, TX 75219Sold
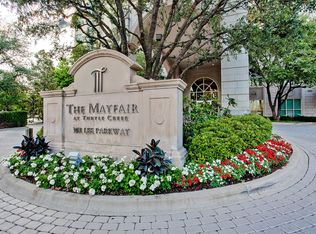
- $392,6001 bd1 ba823 sqft3401 Lee Pkwy APT 307, Dallas, TX 75219Off Market
- $1,995,0002 bd3 ba3.3k sqft3401 Lee Pkwy APT 404, Dallas, TX 75219For Sale
- $--3 bd3 ba3.9k sqft3401 Lee Pkwy APT 505, Dallas, TX 75219Sold
- $--2 bd2 ba2.1k sqft3401 Lee Pkwy APT 605, Dallas, TX 75219Sold
- $849,0002 bd2 ba1.7k sqft3401 Lee Pkwy APT 1003, Dallas, TX 75219For Sale
Nearby schools
GreatSchools rating
- 4/10Ben Milam Elementary SchoolGrades: PK-5Distance: 0.9 mi
- 6/10Alex W Spence Talented/Gifted AcademyGrades: 6-8Distance: 1 mi
- 3/10North Dallas High SchoolGrades: 9-12Distance: 0.5 mi
Schools provided by the listing agent
- Elementary: Milam
- Middle: Spence
- High: North Dallas
- District: Dallas ISD
Source: NTREIS. This data may not be complete. We recommend contacting the local school district to confirm school assignments for this home.
Get a cash offer in 3 minutes
Find out how much your home could sell for in as little as 3 minutes with a no-obligation cash offer.
Estimated market value
$2,333,700
Get a cash offer in 3 minutes
Find out how much your home could sell for in as little as 3 minutes with a no-obligation cash offer.
Estimated market value
$2,333,700
- Texas
- Dallas County
- Dallas
- 75219
- 3401 Lee Pkwy Unit 3A
Nearby cities
Nearby neighborhoods
Nearby zip codes
Other Dallas Topics
