Completely renovated from top to bottom, this move-in-ready home offers the perfect blend of modern style and quality craftsmanship. Major updates include a new roof, new windows, new gutters, new AC, a brand-new driveway, luxury vinyl plank flooring throughout, and fresh interior and exterior paint.
The beautifully redesigned kitchen flows seamlessly into the main living areas, creating a bright, open-concept layout that's perfect for both everyday living and entertaining. The bathrooms have been fully remodeled with stylish, modern finishes, and every detail has been thoughtfully updated.
One of this home's standout features is its backyard setting. The property backs directly to a public park and protected natural green space, offering beautiful wooded views, exceptional privacy, and the peace of mind that no homes will ever be built behind you.
Relax on the patio while enjoying the tranquil surroundings, or take advantage of the nearby park and walking areas just beyond your backyard. With all the major improvements already completed and a rare location like this, this turnkey home is truly one of a kind.
For sale
Price cut: $2.5K (9/8)
$216,500
3402 Arthur Ave, Des Moines, IA 50317
3beds
1,246sqft
Single Family Residence
Built in 1925
6,838 Square Feet Lot
$-- Zestimate®
$174/sqft
$-- HOA
What's special
New windowsBright open-concept layoutBeautifully redesigned kitchenBeautiful wooded viewsBrand-new drivewayNew roofNew gutters
- 106 days
- 524
- 75
Zillow last checked:
Listing updated:
Listed by:
Emily Cunarro 515-334-4900,
Keller Williams Realty GDM
Source: DMMLS,MLS#: 745175 Originating MLS: Des Moines Area Association of REALTORS
Facts & features
Interior
Bedrooms & bathrooms
- Bedrooms: 3
- Bathrooms: 2
- Full bathrooms: 2
- Main level bedrooms: 1
Heating
- Electric, Forced Air, Gas
Cooling
- Central Air
Features
- Basement: Unfinished
Interior area
- Total structure area: 1,246
- Total interior livable area: 1,246 sqft
Property
Parking
- Total spaces: 1
- Parking features: Detached, Garage, One Car Garage
- Garage spaces: 1
Features
- Levels: One and One Half
- Stories: 1.5
Lot
- Size: 6,838 Square Feet
- Dimensions: 50 x 137
- Features: Rectangular Lot
Details
- Parcel number: 06004667000000
Construction
Type & style
- Home type: SingleFamily
- Architectural style: One and One Half Story
- Property subtype: Single Family Residence
Materials
- Metal Siding
- Foundation: Block
- Roof: Asphalt,Shingle
Condition
- Year built: 1925
Utilities & green energy
- Sewer: Public Sewer
- Water: Public
Community & HOA
HOA
- Has HOA: No
Location
- Region: Des Moines
Financial & listing details
- Price per square foot: $174/sqft
- Tax assessed value: $137,500
- Annual tax amount: $2,316
- Date on market: 7/16/2026
- Cumulative days on market: 107 days
- Listing terms: Cash,Conventional,FHA,VA Loan
- Road surface type: Asphalt
Estimated market value
Not available
Estimated sales range
Not available
Not available
Price history
| Date | Event | Price |
|---|---|---|
| 9/8/2026 | Price change | $216,500-1.1%$174/sqft |
Source:  DMMLS #745175 Report a problem | ||
| 8/3/2026 | Price change | $219,000-2.7%$176/sqft |
Source: DMMLS #745175 Report a problem | ||
| 7/16/2026 | Listed for sale | $225,000+200%$181/sqft |
Source: DMMLS #745175 Report a problem | ||
| 10/10/2025 | Sold | $75,000-6.3%$60/sqft |
Source: DMMLS #726620 Report a problem | ||
| 9/23/2025 | Pending sale | $80,000$64/sqft |
Source: DMMLS #726620 Report a problem | ||
| 9/19/2025 | Listed for sale | $80,000$64/sqft |
Source: DMMLS #726620 Report a problem | ||
Public tax history
| Year | Property taxes | Tax assessment |
|---|---|---|
| 2025 | $1,926 -4.4% | $137,500 +14.7% |
| 2024 | $2,014 -2.2% | $119,900 |
| 2023 | $2,060 +0.9% | $119,900 +24.5% |
| 2022 | $2,042 +4% | $96,300 |
| 2021 | $1,964 +25.7% | $96,300 +10.3% |
| 2020 | $1,562 -20.5% | $87,300 |
| 2019 | $1,966 +33.4% | $87,300 +6.9% |
| 2018 | $1,474 | $81,700 |
| 2017 | $1,474 -29.6% | $81,700 -7.4% |
| 2016 | $2,094 | $88,200 |
| 2015 | $2,094 +1.4% | $88,200 -1% |
| 2014 | $2,066 | $89,100 |
| 2013 | -- | $89,100 -0.7% |
| 2012 | -- | $89,700 |
| 2011 | -- | $89,700 -8% |
| 2010 | -- | $97,500 |
| 2009 | -- | $97,500 -7.2% |
| 2008 | -- | $105,100 |
| 2007 | -- | $105,100 +55.2% |
| 2006 | -- | $67,700 |
| 2005 | -- | $67,700 +11.6% |
| 2003 | -- | $60,670 +14.4% |
| 2002 | -- | $53,050 |
| 2001 | -- | $53,050 |
Find assessor info on the county website
Monthly payment
Est. payment
Payment breakdown
Explore the cost of this home by adjusting the details. Changes won't be saved.Climate risks
Neighborhood: Sheridan Gardens
Nearby schools
Schools provided by the listing agent
- District: Des Moines Independent
Source: DMMLS. This data may not be complete. We recommend contacting the local school district to confirm school assignments for this home.


Similar homes
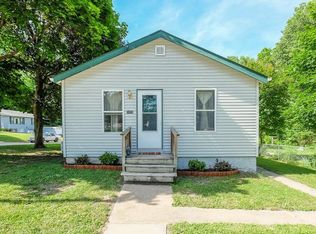
- $214,9003 bd2 ba1k sqft2300 Richland Dr, Des Moines, IA 50317For Sale
 MLS ID #749799, Kathy Swanson, RE/MAX Concepts. DMMLS
- $--3 bd1 ba1k sqft3902 E 40th St, Des Moines, IA 50317Auction
 Auction.com 2
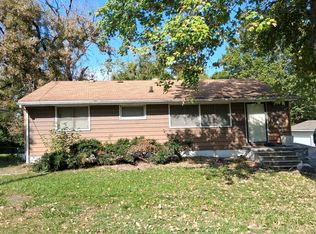
- $--2 bd1 ba926 sqft2962 E Oak Park Ave, Des Moines, IA 50317Auction
 Auction.com 2
- $--3 bd2 ba1.3k sqft1601 E 22nd St, Des Moines, IA 50317Auction
 Auction.com 1
