Welcome to Solserra - Pulte's Newest Master-Planned Community! This beautifully designed Compton Floorplan offers 1,913 square feet of thoughtfully planned living space, including 3 spacious bedrooms, 2 full bathrooms, and a versatile flex room perfect for a home office, playroom, or additional living area. Step into the heart of the home - a bright, open-concept kitchen that's been professionally upgraded to meet all your modern needs. Features include, Sleek white quartz countertops, timeless white cabinetry with modern hardware, white brick backsplash, durable LVP flooring, Stainless steel electric appliances, a large central island ideal for food prep, dining, or entertaining. The kitchen opens seamlessly into the dining area and spacious great room, creating a light-filled space perfect for gatherings or relaxing at home. The private owner's suite is a true retreat, offering upgraded LVP flooring, elegant crown molding, and a spa-inspired ensuite bathroom with white quartz dual vanity, large walk-in tiled shower, ample closet space and natural light. The Secondary bedrooms are generously sized and located in their own wing of the home, offering privacy and comfort for guests or family members. Additional highlights include energy-efficient features, a 2-car garage, and premium interior finishes throughout. This home is located on a desirable homesite within Solserra, offering easy access to parks, walking trails, future planned amenities and many beaches close by. Don't miss your chance to own this exceptional home - schedule your private tour today or visit our model home to learn more! Pictures are of a model home. Actual home may or may not have the options selected. Proposed amenities to include pool, pickleball courts. Proposed drawing in documents. HOA will adjust when this amenity is built in next phase.
Pending
$399,090
3403 Discovery Bay Road, Shallotte, NC 28470
3beds
1,913sqft
:
Get pre-qualified$2,379/mo
Single Family Residence
Built in 2026
10,106 Square Feet Lot
$398,300 Zestimate®
$209/sqft
$58/mo HOA
What's special
Premium interior finishes throughoutElegant crown moldingLarge walk-in tiled showerDesirable homesite within solserraSleek white quartz countertopsStainless steel electric appliancesAmple closet space
- 5 days |
- 0 |
- 0 |
Zillow last checked:
Listing updated:
Listed by:
Brian R. Hess 919-763-6249,
Pulte Home Company
Source: Hive MLS,MLS#: 100591059 Originating MLS: Brunswick County Association of Realtors
Originating MLS: Brunswick County Association of RealtorsFacts & features
Interior
Bedrooms & bathrooms
- Bedrooms: 3
- Bathrooms: 2
- Full bathrooms: 2
Rooms
- Room types: Living Room, Dining Room, Master Bedroom, Bedroom 2, Bedroom 3, Other
Primary bedroom
- Level: First
- Dimensions: 13 x 16.58
Bedroom 2
- Level: First
- Dimensions: 12.83 x 10.5
Bedroom 3
- Level: First
- Dimensions: 11 x 11.25
Dining room
- Level: First
- Dimensions: 16.42 x 10.67
Kitchen
- Level: First
Living room
- Level: First
- Dimensions: 16.42 x 16.9
Other
- Description: Flex Room
- Level: First
- Dimensions: 13.33 x 15.33
Heating
- Heat Pump, Electric
Cooling
- Heat Pump
Appliances
- Included: Vented Exhaust Fan, Built-In Microwave, Washer, Refrigerator, Dryer, Disposal, Dishwasher, Electric Range
- Laundry: Dryer Hookup, Washer Hookup, Laundry Room
Features
- Master Downstairs, Walk-in Closet(s), Tray Ceiling(s), High Ceilings, Entrance Foyer, Solid Surface, Kitchen Island, Pantry, Blinds/Shades, Eat-in Kitchen, Walk-In Closet(s)
- Flooring: LVT/LVP, Carpet, Tile
- Basement: None
Interior area
- Total structure area: 1,913
- Total interior livable area: 1,913 sqft
Property
Parking
- Total spaces: 2
- Parking features: Garage Faces Front, Attached, Garage Door Opener
- Attached garage spaces: 2
Features
- Levels: One
- Patio & porch: Covered, Patio, Porch, Front Porch, Rear Porch
- Exterior features: Irrigation System, Cluster Mailboxes
- Fencing: None
- Has view: Yes
- View description: None
- Frontage type: See Remarks
Lot
- Size: 10,106 Square Feet
- Dimensions: 71 x 129 x 66 x 145
- Features: Landscaped
Details
- Parcel number: 198jb094
- Zoning: Sh-R-10
Construction
Type & style
- Home type: SingleFamily
- Property subtype: Single Family Residence
Materials
- Fiber Cement, Wood Frame
- Foundation: Slab
- Roof: Architectural Shingle
Condition
- New Construction,Under Construction
- New construction: Yes
- Year built: 2026
Utilities & green energy
- Sewer: County Sewer
- Water: County Water
- Utilities for property: Underground Utilities
Green energy
- Energy efficient items: Lighting, Thermostat
Community & HOA
Community
- Subdivision: Solserra
HOA
- Has HOA: Yes
- Amenities included: Waterfront Community, Clubhouse, Pool, Maintenance Common Areas, Maintenance Grounds, Maintenance Structure, Pickleball, Sidewalks
- HOA fee: $700 annually
- HOA name: Solserra Property Owners Association
- HOA phone: 910-279-0990
Location
- Region: Shallotte
Financial & listing details
- Price per square foot: $209/sqft
- Tax assessed value: $5,000
- Annual tax amount: $52
- Date on market: 7/23/2026
- Cumulative days on market: 5 days
- Listing agreement: Exclusive Right To Sell
- Listing terms: Cash,Conventional,FHA,USDA Loan,VA Loan,Seller not Owner
- Road surface type: Paved
Estimated market value
$398,300
$378,000 - $418,000
$2,264/mo
Price history
| Date | Event | Price |
|---|---|---|
| 7/23/2026 | Pending sale | $399,090$209/sqft |
Source:  Hive MLS #100591059 Report a problem Hive MLS #100591059 Report a problem | ||
| 7/23/2026 | Listed for sale | $399,090$209/sqft |
Source: Hive MLS #100591059 Report a problem | ||
Public tax history
| Year | Property taxes | Tax assessment |
|---|---|---|
| 2025 | $53 +3.6% | $5,000 |
| 2024 | $51 +2.3% | $5,000 |
| 2023 | $50 -27% | $5,000 -16.7% |
| 2022 | $68 +4% | $6,000 |
| 2021 | $65 | $6,000 |
| 2020 | $65 | $6,000 |
| 2019 | $65 +2.9% | $6,000 |
| 2018 | $64 +5.7% | $6,000 |
| 2017 | $60 | $6,000 |
| 2016 | $60 | $6,000 |
| 2015 | $60 | $6,000 |
| 2010 | -- | -- |
| 2009 | -- | -- |
| 2008 | -- | -- |
Find assessor info on the county website
Monthly payment
Est. payment
Payment breakdown
Explore the cost of this home by adjusting the details. Changes won't be saved.Climate risks
Neighborhood: 28470
Nearby schools
GreatSchools rating
- 2/10Supply ElementaryGrades: PK-5Distance: 7.1 mi
- 4/10Shallotte MiddleGrades: 6-8Distance: 1.4 mi
- 4/10West Brunswick HighGrades: 9-12Distance: 2.7 mi
Schools provided by the listing agent
- Middle: Shallotte Middle
- High: West Brunswick
Source: Hive MLS. This data may not be complete. We recommend contacting the local school district to confirm school assignments for this home.
- $5,0001 acre3405 Discovery Bay Rd, Shallotte, NC 28470Off Market
- from $420,990-- sqft3399 Discovery Bay Rd, Shallotte, NC 28470New Construction
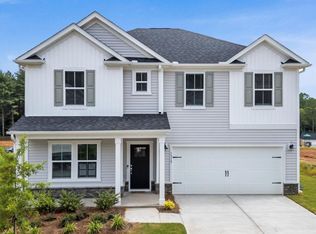
- $627,3354 bd3 ba3.3k sqft3407 Discovery Bay Rd, Shallotte, NC 28470New Construction
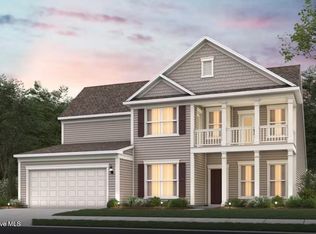
- $5,0001 acre3404 Castries Dr, Shallotte, NC 28470Off Market
- $5,0001 acre3402 Discovery Bay Rd, Shallotte, NC 28470Off Market
- $5,0001 acre3402 Castries Dr, Shallotte, NC 28470Off Market
- $5,0001 acre3406 Castries Dr, Shallotte, NC 28470Off Market
- $132,9000.32 acres3404 Discovery Bay Rd, Shallotte, NC 28470Lot/Land
A local agent can set up tours, give advice and negotiate with sellers.
Similar homes
- $--3 bd2 ba1.7k sqft505 Gray Bridge Rd SW, Shallotte, NC 28470Auction
 ServiceLink Auction
 - $--3 bd2 ba1.8k sqft3024 Arundel Hl SW, Shallotte, NC 28470Auction
 ServiceLink Auction
 - $413,5403 bd3 ba2.2k sqft408 La Mer Loop, Shallotte, NC 28470New Construction

 Hive MLS
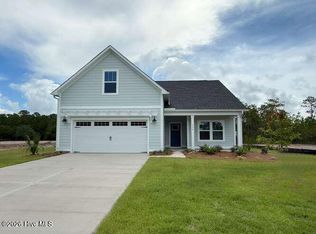
 - $499,9003 bd3 ba2k sqft390 Lamer Loop #101, Shallotte, NC 28470New Construction
 Hive MLS
 - $375,0003 bd2 ba1.8k sqft302 Copas Road SW, Shallotte, NC 28470For SaleMLS ID #100575338, Michael C Brown, Coastal Lights Realty. Hive MLS
- $394,8903 bd3 ba2.3k sqft548 Glitter Bay Loop, Shallotte, NC 28470New ConstructionHive MLS
- from $405,9903 bd3 ba2.3k sqftHartwell Plan, Solserra, Shallotte, NC 28470New ConstructionPulte
- from $395,9903 bd3 ba2.2k sqftAspire Plan, Solserra, Shallotte, NC 28470New ConstructionPulte
- $397,2504 bd3 ba2.1k sqft3050 Boverie Street SW, Shallotte, NC 28470New ConstructionMLS ID #100551366, Joanna Lopez, ADAMS HOMES REALTY NC INC. Hive MLS
- $415,0003 bd3 ba2k sqft53 Country Club Drive, Shallotte, NC 28470For SaleMLS ID #100559475, Michele D Johnston, Coldwell Banker Sea Coast Advantage. Hive MLS
- $405,1504 bd3 ba2.3k sqft3003 Old Berwick Street SW, Shallotte, NC 28470New ConstructionMLS ID #100584098, Joanna Lopez, ADAMS HOMES REALTY NC INC. Hive MLS
- $379,9004 bd3 ba1.9k sqft55 Country Club Drive, Shallotte, NC 28470For SaleMLS ID #100565101, Daniel S O'Shea, Coldwell Banker Sea Coast Advantage. Hive MLS
- $427,5003 bd2 ba1.7k sqft15 Stratford Place SW, Shallotte, NC 28470For SaleMLS ID #100571059, Sarah W Holmes, Brunswick County Holmes Real Estate. Hive MLS
- $349,8903 bd2 ba1.7k sqft531 Glitter Bay Loop, Shallotte, NC 28470New ConstructionHive MLS
- $395,0003 bd3 ba2k sqft511 Country Club Villa Drive, Shallotte, NC 28470New ConstructionMLS ID #100548054, Stevens Fine Homes Team, Coldwell Banker Sea Coast Advantage. Hive MLS
- $471,7153 bd3 ba2.3k sqft530 Glitter Bay Loop, Shallotte, NC 28470New ConstructionMLS ID #100572674, Brian R. Hess, Pulte Home Company. Hive MLS
- from $365,9903 bd2 ba1.9k sqftCompton Plan, Solserra, Shallotte, NC 28470New ConstructionPulte
- $294,5003 bd2 ba1.5k sqft1081 Sharron Creek Drive, Shallotte, NC 28470For SaleMLS ID #100594826, Gina M Gore, Coldwell Banker Sea Coast Advantage. Hive MLS
- $449,0003 bd3 ba1.7k sqft5018 Walton Street, Shallotte, NC 28470For SaleMLS ID #100587667, Susana Kanter, Kanter Realty. Hive MLS
- $349,0503 bd2 ba1.7k sqft3026 Old Berwick Street SW, Shallotte, NC 28470New ConstructionMLS ID #100585038, Joanna Lopez, ADAMS HOMES REALTY NC INC. Hive MLS
