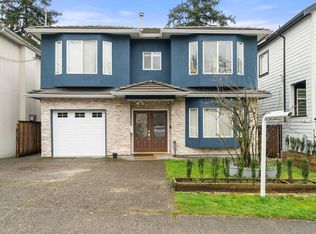
Income-producing corner home in the heart of Renfrew Heights. This well-built 2006 home offers 9 bedrooms and 4 bathrooms across two bright above-grade levels—no dark basement here. Thoughtfully laid out as two self-contained sides, it's a true mortgage-helper property: live on one side, rent the other, or rent both. Offered vacant, so an investor or owner-occupier can set their own market rents. Set on a 45 x 101.5 ft corner lot zoned R1-1, with multiplex development potential of up to 6 units (subject to City of Vancouver approval)—a rare future opportunity with no rezoning anticipated. The detached 3-car garage includes an EV charger and offers laneway-home potential for added long-term upside. A flexible, income-ready property in one of East Vancouver's most established neighbourhoods
For sale
C$2,128,000
3403 E 26th Ave, Vancouver, BC V5R 1M2
9beds
2,303sqft
Single Family Residence
Built in 2006
4,356 Square Feet Lot
$-- Zestimate®
C$924/sqft
C$-- HOA
What's special
Two bright above-grade levelsTwo self-contained sidesEv charger
- 76 days |
- 113 |
- 1 |
Zillow last checked:
Listing updated:
Listed by:
Nancy Hays,
Royal Pacific Realty (Kingsway) Ltd. Brokerage
Source: Greater Vancouver REALTORS®,MLS®#: R3120626 Originating MLS®#: Greater Vancouver
Originating MLS®#: Greater VancouverFacts & features
Interior
Bedrooms & bathrooms
- Bedrooms: 9
- Bathrooms: 4
- Full bathrooms: 4
Heating
- Electric, Radiant
Appliances
- Included: Washer/Dryer, Dishwasher, Refrigerator, Stove, Microwave
Features
- Basement: None
- Number of fireplaces: 1
- Fireplace features: Gas
- Common walls with other units/homes: Corner Unit
Interior area
- Total structure area: 2,303
- Total interior livable area: 2,303 sqft
Property
Parking
- Total spaces: 4
- Parking features: Additional Parking, Detached, Garage, Rear Access, Garage Door Opener
- Garage spaces: 2
Features
- Levels: Two
- Stories: 2
- Exterior features: Balcony
- Has view: Yes
- View description: Mountain View
- Frontage length: 45
Lot
- Size: 4,356 Square Feet
- Dimensions: 45 x 102
- Features: Central Location, Lane Access
Details
- Additional structures: Shed(s)
- Other equipment: Intercom
Construction
Type & style
- Home type: SingleFamily
- Property subtype: Single Family Residence
Condition
- Year built: 2006
Community & HOA
Community
- Features: Near Shopping
HOA
- Has HOA: No
Location
- Region: Vancouver
Financial & listing details
- Price per square foot: C$924/sqft
- Annual tax amount: C$10,381
- Date on market: 5/6/2026
- Ownership: Freehold NonStrata
Nancy Hays
Nancy Hays
By pressing Contact Agent, you agree that the real estate professional identified above may call/text you about your search, which may involve use of automated means and pre-recorded/artificial voices. You don't need to consent as a condition of buying any property, goods, or services. Message/data rates may apply. You also agree to our Terms of Use. Zillow does not endorse any real estate professionals. We may share information about your recent and future site activity with your agent to help them understand what you're looking for in a home.
Price history
Price history is unavailable.
Public tax history
Tax history is unavailable.
Climate risks
Neighborhood: Renfrew
Nearby schools
GreatSchools rating
- NAPoint Roberts Primary SchoolGrades: K-2Distance: 17.8 mi
- 5/10Birch Bay Home ConnectionsGrades: K-8Distance: 21.5 mi
- 6/10Blaine High SchoolGrades: 9-12Distance: 22 mi
- C$--3 bd1 ba1.1k sqft3414 E 26th Ave, Vancouver, BC V5R1M3Off Market
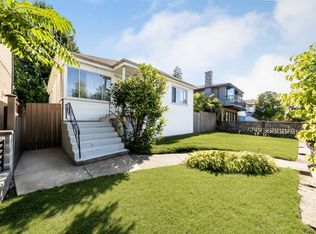
- C$1,950,0004 bd2 ba1.8k sqft3378 E 26th Ave, Vancouver, BC V5R1L9For Sale
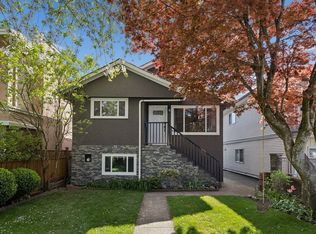
- C$1,475,0003 bd4 ba1.4k sqft3342 E 24th Ave, Vancouver, BC V5R1G4For Sale

- C$1,450,0003 bd2 ba1.5k sqft4344 Skeena St, Vancouver, BC V5R2L7For Sale
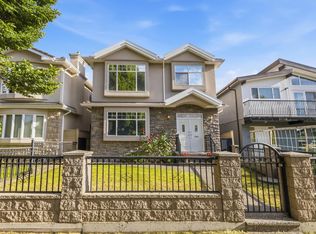
- C$1,530,0003 bd4 ba1.3k sqft3433 E 23rd Ave, Vancouver, BC V5R1A1For Sale
- C$1,495,0001 bd1 ba460 sqft3268 E 26th Ave, Vancouver, BC V5R1L7Off Market
- C$1,450,0003 bd4 ba1.3k sqft3431 E 23rd Ave, Vancouver, BC V5R1C1For Sale
- C$--2 bd1 ba900 sqft3267 E 27th Ave #6, Vancouver, BC V5R1P5Off Market
Similar homes
- C$2,138,0006 bd4 ba2.6k sqft3466 Dieppe Dr, Vancouver, BC V5M 4C7For Sale
 MLS ID #R3146797, Nancy Hays, Royal Pacific Realty (Kingsway) Ltd. Brokerage. Greater Vancouver REALTORS®
 - C$1,890,0006 bd4 ba2.1k sqft3186 E 18th Ave, Vancouver, BC V5M 2R5For Sale
 MLS ID #R3148427, Michelle Yu PREC*, RE/MAX Real Estate Services Brokerage. Greater Vancouver REALTORS®
 - C$2,098,0007 bd4 ba2.3k sqft5174 Aberdeen St, Vancouver, BC V5R 4M3For Sale
 MLS ID #R3135384, Rimpy Hothi PREC*, Sutton Group-West Coast Realty Brokerage. Greater Vancouver REALTORS®
 - C$2,200,0008 bd5 ba3.2k sqft3978 Victoria Dr, Vancouver, BC V5N 4N1For Sale
 MLS ID #R3139341, Marlon Pradana PREC*, Oakwyn Realty Ltd. Brokerage. Greater Vancouver REALTORS®
 - C$2,198,0006 bd4 ba2k sqft3320 E 43rd Ave, Vancouver, BC V5R 3A1For SaleMLS ID #R3084543, Jane Guan PREC*, Regent Park Fairchild Realty Inc. Brokerage. Greater Vancouver REALTORS®
- C$2,300,0008 bd4 ba2.4k sqft2160 E 54th Ave, Vancouver, BC V5P 1Y7For SaleMLS ID #R3094093, Sallie Lin PREC*, RE/MAX Crest Realty Brokerage. Greater Vancouver REALTORS®
- C$2,180,0008 bd4 ba3.1k sqft1457 E 18th Ave, Vancouver, BC V5N 2H2For SaleMLS ID #R3116350, Tony Tran PREC*, Grand Central Realty Brokerage. Greater Vancouver REALTORS®
- C$2,398,0008 bd5 ba2.7k sqft2643 E 8th Ave, Vancouver, BC V5M 1W4For SaleMLS ID #R3129545, Peter Huang, Royal Pacific Realty (Kingsway) Ltd. Brokerage. Greater Vancouver REALTORS®
- C$2,130,0007 bd5 ba3.1k sqft1437 E 58th Ave, Vancouver, BC V5P 2B9For SaleMLS ID #R3111741, Billy Yin, eXp Realty Brokerage. Greater Vancouver REALTORS®
- C$1,898,0006 bd4 ba2.3k sqft3795 Fleming St, Vancouver, BC V5N 3W1For SaleMLS ID #R3126164, Benton Sau, eXp Realty Brokerage. Greater Vancouver REALTORS®
- C$2,099,0008 bd5 ba3.3k sqft707 E 63rd Ave, Vancouver, BC V5X 2K6For SaleMLS ID #R3112489, Sam Bagry, RE/MAX City Realty Brokerage. Greater Vancouver REALTORS®
- C$2,080,0006 bd4 ba1.9k sqft7531 Oak St, Vancouver, BC V6P 4A4For SaleMLS ID #R3133202, Mabel Ko PREC*, RE/MAX City Realty Brokerage. Greater Vancouver REALTORS®
- C$2,185,0008 bd4 ba2.3k sqft3628 Dunbar St, Vancouver, BC V6S 2C7For SaleMLS ID #R3122610, Starling Du PREC*, Latitude Realty Inc. Brokerage. Greater Vancouver REALTORS®
- C$2,317,0007 bd5 ba3.2k sqft7962 Victoria Dr, Vancouver, BC V5P 4A5For SaleMLS ID #R3121882, Betty Nguyen PREC*, RE/MAX City Realty Brokerage. Greater Vancouver REALTORS®
- C$2,399,0006 bd3 ba2.4k sqft1020 King Edward Ave E, Vancouver, BC V5V 2E9For SaleMLS ID #R3143406, Bob Rana - PREC, Century 21 Coastal Realty Ltd. Brokerage. Greater Vancouver REALTORS®
- C$1,988,0006 bd3 ba1.7k sqft6176 Main St, Vancouver, BC V5W 2T7For SaleMLS ID #R3138627, Lorne Goldman PREC*, Macdonald Realty Brokerage. Greater Vancouver REALTORS®
- C$2,150,0006 bd3 ba2.8k sqft1108 Cliff Ave, Burnaby, BC V5A 2J7For SaleMLS ID #R3123970, Pietro Nardone PREC*, Sutton Group-West Coast Realty Brokerage. Greater Vancouver REALTORS®
- C$2,358,0006 bd5 ba2.8k sqft535 E 53rd Ave, Vancouver, BC V5X 1J4For SaleMLS ID #R3131474, Terry Tea, Oakwyn Realty Ltd. Brokerage. Greater Vancouver REALTORS®
- C$1,699,0006 bd4 ba1.7k sqft2808 Horley St, Vancouver, BC V5R 4R9For SaleMLS ID #R3113289, Robert Almeida PREC*, RE/MAX Crest Realty Brokerage. Greater Vancouver REALTORS®
- C$2,549,0006 bd4 ba3.2k sqft3838 Penticton St, Vancouver, BC V5R 6A1For SaleMLS ID #R3114860, Matt Lee PREC*, Rennie & Associates Realty Ltd. Brokerage. Greater Vancouver REALTORS®
