9 acres. Endless possibilities. One incredible opportunity. Welcome to 3403 Holt Road, where privacy, potential, and convenience come together on one remarkable property. Nestled on 9.37 picturesque acres surrounded by mature trees, this unique offering features a 3-bedroom bungalow with an unfinished basement. Providing the perfect opportunity to move in, renovate, or build the custom home you've always envisioned. Enjoy the tranquility of country living while remaining just minutes from town and within easy reach of Highways 407 and 418 for a seamless commute. With abundant parking, plenty of room to roam, and endless possibilities for the future, this is more than a property. It's a chance to create the lifestyle you've been dreaming of.
Under contract
C$855,000
3403 Holt Rd, Clarington, ON L1C 6H3
3beds
1baths
Single Family Residence
Built in ----
9 Square Feet Lot
$-- Zestimate®
C$--/sqft
C$-- HOA
What's special
Surrounded by mature treesUnfinished basementAbundant parking
- 33 days |
- 6 |
- 0 |
Zillow last checked:
Listing updated:
Listed by:
RE/MAX ROUGE RIVER REALTY LTD.
Source: TRREB,MLS®#: E13544690 Originating MLS®#: Central Lakes Association of REALTORS
Originating MLS®#: Central Lakes Association of REALTORSFacts & features
Interior
Bedrooms & bathrooms
- Bedrooms: 3
- Bathrooms: 1
Primary bedroom
- Level: Main
- Dimensions: 3.53 x 2.77
Bedroom 2
- Level: Main
- Dimensions: 3.55 x 3.08
Bedroom 3
- Level: Main
- Dimensions: 3.53 x 2.77
Kitchen
- Level: Main
- Dimensions: 2.95 x 3.53
Living room
- Level: Main
- Dimensions: 3.54 x 6.2
Heating
- Forced Air, Gas
Cooling
- Central Air
Features
- Primary Bedroom - Main Floor
- Basement: Unfinished
- Has fireplace: No
Interior area
- Living area range: 700-1100 null
Property
Parking
- Total spaces: 10
- Parking features: Private
Features
- Exterior features: Privacy
- Pool features: None
- Has view: Yes
- View description: Trees/Woods
Lot
- Size: 9 Square Feet
- Features: Golf, Hospital, Part Cleared, Public Transit, Rec./Commun.Centre, Wooded/Treed, Square Lot
- Topography: Flat,Wooded/Treed
Details
- Parcel number: 266970082
Construction
Type & style
- Home type: SingleFamily
- Architectural style: Bungalow
- Property subtype: Single Family Residence
Materials
- Brick
- Foundation: Concrete, Concrete Block
- Roof: Asphalt Shingle
Utilities & green energy
- Sewer: Septic
Community & HOA
Location
- Region: Clarington
Financial & listing details
- Annual tax amount: C$5,801
- Date on market: 7/9/2026
Price history
Price history is unavailable.
Public tax history
Tax history is unavailable.
Climate risks
Neighborhood: L1C
Nearby schools
GreatSchools rating
No schools nearby
We couldn't find any schools near this home.
- C$549,0002 bd2 ba-- sqft3293 Holt Rd, Clarington, ON L1C6H3For Sale

- C$1,799,0003 bd3 ba-- sqft3142 Maple Grove Rd, Clarington, ON L1C6M7For Sale

- C$669,9002 bd1 ba-- sqft2041 Nash Rd, Clarington, ON L1C6S7For Sale
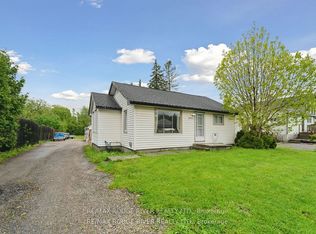
- C$789,0004 bd1 ba-- sqft2037 Nash Rd, Clarington, ON L1C6S7For Sale
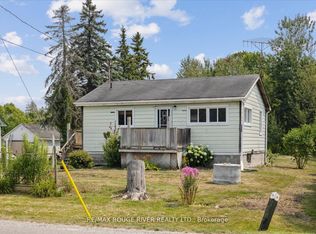
- C$2,100,000-- bd-- ba-- sqft2495 Maple Grove Rd, Clarington, ON L1C6N1For Sale
- C$--3 bd1 ba-- sqft2414 Holt Rd, Clarington, ON L1C6G5Off Market
- C$2,500,0003 bd2 ba-- sqft1953 Highway 2 Rd, Clarington, ON L1C3K7For Sale
- C$1,250,0004 bd3 ba-- sqft3310 Old Scugog Rd, Clarington, ON L1C4H3For Sale
Similar homes
- C$789,0004 bd1 ba-- sqft2037 Nash Rd, Clarington, ON L1C 6S7For SaleMLS ID #E13628288, RE/MAX ROUGE RIVER REALTY LTD.. TRREB
- C$899,9004 bd2 ba-- sqft2347 Hancock Rd, Clarington, ON L1E 2M3For Sale
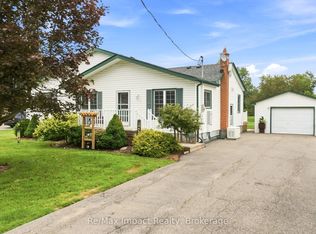 MLS ID #E13659512, Re/Max Impact Realty. TRREB
 - C$899,0004 bd2 ba-- sqft3324 Tooley Rd, Clarington, ON L1E 2K7For Sale
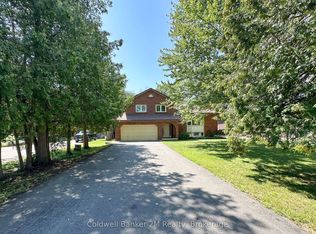 MLS ID #E13638396, Coldwell Banker 2M Realty. TRREB
 - C$849,0003 bd4 ba-- sqft51 Lyndale Cres, Clarington, ON L1E 1W6For Sale
 MLS ID #E13621892, RE/MAX ROUGE RIVER REALTY LTD.. TRREB
 - C$899,0004 bd3 ba-- sqft102 Huntington Cres, Clarington, ON L1E 3C5For SaleMLS ID #E13655324, CENTURY 21 ATRIA REALTY INC.. TRREB
- C$875,0004 bd1 ba-- sqft166 Elizabeth Cres N, Whitby, ON L1N 3R7For SaleMLS ID #E13647854, RE/MAX CROSSROADS REALTY INC.. TRREB
- C$949,9004 bd3 ba-- sqft56 Glenabbey Dr, Clarington, ON L1E 2B5For SaleMLS ID #E13641136, Royal LePage Our Neighbourhood Realty. TRREB
- C$830,0004 bd3 ba-- sqft75 Dadson Dr, Clarington, ON L1C 5J1For SaleMLS ID #E13440288, PINNACLE ONE REAL ESTATE INC.. TRREB
- C$849,9005 bd2 ba-- sqft34 Taunton Rd W, Oshawa, ON L1G 3T2For SaleMLS ID #E13631302, RE/MAX REALTRON REALTY INC.. TRREB
- C$780,0004 bd3 ba-- sqft14 Souch Ct, Clarington, ON L1C 4G3For SaleMLS ID #E13606080, RE/MAX WEST REALTY INC.. TRREB
- C$680,0003 bd4 ba-- sqft692 Avery Ct, Oshawa, ON L1K 1S8For SaleMLS ID #E13646022, RE/MAX ROUGE RIVER REALTY LTD.. TRREB
- C$749,9004 bd3 ba-- sqft504 Sandalwood Ct, Oshawa, ON L1G 7X9For SaleMLS ID #E13653616, CENTURY 21 PERCY FULTON LTD.. TRREB
- C$818,0003 bd4 ba-- sqft662 Merlin Ct, Oshawa, ON L1K 1M3For SaleMLS ID #E13578706, HOMELIFE LANDMARK REALTY INC.. TRREB
- C$849,0003 bd1 ba-- sqft12 Simcoe St, Whitby, ON L1M 1B2For SaleMLS ID #E13628316, ROYAL HERITAGE REALTY LTD.. TRREB
- C$679,0004 bd2 ba-- sqft394 Sunset Blvd, Clarington, ON L1B 1C8For SaleMLS ID #E13635816, Royal Lepage Proalliance Realty. TRREB
- C$849,9004 bd4 ba-- sqft109 Thickson Rd S, Whitby, ON L1N 2C7For SaleMLS ID #E13596454, RE/MAX HALLMARK REALTY LTD.. TRREB
- C$799,9003 bd3 ba-- sqft311 Cumberland Ct, Oshawa, ON L1H 8E7For SaleMLS ID #E13246116, Royal LePage Frank Real Estate. TRREB
- C$889,9004 bd2 ba-- sqft791 Stone St, Oshawa, ON L1J 1A4For SaleMLS ID #E13531126, Royal LePage Frank Real Estate. TRREB
- C$929,9005 bd4 ba-- sqft190 Lyle Dr, Clarington, ON L1C 0V6For SaleMLS ID #E13423704, Royal LePage Frank Real Estate. TRREB
- C$655,0004 bd2 ba-- sqft557 Cobblehill Dr, Oshawa, ON L1K 1Y6For SaleMLS ID #E13661100, CENTURY 21 PERCY FULTON LTD.. TRREB
