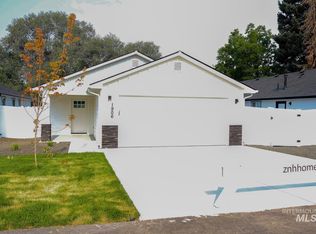
SAVE UP TO $25,000 NOW Through 8/31/26! The Canyon makes every bit of its 1201 square feet count, offering great comfort in a modestly sized single level plan. The spacious living room adjoins the dining room, and the efficiently-planned kitchen boasts ample counter space and cupboard storage. An expansive main suite features a dual vanity bathroom and a generous closet. The other two sizeable bedrooms - one of which may be converted into an optional den - boast large closets and share the second bathroom. It’s no surprise this home is as popular as ever. Enjoy living in Huntington Ridge, with numerous amenities and the convenience of freeway access, Indian Creek Plaza, shops, and dining, all in less than a 2-mile radius. Photos similar.
Pending
$369,900
3404 Tekulve St, Caldwell, ID 83605
3beds
2baths
1,201sqft
Single Family Residence
Built in 2027
4,356 Square Feet Lot
$-- Zestimate®
$308/sqft
$57/mo HOA
What's special
- 21 hours |
- 0 |
- 0 |
Zillow last checked:
Listing updated:
Listed by:
Sky Hargrove Main:406-231-0482,
New Home Star Idaho
Source: IMLS,MLS#: 98994714
Facts & features
Interior
Bedrooms & bathrooms
- Bedrooms: 3
- Bathrooms: 2
- Main level bathrooms: 2
- Main level bedrooms: 3
Primary bedroom
- Level: Main
- Area: 144
- Dimensions: 12 x 12
Bedroom 2
- Level: Main
- Area: 90
- Dimensions: 9 x 10
Bedroom 3
- Level: Main
- Area: 99
- Dimensions: 9 x 11
Heating
- Forced Air, Natural Gas
Cooling
- Central Air
Appliances
- Included: Gas Water Heater, Tank Water Heater, Dishwasher, Disposal, Microwave, Oven/Range Freestanding
Features
- Bed-Master Main Level, Great Room, Walk-In Closet(s), Pantry, Granite Counters, Number of Baths Main Level: 2
- Flooring: Carpet
- Has basement: No
- Has fireplace: No
Interior area
- Total structure area: 1,201
- Total interior livable area: 1,201 sqft
- Finished area above ground: 1,201
Property
Parking
- Total spaces: 2
- Parking features: Attached, Driveway
- Attached garage spaces: 2
- Has uncovered spaces: Yes
- Details: Garage: 19x20
Features
- Levels: One
- Fencing: Partial,Vinyl
- Waterfront features: Pond Community
Lot
- Size: 4,356 Square Feet
- Dimensions: 105 x 40
- Features: Sm Lot 5999 SF, Irrigation Available, Sidewalks, Cul-De-Sac, Pressurized Irrigation Sprinkler System
Details
- Parcel number: R
Construction
Type & style
- Home type: SingleFamily
- Property subtype: Single Family Residence
Materials
- Frame, Wood Siding
- Foundation: Crawl Space
- Roof: Composition
Condition
- New Construction
- New construction: Yes
- Year built: 2027
Details
- Builder name: Hayden Homes
- Warranty included: Yes
Utilities & green energy
- Water: Public
- Utilities for property: Sewer Connected, Cable Connected
Community & HOA
Community
- Subdivision: Huntington Ridge
HOA
- Has HOA: Yes
- HOA fee: $340 semi-annually
Location
- Region: Caldwell
Financial & listing details
- Price per square foot: $308/sqft
- Date on market: 7/21/2026
- Listing terms: Cash,Conventional,FHA,VA Loan
- Ownership: Fee Simple
Estimated market value
Not available
Estimated sales range
Not available
Not available
Price history
Price history is unavailable.
Public tax history
Tax history is unavailable.
Monthly payment
Est. payment
Payment breakdown
Explore the cost of this home by adjusting the details. Changes won't be saved.Climate risks
Neighborhood: 83605
Nearby schools
GreatSchools rating
- 2/10Van Buren Elementary SchoolGrades: PK-4Distance: 0.3 mi
- 3/10Syringa Middle SchoolGrades: 7-8Distance: 2.6 mi
- 1/10Caldwell Senior High SchoolGrades: 9-12Distance: 2.8 mi
Schools provided by the listing agent
- Elementary: Van Buren
- Middle: Jefferson
- High: Caldwell
- District: Caldwell School District #132
Source: IMLS. This data may not be complete. We recommend contacting the local school district to confirm school assignments for this home.

- $378,6413 bd3 ba1.5k sqft3406 Tekulve St, Caldwell, ID 83605Pending

- $400,9903 bd3 ba1.7k sqftTekulve St #MIDDLETON, Caldwell, ID 83605New Construction
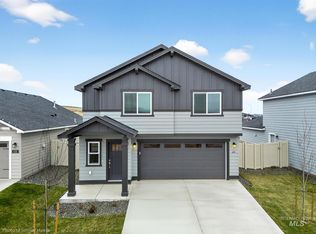
- $369,5263 bd3 ba1.3k sqft3325 Tekulve St, Caldwell, ID 83605Pending
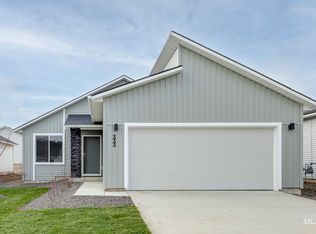
- $384,9903 bd3 ba1.5k sqftTekulve St, Caldwell, ID 83605New Construction
- $372,9363 bd3 ba1.5k sqft3423 Tekulve Ct, Caldwell, ID 83605Pending
- $373,9993 bd3 ba1.3k sqft3405 Tekulve St, Caldwell, ID 83605Pending
- $390,1583 bd3 ba1.5k sqft3324 Tekulve St, Caldwell, ID 83605Pending
- $375,0923 bd3 ba1.3k sqft3412 Tekulve St, Caldwell, ID 83605Pending
A local agent can set up tours, give advice and negotiate with sellers.
A local lender can help you make sure your offer is ready when you are.
Similar homes
- $374,9003 bd2 ba1.4k sqft11803 Penobscot St, Caldwell, ID 83605New
 MLS ID #98994789, Andy Curry, Better Homes & Gardens 43North. IMLS
 - $395,9903 bd2 ba1.2k sqft220 Benbrook Ave, Caldwell, ID 83605New
 IMLS
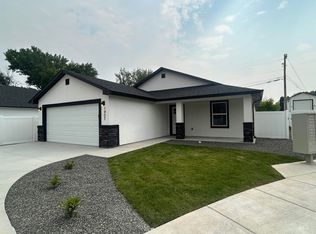
IMLS - $380,0003 bd2 ba1.2k sqft1907 Oregon Ln, Caldwell, ID 83605New
 MLS ID #98994680, Rocky Hammons, Silvercreek Realty Group. IMLS
 - $380,0003 bd2 ba1.2k sqft1906 Oregon Ln, Caldwell, ID 83605New
 MLS ID #98994679, Rocky Hammons, Silvercreek Realty Group. IMLS
 - $380,0003 bd2 ba1.2k sqft1911 Oregon Ave, Caldwell, ID 83605NewMLS ID #98994683, Rocky Hammons, Silvercreek Realty Group. IMLS
- $359,9003 bd2 ba1.1k sqft214 N Georgia Ave, Caldwell, ID 83605ActiveMLS ID #98993977, Ashley Burdine, Homes of Idaho. IMLS
- $399,9003 bd2 ba1.6k sqft11706 Wilmington St, Caldwell, ID 83605ActiveMLS ID #98994415, Seth Turner, Boise Premier Real Estate. IMLS
- $380,0003 bd2 ba1.2k sqft1915 Oregon Ave, Caldwell, ID 83605NewMLS ID #98994681, Rocky Hammons, Silvercreek Realty Group. IMLS
- $354,9003 bd2 ba1.1k sqft2910 S Illinois Ave, Caldwell, ID 83605ActiveMLS ID #98994436, Fallon Eisenbarth, Idaho Life Real Estate. IMLS
- $411,9903 bd2 ba1.4k sqft221 Hildago Way, Caldwell, ID 83605NewIMLS
- $389,0003 bd2 ba1.5k sqft3905 Winged Dove St, Caldwell, ID 83605ActiveMLS ID #98993361, Callie Meyet, Mountain Realty. IMLS
- $380,0003 bd2 ba1.2k sqft518 Belville Pl, Caldwell, ID 83605ActiveMLS ID #98993020, Jackie Rudolph, Homes of Idaho. IMLS
- $410,9903 bd2 ba1.4k sqft204 Benbrook Ave, Caldwell, ID 83605NewIMLS
- $339,9003 bd1 ba1k sqft2624 College Ave, Caldwell, ID 83605NewMLS ID #98994569, Anthony Montagnino, Coldwell Banker Tomlinson. IMLS
- $369,9003 bd2 ba1.1k sqft19854 Montclair Way, Caldwell, ID 83605ActiveMLS ID #98993414, Lori Fenix-murray, Silvercreek Realty Group. IMLS
- $334,9003 bd2 ba1.4k sqft2009 N Illinois Ave, Caldwell, ID 83605ActiveMLS ID #98994295, Ryan Hasten, Realty ONE Group Professionals. IMLS
- $350,9902 bd2 ba1k sqftTekulve St #Arlington, Caldwell, ID 83605ActiveMLS ID #98993668, Sky Hargrove, New Home Star Idaho. IMLS
- $370,0003 bd2 ba1.4k sqft1220 N Ohio Ave, Caldwell, ID 83605ActiveMLS ID #98989106, Jordan Meade, LPT Realty. IMLS
- $438,9903 bd2 ba1.6k sqft219 Hildago Way, Caldwell, ID 83605NewIMLS
- $339,9003 bd2 ba1.1k sqft323 Marble Valley Way, Caldwell, ID 83605ActiveMLS ID #98985431, Tami Mchugh, Silvercreek Realty Group. IMLS
