SAVE UP TP $25,000 NOW Through 10/31/26! The 1395 square foot Darrington is a well-appointed two-story home that lives larger than most mid-sized plans. The dramatic entry leads to the open kitchen and living room area, with plenty of light and space for entertaining. The kitchen boasts ample counter space and cupboard storage. Upstairs, the main bedroom has a large closet and bathroom, and two other bedrooms offer large closets and share a second full bathroom. The Darrington offers a spacious backyard and options to personalize the home to your liking. Enjoy living in Huntington Ridge, with numerous amenities and the convenience of freeway access, shopping, dining, and Indian Creek Plaza in less than a 2-mile radius. Photos are similar.
Pending
$372,458
3312 Tekulve St, Caldwell, ID 83605
3beds
3baths
1,395sqft
Single Family Residence
Built in 2027
4,356 Square Feet Lot
$-- Zestimate®
$267/sqft
$57/mo HOA
What's special
- 4 days
- 0
- 0
Zillow last checked:
Listing updated:
Listed by:
Sky Hargrove Main:406-231-0482,
New Home Star Idaho
Source: IMLS,MLS#: 99004060
Facts & features
Interior
Bedrooms & bathrooms
- Bedrooms: 3
- Bathrooms: 3
Primary bedroom
- Level: Upper
- Area: 132
- Dimensions: 12 x 11
Bedroom 2
- Level: Upper
- Area: 90
- Dimensions: 9 x 10
Bedroom 3
- Level: Upper
- Area: 81
- Dimensions: 9 x 9
Heating
- Ceiling, Forced Air, Natural Gas
Appliances
- Included: Gas Water Heater, Tank Water Heater, Dishwasher, Disposal, Microwave, Oven/Range Freestanding
Features
- Great Room, Pantry, Kitchen Island, Granite Counters, Number of Baths Upper Level: 2
- Flooring: Tile, Carpet
- Has basement: No
- Has fireplace: No
Interior area
- Total structure area: 1,395
- Total interior livable area: 1,395 sqft
- Finished area above ground: 1,395
- Finished area below ground: 0
Property
Parking
- Total spaces: 2
- Parking features: Attached
- Attached garage spaces: 2
- Details: Garage: 19x20
Features
- Levels: Two
- Fencing: Partial,Vinyl
Lot
- Size: 4,356 Square Feet
- Dimensions: 105 x 40
- Features: Sm Lot 5999 SF, Sidewalks, Auto Sprinkler System, Full Sprinkler System, Pressurized Irrigation Sprinkler System
Details
- Parcel number: R
Construction
Type & style
- Home type: SingleFamily
- Property subtype: Single Family Residence
Materials
- Concrete, Frame, Wood Siding
- Foundation: Crawl Space
- Roof: Composition,Architectural Style
Condition
- New Construction
- New construction: Yes
- Year built: 2027
Details
- Builder name: Hayden Homes, LLC
Utilities & green energy
- Water: Public
- Utilities for property: Sewer Connected, Cable Connected, Broadband Internet
Green energy
- Indoor air quality: Contaminant Control
Community & HOA
Community
- Subdivision: Huntington Ridge
HOA
- Has HOA: Yes
- HOA fee: $340 semi-annually
Location
- Region: Caldwell
Financial & listing details
- Price per square foot: $267/sqft
- Date on market: 10/18/2026
- Listing terms: Cash,Conventional,1031 Exchange,FHA,VA Loan
- Ownership: Fee Simple
Estimated market value
Not available
Estimated sales range
Not available
Not available
Price history
Price history is unavailable.
Public tax history
Tax history is unavailable.
Monthly payment
Est. payment
Payment breakdown
Explore the cost of this home by adjusting the details. Changes won't be saved.Climate risks
Neighborhood: 83605
Nearby schools
Schools provided by the listing agent
- Elementary: Van Buren
- Middle: Jefferson
- High: Caldwell
- District: Caldwell School District #132
Source: IMLS. This data may not be complete. We recommend contacting the local school district to confirm school assignments for this home.
Similar homes
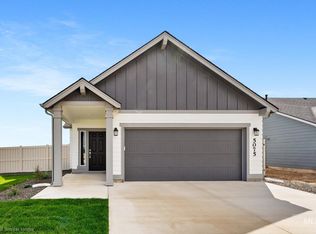
- $384,9903 bd3 ba1.5k sqftTekulve St, Caldwell, ID 83605Active
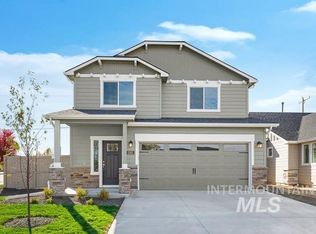 MLS ID #98988411, Sky Hargrove, New Home Star Idaho. IMLS
- $400,9903 bd3 ba1.7k sqftTekulve St #Middleton, Caldwell, ID 83605Active
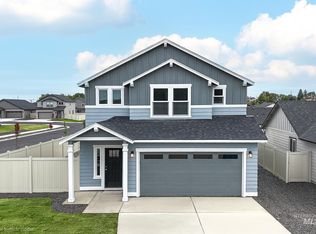 MLS ID #98988416, Sky Hargrove, New Home Star Idaho. IMLS
- $399,9003 bd2 ba1.5k sqft19690 Cumberland Way, Caldwell, ID 83605Active
 MLS ID #98998623, Chelsey Fabian, Silvercreek Realty Group. IMLS
- $389,9903 bd2 ba1.6k sqft20645 Hummocks Ave, Caldwell, ID 83605Active
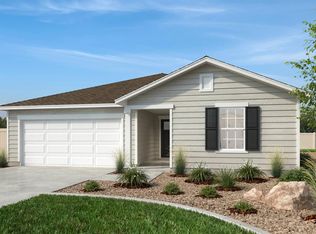 MLS ID #98999411, Dustin Mcgaughy, Homes of Idaho. IMLS
