Owners Relocating for Work and Open to All Written Offers! Welcome to your tropical oasis in the highly sought-after Wild Oak Bay community, one of the most picturesque neighborhoods in West Bradenton. Nestled among lush, mature landscaping and serene ponds, this community offers breathtaking views of Sarasota Bay. This fully remodeled home boasts a range of luxurious features, including: State-of-the-art kitchen appliances, with an oven offering convection and air-fry options. Quartz countertops and updated ductwork. Electric hurricane shutters and windows with a transferable warranty. A huge walk-in closet with custom shelving. An oversized bathroom with an accessible jetted bathtub. Meticulously maintained and move-in ready, this home is spotless and in pristine condition. Wild Oak Bay is conveniently located off El Conquistador Parkway, offering easy access to IMG Academy, Bradenton Beach, Sarasota Airport, downtown Sarasota, and an array of shopping and dining options. Enjoy a maintenance-free lifestyle, with the following included in your quarterly HOA fee: Flood insurance, Cable TV and internet, Sewer, water, and trash services, Pest control, Landscaping and groundskeeping, Exterior maintenance, and Access to two heated pools and two spas. This community allows owners to rent units for three months or more, offering excellent flexibility for seasonal or long-term stays. Don’t miss your chance to live in one of the most desirable communities in the area. Schedule your showing today!
Sold for $340,000
$340,000
3404 WOOD OWL CIRCLE, BRADENTON, FL 34210
3beds
1,603sqft
Villa
Built in 1979
-- sqft lot
$325,300 Zestimate®
$212/sqft
$2,991 Estimated rent
Home value
$325,300
$296,000 - $358,000
$2,991/mo
Zestimate® history
Owner options
List your home for rent
$2,991/mo
Rent Zestimate®
Find your next renter with Zillow Rental Manager. Plus, with online applications, you can quickly screen prospective tenants – for free.
$2,991/mo
Rent Zestimate®
Refinance and save
$3,266/mo
Est. payment
Refinancing to a lower rate could help reduce your monthly payments and save thousands over the life of the loan.
$3,266/mo
Est. payment
Explore your selling options
Work with a Zillow partner agent
Leverage their expertise and Zillow's premium Showcase listings to get your home seen by more buyers.
Get startedList with your own agent
Get your home in front of millions of buyers by listing it on Zillow.
Learn how to do itSell it yourself
Take full control of how buyers see your home on Zillow by listing For Sale by Owner (FSBO).
List your homeWhat's special
Serene pondsFully remodeled homeTropical oasisQuartz countertopsElectric hurricane shuttersLush mature landscapingState-of-the-art kitchen appliances
Zillow last checked:
Listing updated:
Listed by:
Tricia Willenborg 217-390-0616,
EXIT KING REALTY 941-497-6060
Bought with:
Tom Aposporos, 3006515
DUNCAN REAL ESTATE, INC.
Source: Stellar MLS,MLS#: A4611257 Originating MLS: Venice
Originating MLS: Venice
Facts & features
Interior
Bedrooms & bathrooms
- Bedrooms: 3
- Bathrooms: 2
- Full bathrooms: 2
Rooms
- Room types: Dining Room
Primary bedroom
- Features: Built-In Shelving, Built-In Shower Bench, Ceiling Fan(s), Dual Sinks, En Suite Bathroom, Exhaust Fan, Makeup/Vanity Space, Tub with Separate Shower Stall, Walk-In Tub, Walk-In Closet(s)
- Level: First
- Dimensions: 20x13
Kitchen
- Features: Breakfast Bar, Ceiling Fan(s), Granite Counters
- Level: First
- Dimensions: 14x10
Living room
- Level: First
- Dimensions: 20x18
Heating
- Central
Cooling
- Central Air
Appliances
- Included: Dishwasher, Disposal, Dryer, Electric Water Heater, Exhaust Fan, Microwave, Range, Refrigerator, Washer
- Laundry: In Garage
Features
- Ceiling Fan(s), Eating Space In Kitchen, High Ceilings, Kitchen/Family Room Combo, Open Floorplan, Primary Bedroom Main Floor, Stone Counters
- Flooring: Tile
- Doors: Sliding Doors
- Windows: Hurricane Shutters
- Has fireplace: No
- Common walls with other units/homes: Corner Unit,End Unit
Interior area
- Total structure area: 2,459
- Total interior livable area: 1,603 sqft
Property
Parking
- Total spaces: 2
- Parking features: Driveway, Garage Door Opener, Ground Level, Off Street
- Attached garage spaces: 2
- Has uncovered spaces: Yes
Accessibility
- Accessibility features: Accessible Full Bath
Features
- Levels: One
- Stories: 1
- Patio & porch: Patio
- Exterior features: Courtyard, Lighting, Private Mailbox
- Pool features: Heated, In Ground
- Has spa: Yes
- Spa features: Heated, In Ground
- Has view: Yes
- View description: Garden, Park/Greenbelt
Lot
- Features: Landscaped, Near Golf Course
- Residential vegetation: Mature Landscaping, Trees/Landscaped
Details
- Parcel number: 6147311614
- Zoning: PDR
- Special conditions: None
Construction
Type & style
- Home type: SingleFamily
- Property subtype: Villa
Materials
- Block
- Foundation: Slab
- Roof: Tile
Condition
- Completed
- New construction: No
- Year built: 1979
Utilities & green energy
- Sewer: Public Sewer
- Water: Canal/Lake For Irrigation, Public
- Utilities for property: BB/HS Internet Available, Cable Connected, Electricity Connected, Public, Sewer Connected, Sprinkler Recycled, Street Lights, Underground Utilities, Water Connected
Community & HOA
Community
- Features: Buyer Approval Required, Irrigation-Reclaimed Water, Pool
- Pet fee: $0 monthly
- Subdivision: THE VILLAS AT WILD OAK BAY IV
HOA
- Has HOA: Yes
- Amenities included: Cable TV, Maintenance, Pool, Spa/Hot Tub
- Services included: Cable TV, Common Area Taxes, Community Pool, Reserve Fund, Insurance, Internet, Maintenance Structure, Maintenance Grounds, Maintenance Repairs, Pest Control, Pool Maintenance, Sewer, Trash, Water
- HOA fee: $1,003 monthly
- HOA name: Wild Oak Bay Villas IV
- Second HOA name: Wild Oak Bay
Location
- Region: Bradenton
Financial & listing details
- Price per square foot: $212/sqft
- Tax assessed value: $250,750
- Annual tax amount: $2,688
- Date on market: 6/6/2024
- Cumulative days on market: 217 days
- Listing terms: Cash,Conventional
- Ownership: Condominium
- Total actual rent: 0
- Electric utility on property: Yes
- Road surface type: Paved, Asphalt
Price history
| Date | Event | Price |
|---|---|---|
| 2/6/2025 | Sold | $340,000-8.1%$212/sqft |
Source:  Stellar MLS #A4611257 Report a problem Stellar MLS #A4611257 Report a problem | ||
| 1/9/2025 | Pending sale | $370,000$231/sqft |
Source: Stellar MLS #A4611257 Report a problem | ||
| 12/14/2024 | Price change | $370,000-5.1%$231/sqft |
Source: Stellar MLS #A4611257 Report a problem | ||
| 12/12/2024 | Price change | $390,000-1.3%$243/sqft |
Source: Stellar MLS #A4611257 Report a problem | ||
| 11/21/2024 | Price change | $395,000-1%$246/sqft |
Source: Stellar MLS #A4611257 Report a problem | ||
| 10/23/2024 | Price change | $399,000-5%$249/sqft |
Source: Stellar MLS #A4611257 Report a problem | ||
| 9/20/2024 | Price change | $420,000-2.1%$262/sqft |
Source: Stellar MLS #A4611257 Report a problem | ||
| 9/12/2024 | Price change | $429,000-2.3%$268/sqft |
Source: Stellar MLS #A4611257 Report a problem | ||
| 8/16/2024 | Price change | $438,900-0.3%$274/sqft |
Source: Stellar MLS #A4611257 Report a problem | ||
| 7/24/2024 | Price change | $440,000-1.1%$274/sqft |
Source: Stellar MLS #A4611257 Report a problem | ||
| 7/17/2024 | Price change | $445,000-5.1%$278/sqft |
Source: Stellar MLS #A4611257 Report a problem | ||
| 7/12/2024 | Price change | $469,000-1.3%$293/sqft |
Source: Stellar MLS #A4611257 Report a problem | ||
| 7/4/2024 | Price change | $475,000-0.8%$296/sqft |
Source: Stellar MLS #A4611257 Report a problem | ||
| 6/6/2024 | Listed for sale | $479,000+108.3%$299/sqft |
Source: Stellar MLS #A4611257 Report a problem | ||
| 3/16/2018 | Sold | $230,000-1.7%$143/sqft |
Source: Public Record Report a problem | ||
| 1/25/2018 | Pending sale | $233,900$146/sqft |
Source: Sarasota Metro #A4207354 Report a problem | ||
| 1/20/2018 | Listed for sale | $233,900-8.2%$146/sqft |
Source: Sarasota Metro #A4207354 Report a problem | ||
| 6/1/2017 | Listing removed | $254,900$159/sqft |
Source: WAGNER REALTY #A4176944 Report a problem | ||
| 4/27/2017 | Price change | $254,900-3.4%$159/sqft |
Source: WAGNER REALTY #A4176944 Report a problem | ||
| 2/10/2017 | Listed for sale | $264,000+71.4%$165/sqft |
Source: WAGNER REALTY #A4176944 Report a problem | ||
| 5/28/1997 | Sold | $154,000$96/sqft |
Source: Public Record Report a problem | ||
Public tax history
| Year | Property taxes | Tax assessment |
|---|---|---|
| 2025 | $2,834 +3.4% | $213,639 +2.9% |
| 2024 | $2,741 +2% | $207,618 +3% |
| 2023 | $2,688 +3.2% | $201,571 +3% |
| 2022 | $2,604 +0.7% | $195,700 +3% |
| 2021 | $2,586 -0.3% | $190,000 |
| 2020 | $2,594 -3.6% | $190,000 -2.6% |
| 2019 | $2,691 | $195,000 +11.4% |
| 2018 | $2,691 -10.8% | $175,000 -23.9% |
| 2017 | $3,018 +301682% | $230,000 +34.4% |
| 2016 | $1 | $171,092 +0.7% |
| 2015 | $1 | $169,903 +0.8% |
| 2014 | $1 | $168,555 +1.5% |
| 2013 | $1 | $166,064 -8.4% |
| 2012 | $1 +100% | $181,384 -2.5% |
| 2011 | $1 | $186,101 -4% |
| 2010 | -- | $193,908 +2.7% |
| 2009 | -- | $188,810 +0.1% |
| 2008 | -- | $188,621 +3% |
| 2007 | -- | $183,127 +2.5% |
| 2006 | -- | $178,660 +3% |
| 2005 | -- | $173,456 +3% |
| 2004 | $111 | $168,404 +1.9% |
| 2003 | -- | $165,264 +2.4% |
| 2002 | -- | $161,391 +1.6% |
| 2001 | -- | $158,849 +3% |
| 2000 | -- | $154,224 |
Find assessor info on the county website
Neighborhood: 34210
Nearby homes
- $248,4002 bd2 ba1.3k sqft6417 Meadowlark Ln, Bradenton, FL 34210Off Market
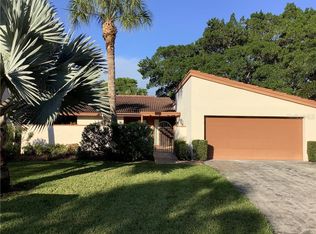
- $149,9992 bd2 ba1.7k sqft6413 Meadowlark Ln, Bradenton, FL 34210Pending

- $280,5003 bd2 ba1.8k sqft6415 Meadowlark Ln, Bradenton, FL 34210Off Market
- $237,6002 bd2 ba1.7k sqft3417 Wood Owl Cir, Bradenton, FL 34210Off Market
- $288,1003 bd2 ba1.8k sqft3411 Wood Owl Cir, Bradenton, FL 34210Off Market
- $321,0002 bd2 ba1.7k sqft3401 Wood Owl Cir, Bradenton, FL 34210Sold
- $243,7002 bd2 ba1.5k sqft3402 Falcon Pl, Bradenton, FL 34210Off Market
- $386,8003 bd2 ba2k sqft3408 Falcon Pl, Bradenton, FL 34210Off Market
- $300,2002 bd2 ba1.7k sqft6408 Meadowlark Ln, Bradenton, FL 34210Off Market
Nearby schools
GreatSchools rating
- 4/10Bayshore Elementary SchoolGrades: PK-5Distance: 0.5 mi
- 2/10Bayshore High SchoolGrades: 8-12Distance: 1.2 mi
- 2/10Electa Lee Magnet Middle SchoolGrades: 6-8Distance: 1.3 mi
Schools provided by the listing agent
- Elementary: Bayshore Elementary
- Middle: Electa Arcotte Lee Magnet
- High: Bayshore High
Source: Stellar MLS. This data may not be complete. We recommend contacting the local school district to confirm school assignments for this home.
Get a cash offer in 3 minutes
Find out how much your home could sell for in as little as 3 minutes with a no-obligation cash offer.
Estimated market value
$325,300
Get a cash offer in 3 minutes
Find out how much your home could sell for in as little as 3 minutes with a no-obligation cash offer.
Estimated market value
$325,300
- Florida
- Manatee County
- Bradenton
- 34210
- 3404 WOOD OWL CIRCLE
Nearby cities
Nearby neighborhoods
Nearby zip codes
Other Bradenton Topics
