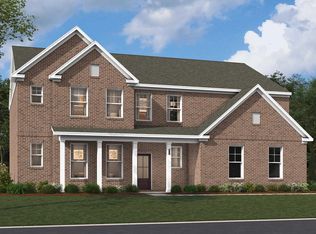
Experience the perfect blend of timeless craftsmanship and modern luxury in The Idlewild by Stanley Martin Homes, a stunning four-sided brick residence situated in the prestigious Timberline Meadows community. This thoughtfully designed floor plan features four spacious bedrooms and three full bathrooms, engineered for both sophisticated entertaining and everyday comfort. The heart of the home is a magnificent gourmet kitchen with high-end finishes that flows seamlessly into the main open-concept living space. Retreat to the private primary suite sanctuary, complete with a spa-like bath featuring a deep garden tub for ultimate relaxation. Beyond the main living areas, an upper-level flex space offers exceptional versatility, making it perfect for a media room, home office, or playroom. The main living space opens directly to a private covered patio, providing a seamless transition for open-air entertaining or enjoying quiet mornings. Boasting the enduring beauty of a full-brick exterior, high-end finishes throughout, and a premier neighborhood location, this home is ready to elevate your lifestyle. STOCK PHOTOS used for The Idlewild floorplan for illustration purposes. Estimated completion is August 2026. Disclaimer: CMLS has not reviewed and, therefore, does not endorse vendors who may appear in listings.
Pending
$364,785
3405 Traveler Trl, Sumter, SC 29150
4beds
2,729sqft
:
Get pre-qualified$2,221/mo
Single Family Residence
Built in 2026
8,276 Square Feet Lot
$-- Zestimate®
$134/sqft
$27/mo HOA
What's special
- 37 days |
- 3 |
- 1 |
Zillow last checked:
Listing updated:
Listed by:
Stephanie Workman,
SM South Carolina Brokerage LLC
Source: Consolidated MLS,MLS#: 638074
Facts & features
Interior
Bedrooms & bathrooms
- Bedrooms: 4
- Bathrooms: 3
- Full bathrooms: 3
- Main level bathrooms: 1
Primary bedroom
- Features: Double Vanity, Bath-Private, Separate Shower, Walk-In Closet(s), Tray Ceiling(s), Ceiling Fan(s)
- Level: Second
Bedroom 2
- Features: Walk-In Closet(s)
- Level: Main
Bedroom 3
- Features: Bath-Shared, Walk-In Closet(s)
- Level: Second
Bedroom 4
- Features: Bath-Shared, Walk-In Closet(s)
- Level: Second
Heating
- Central
Cooling
- Central Air
Features
- Flooring: Carpet
- Has basement: No
- Number of fireplaces: 1
- Fireplace features: Insert
Interior area
- Total structure area: 2,729
- Total interior livable area: 2,729 sqft
Property
Parking
- Total spaces: 2
- Parking features: Garage - Attached
- Attached garage spaces: 2
Features
- Stories: 1.5
Lot
- Size: 8,276 Square Feet
Details
- Parcel number: 1841003008
Construction
Type & style
- Home type: SingleFamily
- Architectural style: Traditional
- Property subtype: Single Family Residence
Materials
- Brick-All Sides-AbvFound
- Foundation: Slab
Condition
- New Construction
- New construction: Yes
- Year built: 2026
Utilities & green energy
- Sewer: Public Sewer
- Water: Public
Community & HOA
Community
- Subdivision: Timberline Meadows
HOA
- Has HOA: Yes
- HOA fee: $325 annually
Location
- Region: Sumter
Financial & listing details
- Price per square foot: $134/sqft
- Date on market: 7/6/2026
- Listing agreement: Exclusive Right To Sell
- Road surface type: Paved
Estimated market value
Not available
Estimated sales range
Not available
Not available
Price history
| Date | Event | Price |
|---|---|---|
| 7/7/2026 | Pending sale | $364,785$134/sqft |
Source:  Consolidated MLS #638074 Report a problem Consolidated MLS #638074 Report a problem | ||
Public tax history
Tax history is unavailable.
Monthly payment
Est. payment
Payment breakdown
Explore the cost of this home by adjusting the details. Changes won't be saved.Climate risks
Neighborhood: 29150
Nearby schools
GreatSchools rating
- 9/10Alice Drive ElementaryGrades: PK-5Distance: 1.4 mi
- 5/10Alice Drive MiddleGrades: 6-8Distance: 1.4 mi
- 4/10Sumter HighGrades: 9-12Distance: 2.1 mi
Schools provided by the listing agent
- Elementary: Millwood
- Middle: Alice Drive
- High: Sumter
- District: Sumter County
Source: Consolidated MLS. This data may not be complete. We recommend contacting the local school district to confirm school assignments for this home.
- $505,8806 bd5 ba3.6k sqft3255 Trotter Ct, Sumter, SC 29150New Construction
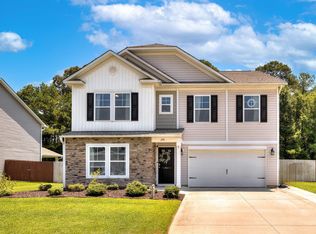
- $321,6004 bd3 ba2.6k sqft205 Whitetail Cir, Sumter, SC 29154For Sale
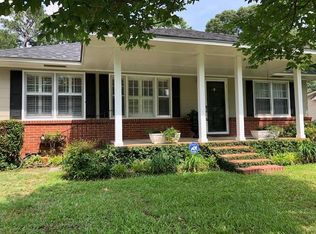
- $147,1003 bd1 ba973 sqft37 Barnette Dr, Sumter, SC 29150Off Market
- $97,300-- bd-- ba1.3k sqft33 Barnette Dr, Sumter, SC 29150Off Market
- $141,3003 bd2 ba987 sqft39 Barnette Dr, Sumter, SC 29150Off Market
- $146,7003 bd3 ba1.1k sqft31 Barnette Dr, Sumter, SC 29150Off Market
- $125,4003 bd1 ba962 sqft41 Barnette Dr, Sumter, SC 29150Off Market
- $78,2293 bd-- ba1.4k sqft27 Barnette Dr, Sumter, SC 29150Off Market
A local agent can set up tours, give advice and negotiate with sellers.
A local lender can help you make sure your offer is ready when you are.
Similar homes
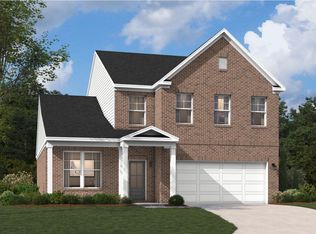
- $362,9954 bd3 ba2.4k sqft3480 Rustic Dr, Sumter, SC 29150New Construction
 Sumter BOR
 - $338,8153 bd3 ba2.4k sqft3465 Rustic Dr, Sumter, SC 29150New ConstructionSumter BOR
- $321,6004 bd3 ba2.6k sqft205 Whitetail Cir, Sumter, SC 29154For SaleMLS ID #639216, Latoria Dinkins. Consolidated MLS
- $361,3554 bd4 ba2.7k sqft975 Curlew Cir, Sumter, SC 29150New Construction
 Sumter BOR
 - from $348,9004 bd3 ba2.9k sqftReedy Plan, Heritage Bay, Sumter, SC 29150New ConstructionVeranda Homes
- $369,9004 bd3 ba2.7k sqft1060 Curlew Cir, Sumter, SC 29150For SaleMLS ID #203320, Nathan Carlisle, SM South Carolina Brokerage. Sumter BOR
- $362,8255 bd3 ba2.7k sqft1005 Curlew Cir, Sumter, SC 29150New ConstructionSumter BOR
- $350,3204 bd3 ba2.7k sqft965 Curlew Cir, Sumter, SC 29150New ConstructionSumter BOR
- $359,5004 bd3 ba2.5k sqft3364 Rustic Dr, Sumter, SC 29150For SaleMLS ID #202675, Denise A Weeks, Berkshire Hathaway HS Brabham. Sumter BOR
- $366,9004 bd3 ba2.9k sqft1215 Curlew Cir, Sumter, SC 29150New ConstructionMLS ID #202924, Angela W. Rabon, Re/Max Summit. Sumter BOR
- $365,9004 bd3 ba2.9k sqft1225 Curlew Cir, Sumter, SC 29150New ConstructionSumter BOR
- $372,0854 bd3 ba2.7k sqft3470 Rustic Dr, Sumter, SC 29150New ConstructionStanley Martin Homes
- $364,7054 bd3 ba2.7k sqft1135 Curlew Cir, Sumter, SC 29150New ConstructionStanley Martin Homes
- $336,8004 bd3 ba2.4k sqft1015 Curlew Cir, Sumter, SC 29150New ConstructionSumter BOR
- $354,9004 bd3 ba2.7k sqft3370 Traveler Trl, Sumter, SC 29150New ConstructionConsolidated MLS
- $343,0004 bd3 ba2.4k sqft590 Edenwood Dr, Sumter, SC 29150New ConstructionConsolidated MLS
- $365,0004 bd3 ba2.4k sqft3055 Litchfield Ave, Sumter, SC 29154For SaleMLS ID #202937, Kodee Weipert, Re/Max Summit. Sumter BOR
- $371,2503 bd3 ba2.3k sqft3350 Rustic Dr, Sumter, SC 29150For SaleMLS ID #638086, Choong Kim. Consolidated MLS
- $353,4654 bd3 ba2.7k sqft945 Curlew Cir, Sumter, SC 29150New ConstructionStanley Martin Homes
- $324,6604 bd4 ba2.3k sqft3268 Zeppelin Ln, Sumter, SC 29154New ConstructionSumter BOR
