Skip main navigation
Off market
  • Price Unknown

    3406 Fox Run Cir, Oakville, ON L6L 6W5

    4beds
    SingleFamily
    Built in 2005
    5,425 Square Feet Lot
    $-- Zestimate®
    C$--/sqft
    C$4,575 Estimated rent

    Home value

    Not available

    Estimated sales range

    Not available

    Not available

    Loading
    Loading...

    Owner options

    List your home for rent

    C$4,575/mo

    Rent Zestimate®

    Find your next renter with Zillow Rental Manager. Plus, with online applications, you can quickly screen prospective tenants – for free.

    Learn more

    C$4,575/mo

    Rent Zestimate®

    Refinance and save

    Refinancing to a lower rate could help reduce your monthly payments and save thousands over the life of the loan.

    See today's rates

    Explore your selling options

    Work with a Zillow partner agent

    Leverage their expertise and Zillow's premium Showcase listings to get your home seen by more buyers.

    Get started

    List with your own agent

    Get your home in front of millions of buyers by listing it on Zillow.

    Learn how to do it

    Sell it yourself

    Take full control of how buyers see your home on Zillow by listing For Sale by Owner (FSBO).

    List your home

    What's special

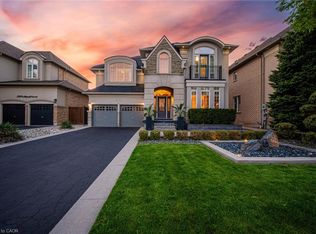
    Located on a prestigious street in Lakeshore Woods surrounded by walking trails and parks, this designer showpiece has been beautifully finished from top-to-bottom and effortlessly combines style, elegance and function. The well-designed main level features hardwood floors, den/home office, open concept living/dining room with coffered ceiling, ledgerock feature wall, butler's pantry with prep sink, powder room and convenient laundry room. The sensational kitchen with quartz counters, eye-catching marble backsplash, pot filler, oversized island with breakfast bar, built-in stainless steel appliances and breakfast area with walk-out to patio is open to family room with gas fireplace and custom built-in cabinetry. Relax and unwind in the massive master retreat with two walk-in closets and spa-like five piece ensuite with double sinks and soaker bathtub. The professionally finished basement is perfect for family life and offers laminate floors, huge recreation room with custom bar, built-in wine racks and entertainment console, ledgerock feature walls, fitness room and lots of storage space. Additional details include elegant entrance doors with wrought iron inserts, pot lights, built-in ceiling speakers, updated powder room (2020), solid oak staircase with carpet runner, computer nook on upper level with walk-out to balcony, inside access from two car garage, cedar garden shed, gorgeous landscaping, inground sprinkler and so much more! Incredibly private rear oasis with an inground heated saltwater pool, covered interlock patio and outdoor kitchen with gas cooktop and barbecue is perfect for entertaining outdoors! Sought-after locale close to the lake and Bronte Harbour. A perfect place to call home!

    This property is off market, which means it's not currently listed for sale or rent on Zillow. This may be different from what's available on other websites or public sources.

    Facts & features

    Interior

    Bedrooms & bathrooms
    • Bedrooms: 4
    • Bathrooms: 4
    • Full bathrooms: 3
    • 1/2 bathrooms: 1
    Appliances
    • Laundry: Main Level, Laundry Room
    Features
    • Central Vacuum, Built-In Appliances, Auto Garage Door Remote(s)
    • Fireplace features: Natural Gas, Family Room

    Property

    Features
    • Pool features: Inground, Salt
    Lot
    • Size: 5,425 Square Feet
    • Topography: Level
    Details
    • Additional structures: Shed, Fence - Full

    Construction

    Type & style
    • Home type: SingleFamily
    • Architectural style: 2 Storey
    Condition
    • Year built: 2005

    Utilities & green energy

    • Sewer: Sewer (Municipal)

    Community & HOA

    Community
    • Security: Alarm System
    Location
    • Region: Oakville

    Price history

    DateEventPrice
    2/17/2021Listed for saleC$1,988,000
    Source: Royal LePage Real Estate Services Ltd., Brokerage #40067297 Report a problem

    Public tax history

    Tax history is unavailable.

    Neighborhood: Bronte

    Nearby schools

    GreatSchools rating

    No schools nearby

    We couldn't find any schools near this home.