Welcome to an exceptional blend of luxury, lifestyle and location in one of Oakville's most coveted lakeside communities. Situated in the exclusive "Waterview Collection" of Lakeshore Woods, this home enjoys larger than average lot dimensions, and is steps away from Lake Ontario, Cuyagua Beach and South Shell Park Beach. Prepare yourself for a one-of-a-kind resort like modern backyard, highlighted by a custom concrete pool by award winning pool builder Gib-San Pools with integrated spa, sleek water feature , Ozone and UV sanitation and full remote automation. A striking glass-enclosed cabana with custom sliding and stacking glass doors elevates the outdoor experience. The premium Brazilian IPE wood decking and linear fireplace add warmth and sophistication to set the scene. Extensively upgraded throughout, the home features a dramatic open riser staircase, modern feature fireplace in the striking double volume living room and a stunning rear office with oversized doors opening directly to the resort-style backyard. The luxurious primary retreat showcases a Juliet balcony with double doors, replacing the standard window design to create a bright, elegant escape overlooking the backyard oasis. The finished garage was designed for car enthusiasts in mind and features custom imported aluminum cabinetry and built-in waste/recycling compartments. A rare opportunity to own a highly upgraded luxury home in an unbeatable lakeside setting. Steps to shops, the new Costco, highway access and lakeside living.
Pending
C$2,289,000
3305 Mistwell Cres, Oakville, ON L6L 0A3
4beds
3,374sqft
Single Family Residence, Residential
Built in ----
5,570 Square Feet Lot
$-- Zestimate®
C$678/sqft
C$-- HOA
What's special
- 78 days |
- 28 |
- 1 |
Zillow last checked:
Listing updated:
Listed by:
Nick Gewarges, Broker,
Right at Home Realty,
Non Mem, Salesperson,
Right At Home Realty
Source: ITSO,MLS®#: 40830967Originating MLS®#: Cornerstone Association of REALTORS®
Facts & features
Interior
Bedrooms & bathrooms
- Bedrooms: 4
- Bathrooms: 4
- Full bathrooms: 3
- 1/2 bathrooms: 1
- Main level bathrooms: 1
Other
- Level: Second
Bedroom
- Level: Second
Bedroom
- Level: Second
Bedroom
- Level: Second
Bathroom
- Features: 2-Piece
- Level: Main
Bathroom
- Features: 5+ Piece
- Level: Second
Bathroom
- Features: 4-Piece
- Level: Second
Bathroom
- Features: 3-Piece
- Level: Second
Breakfast room
- Level: Main
Dining room
- Level: Main
Family room
- Level: Main
Kitchen
- Level: Main
Living room
- Level: Main
Office
- Level: Main
Heating
- Forced Air
Cooling
- Central Air
Features
- Other
- Basement: Full,Partially Finished
- Has fireplace: No
Interior area
- Total structure area: 3,374
- Total interior livable area: 3,374 sqft
- Finished area above ground: 3,374
Video & virtual tour
Property
Parking
- Total spaces: 6
- Parking features: Attached Garage, Private Drive Double Wide
- Attached garage spaces: 2
- Uncovered spaces: 4
Features
- Stories: 2
- Frontage type: North
- Frontage length: 49.21
Lot
- Size: 5,570 Square Feet
- Dimensions: 49.21 x 113.19
- Features: Urban, Other
Details
- Parcel number: 247521578
- Zoning: RL5 sp:233
Construction
Type & style
- Home type: SingleFamily
- Property subtype: Single Family Residence, Residential
Materials
- Brick, Stone, Other
- Roof: Asphalt Shing
Condition
- 16-30 Years
- New construction: No
Utilities & green energy
- Sewer: Sewer (Municipal)
- Water: Municipal
Community & HOA
Location
- Region: Oakville
Financial & listing details
- Price per square foot: C$678/sqft
- Annual tax amount: C$9,256
- Date on market: 5/17/2026
- Inclusions: Other, Fridge, B/I Oven, B/I Cooktop, B/I Speed Oven-Microwave, B/I Dishwasher, Washer, Dryer, Garage Door Openers And Remote(S), Bicycle Lift In Garage, Pool Equipment, Irrigation System, Existing Light Fixtures And Window Covers, Hanging Office Cabinets, Security Cameras Are As-Is Condition.
Nick Gewarges, Broker
Nick Gewarges, Broker
(905) 330-7376
By pressing Contact Agent, you agree that the real estate professional identified above may call/text you about your search, which may involve use of automated means and pre-recorded/artificial voices. You don't need to consent as a condition of buying any property, goods, or services. Message/data rates may apply. You also agree to our Terms of Use. Zillow does not endorse any real estate professionals. We may share information about your recent and future site activity with your agent to help them understand what you're looking for in a home.
Price history
| Date | Event | Price |
|---|---|---|
| 6/26/2026 | Pending sale | C$2,289,000C$678/sqft |
Source: ITSO #40830967 Report a problem | ||
| 6/19/2026 | Contingent | C$2,289,000C$678/sqft |
Source: ITSO #40830967 Report a problem | ||
| 6/4/2026 | Price change | C$2,289,000-4.1%C$678/sqft |
Source: ITSO #40830967 Report a problem | ||
| 5/17/2026 | Listed for sale | C$2,388,000C$708/sqft |
Source: ITSO #40830967 Report a problem | ||
Public tax history
Tax history is unavailable.
Climate risks
Neighborhood: Bronte
Nearby schools
GreatSchools rating
No schools nearby
We couldn't find any schools near this home.
- C$4,790,0004 bd8 ba-- sqft3425 Lakeshore Rd W, Oakville, ON L6L0A3For Sale
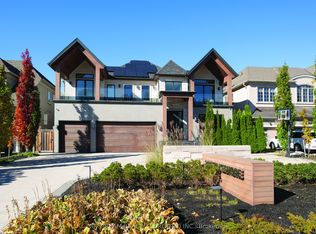
- C$2,399,0005 bd6 ba-- sqft3322 Fox Run Cir, Oakville, ON L6L6W4For Sale

- C$---- bd1 ba671 sqft3334 Fox Run Cir, Oakville, ON L6L6W4Off Market

- C$--4 bd4 ba500 sqft3303 Fox Run Cir, Oakville, ON L6L6W5Off Market
- C$2,498,0006 bd6 ba-- sqft3338 Fox Run Cir, Oakville, ON L6L6W4For Sale
- C$5,4005 bd4 ba-- sqft96 Spring Azure Cres, Oakville, ON L6L6V8For Rent
- C$1,599,0004 bd4 ba2.5k sqft89 Waldie Rd, Oakville, ON L6L6G5For Sale
- C$1,598,0004 bd4 ba2.2k sqft101 Waldie Rd, Oakville, ON L6L6G5Pending
Similar homes
- C$1,999,9996 bd5 ba2.9k sqft215 Burloak Dr, Oakville, ON L6L 6T6For Sale
 MLS ID #40851961, Jeff Smith, Salesperson, Royal LePage Burloak Real Estate Services. ITSO
 - C$1,699,0004 bd4 ba2.9k sqft3256 Raspberry Bush Trl, Oakville, ON L6L 6V6For Sale
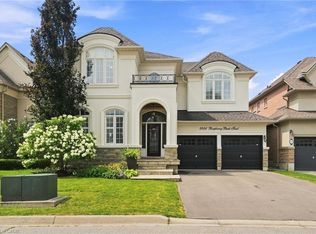 MLS ID #40851357, Karen Paul, Salesperson, Keller Williams Edge Realty. ITSO
 - C$2,699,0005 bd6 ba3.2k sqft175 Burloak Dr W, Oakville, ON L6L 6S7For Sale
 MLS ID #40850447, Rina Di Risio, Salesperson, Royal LePage Real Estate Services Ltd.. ITSO
 - C$2,149,0004 bd5 ba3k sqft2380 Woodcrest Dr, Oakville, ON L6M 4S2For Sale
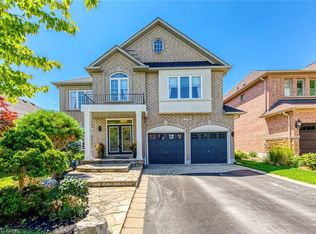 MLS ID #40852178, Neesh Buttoo, Broker, RE/MAX Aboutowne Realty Corp.. ITSO
 - C$1,920,0005 bd5 ba3k sqft147 Innville Cres, Oakville, ON L6L 0B8For SaleMLS ID #40834169, Rina Di Risio, Salesperson, Royal LePage Real Estate Services Ltd.. ITSO
- C$2,200,0006 bd6 ba3.6k sqft3308 Liptay Ave, Oakville, ON L6M 0N1For SaleMLS ID #40851620, Rayo Irani, Broker, RE/MAX Aboutowne Realty Corp.. ITSO
- C$2,269,9993 bd3 ba2.2k sqft313 Lakeview Ave, Burlington, ON L7N 1Y9For SaleMLS ID #40827573, Sherry Police, Broker, J.M. Edwards Associates Inc.. ITSO
- C$2,290,0004 bd3 ba3.8k sqft1401 Tamworth Ct, Burlington, ON L7P 4V3New ConstructionMLS ID #40830922, Lawrence Edward Chettle, Broker of Record, Chettle House Realty Inc.. ITSO
- C$1,699,9004 bd4 ba2.5k sqft320 Turning Leaf Rd, Oakville, ON L6L 6W7For SaleMLS ID #40849252, Brittney Kooy, Salesperson, RE/MAX Hallmark Realty Ltd. ITSO
- C$2,149,0004 bd4 ba3.2k sqft3232 Ribble Cres, Oakville, ON L6M 0B1For SaleMLS ID #40838584, Alisha Woodman, Salesperson, Chestnut Park Real Estate Ltd.. ITSO
- C$2,399,0006 bd5 ba3.6k sqft1193 Bowman Dr, Oakville, ON L6M 2T3For SaleMLS ID #40828700, Rina Di Risio, Salesperson, Royal LePage Real Estate Services Ltd.. ITSO
- C$2,499,9005 bd4 ba2.9k sqft3346 Stocksbridge Ave, Oakville, ON L6M 0B5For SaleMLS ID #40845743, Douglas Pemberton, Salesperson, Sutton Group Summit Realty Inc.. ITSO
- C$2,499,0006 bd3 ba2.3k sqft270 Poplar Dr, Burlington, ON L7L 2N4For SaleMLS ID #40845064, Drew Woolcott, Broker, RE/MAX Escarpment Realty Inc.. ITSO
- C$1,965,0005 bd4 ba2.8k sqft1359 Saddler Cir, Oakville, ON L6M 2X6For SaleMLS ID #40838062, Cory Martin, Broker, Martin Group. ITSO
- C$2,698,0004 bd4 ba3.5k sqft356 Shoreacres Rd, Burlington, ON L7L 2H5For SaleMLS ID #40843375, Stacy Peereboom, Salesperson, RE/MAX Aboutowne Realty Corp.. ITSO
- C$2,695,0005 bd6 ba3k sqft455 Samford Pl, Oakville, ON L6L 4E7For SaleMLS ID #40848386, Rayo Irani, Broker, RE/MAX Aboutowne Realty Corp.. ITSO
- C$2,475,0005 bd5 ba3.6k sqft3456 Liptay Ave, Oakville, ON L6M 0M7For SaleMLS ID #40836834, Rina Di Risio, Salesperson, Royal LePage Real Estate Services Ltd.. ITSO
- C$2,149,0005 bd5 ba3.4k sqft2313 Coronation Dr, Oakville, ON L6H 7N1For SaleMLS ID #40841829, Rina Di Risio, Salesperson, Royal LePage Real Estate Services Ltd.. ITSO
- C$2,189,0004 bd5 ba2k sqft2178 Berwick Dr, Burlington, ON L7M 5C2For SaleMLS ID #40843682, Greg Kuchma, Broker, RE/MAX Escarpment Realty Inc.. ITSO
- C$2,459,0004 bd4 ba3.2k sqft257 Hanover St, Oakville, ON L6K 0H3For SaleMLS ID #40842852, Rina Di Risio, Salesperson, Royal LePage Real Estate Services Ltd.. ITSO
