Some homes meet expectations. This one elevates them. If you've been waiting for a property that reflects your achievements and complements the life you've built, your search ends here. Welcome to 3338 Fox Run Circle-where success feels right at home. This isn't just a home-it's a statement. Nestled on one of Oakville's most desirable streets, this exceptional residence is designed for those who appreciate quality, success, and a lifestyle that's been earned. Imagine arriving home to elegant spaces that impress guests yet feel effortlessly comfortable, where every room reflects pride of ownership and every detail enhances daily living. Whether you're entertaining in style, enjoying quiet evenings with family, or simply taking pride in owning a home that stands above the rest, this is where your next chapter begins. Located in an established, sought-after neighbourhood close to top-rated schools, parks, trails, shopping, and commuter routes, you'll enjoy the perfect balance of prestige and convenience.
For sale
C$2,498,000
3338 Fox Run Cir, Oakville, ON L6L 6W4
6beds
6baths
Single Family Residence
Built in ----
8,094 Square Feet Lot
$-- Zestimate®
C$--/sqft
C$-- HOA
What's special
Effortlessly comfortable
- 15 days |
- 53 |
- 0 |
Zillow last checked:
Listing updated:
Listed by:
RE/MAX WEST REALTY INC.
Source: TRREB,MLS®#: W13536778 Originating MLS®#: Toronto Regional Real Estate Board
Originating MLS®#: Toronto Regional Real Estate BoardFacts & features
Interior
Bedrooms & bathrooms
- Bedrooms: 6
- Bathrooms: 6
Primary bedroom
- Level: Second
- Dimensions: 8.23 x 4.96
Bedroom
- Level: Basement
- Dimensions: 4.4 x 3.83
Bedroom 2
- Level: Second
- Dimensions: 4.87 x 3.55
Bedroom 3
- Level: Second
- Dimensions: 4.25 x 3.55
Bedroom 4
- Level: Second
- Dimensions: 5.36 x 4.53
Bedroom 5
- Level: Second
- Dimensions: 4.83 x 3.61
Breakfast
- Level: Ground
- Dimensions: 5.84 x 3.42
Other
- Level: Basement
- Dimensions: 3.57 x 1.51
Dining room
- Level: Ground
- Dimensions: 4.5 x 4.42
Great room
- Level: Ground
- Dimensions: 6.26 x 4.84
Kitchen
- Level: Basement
- Dimensions: 5.7 x 4.06
Kitchen
- Level: Ground
- Dimensions: 4.76 x 2.97
Living room
- Level: Ground
- Dimensions: 5.31 x 3.52
Media room
- Level: Basement
- Dimensions: 12.49 x 8.6
Other
- Level: Basement
- Dimensions: 2.25 x 2.02
Pantry
- Level: Ground
- Dimensions: 2.4 x 1.8
Heating
- Forced Air, Gas
Cooling
- Central Air
Appliances
- Included: Bar Fridge, Built-In Oven, Disposal, Water Heater, Countertop Range
Features
- Central Vacuum, Guest Accommodations, In-Law Suite, Storage, Workbench, In-Law Capability
- Flooring: Carpet Free
- Basement: Other,Finished
- Has fireplace: Yes
Interior area
- Living area range: 3500-5000 null
Video & virtual tour
Property
Parking
- Total spaces: 6
- Parking features: Garage Door Opener
- Has garage: Yes
Features
- Stories: 2
- Pool features: None
- On waterfront: Yes
Lot
- Size: 8,094 Square Feet
- Features: Fenced Yard, Park, Public Transit, School Bus Route, Waterfront, Beach, Irregular Lot
Details
- Additional structures: Garden Shed
- Parcel number: 247521333
- Other equipment: Air Exchanger
Construction
Type & style
- Home type: SingleFamily
- Property subtype: Single Family Residence
Materials
- Brick, Stone
- Foundation: Concrete
- Roof: Asphalt Shingle
Utilities & green energy
- Sewer: Sewer
Community & HOA
Community
- Security: Alarm System, Carbon Monoxide Detector(s), Cold Alarm, Monitored, Smoke Detector(s)
Location
- Region: Oakville
Financial & listing details
- Tax assessed value: C$1,269,000
- Annual tax amount: C$10,935
- Date on market: 7/8/2026
RE/MAX WEST REALTY INC.
RE/MAX WEST REALTY INC.
By pressing Contact Agent, you agree that the real estate professional identified above may call/text you about your search, which may involve use of automated means and pre-recorded/artificial voices. You don't need to consent as a condition of buying any property, goods, or services. Message/data rates may apply. You also agree to our Terms of Use. Zillow does not endorse any real estate professionals. We may share information about your recent and future site activity with your agent to help them understand what you're looking for in a home.
Price history
Price history is unavailable.
Public tax history
Tax history is unavailable.
Climate risks
Neighborhood: Bronte
Nearby schools
GreatSchools rating
No schools nearby
We couldn't find any schools near this home.
- C$---- bd1 ba671 sqft3334 Fox Run Cir, Oakville, ON L6L6W4Off Market

- C$2,399,0005 bd6 ba-- sqft3322 Fox Run Cir, Oakville, ON L6L6W4For Sale

- C$--4 bd4 ba500 sqft3303 Fox Run Cir, Oakville, ON L6L6W5Off Market
- C$1,598,0004 bd4 ba2.2k sqft101 Waldie Rd, Oakville, ON L6L6G5Pending

- C$2,289,0004 bd4 ba3.3k sqft3305 Mistwell Cres, Oakville, ON L6L0A3Pending
- C$1,599,0004 bd4 ba2.5k sqft89 Waldie Rd, Oakville, ON L6L6G5For Sale
- C$2,288,8885 bd6 ba-- sqft3406 Buena Vista Ct, Oakville, ON L6L6W6For Sale
- C$4,790,0004 bd8 ba-- sqft3425 Lakeshore Rd W, Oakville, ON L6L0A3For Sale
Similar homes
- C$2,499,9996 bd5 ba-- sqft519 3rd Line, Oakville, ON L6L 4A8For Sale
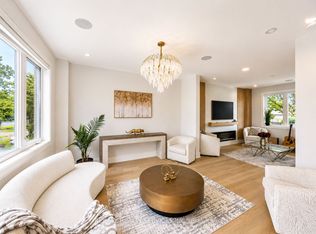 MLS ID #W13483362, RE/MAX REALTY SERVICES INC.. TRREB
 - C$2,999,9004 bd5 ba-- sqft203 Burloak Dr, Oakville, ON L6L 6T6For Sale
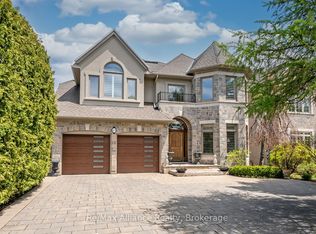 MLS ID #W13133516, Re/Max Alliance Realty. TRREB
 - C$2,378,0007 bd5 ba-- sqft2101 Westoak Trails Blvd, Oakville, ON L6M 3L2For Sale
 MLS ID #W13572434, RE/MAX ESCARPMENT REALTY INC.. TRREB
 - C$3,049,0005 bd5 ba-- sqft168 Walby Dr, Oakville, ON L6L 4E2For Sale
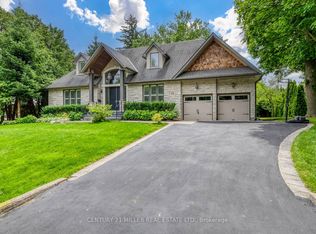 MLS ID #W13536352, CENTURY 21 MILLER REAL ESTATE LTD.. TRREB
 - C$2,499,0005 bd5 ba-- sqft5199 Symphony Ct, Mississauga, ON L5M 2M9For SaleMLS ID #W13546502, RE/MAX WEST REALTY INC.. TRREB
- C$2,080,0005 bd4 ba-- sqft1248 Bowman Dr, Oakville, ON L6M 3J5For SaleMLS ID #W13503642, HOMELIFE LANDMARK REALTY INC.. TRREB
- C$2,198,0004 bd5 ba-- sqft2508 Hemmford Dr, Oakville, ON L6M 4R6For SaleMLS ID #W13493804, HOMELIFE LANDMARK REALTY INC.. TRREB
- C$1,650,0004 bd4 ba-- sqft174 Milkweed Way, Oakville, ON L6L 0A4For SaleMLS ID #W13515966, RE/MAX REALTY SPECIALISTS INC.. TRREB
- C$3,499,0005 bd7 ba-- sqft390 Sandhurst Dr, Oakville, ON L6L 4L3For SaleMLS ID #W13584794, SAM MCDADI REAL ESTATE INC.. TRREB
- C$2,799,0005 bd5 ba-- sqft3447 Liptay Ave, Oakville, ON L6M 0M7For SaleMLS ID #W13248446, REMAX YOUR COMMUNITY REALTY. TRREB
- C$3,099,0005 bd6 ba-- sqft1298 Pinegrove Rd, Oakville, ON L6L 2X3For SaleMLS ID #W13417780, RE/MAX ESCARPMENT REALTY INC.. TRREB
- C$2,399,0004 bd5 ba-- sqft2203 Winding Woods Dr, Oakville, ON L6H 5T9For SaleMLS ID #W13227366, RE/MAX ESCARPMENT REALTY INC.. TRREB
- C$2,299,9994 bd4 ba-- sqft10 Settlers Rd E, Oakville, ON L6H 0Y8For SaleMLS ID #W13539260, RE/MAX GOLD REALTY INC.. TRREB
- C$2,475,0004 bd5 ba-- sqft1517 Craigleith Rd, Oakville, ON L6H 7W3For SaleMLS ID #W13424220, REAL ONE REALTY INC.. TRREB
- C$1,975,0006 bd5 ba-- sqft2207 Mariposa Rd, Oakville, ON L6M 4S1For SaleMLS ID #W13445576, RE/MAX REALTRON REALTY INC.. TRREB
- C$2,698,0005 bd5 ba-- sqft343 Tudor Ave, Oakville, ON L6K 0G8For SaleMLS ID #W12980110, RE/MAX ESCARPMENT REALTY INC.. TRREB
- C$2,389,9005 bd4 ba-- sqft2522 Lyndhurst Dr, Oakville, ON L6H 7W3For SaleMLS ID #W13021172, SHAHID KHAWAJA REAL ESTATE INC.. TRREB
- C$1,948,0005 bd4 ba-- sqft2200 Brays Ln, Oakville, ON L6M 3J7For SaleMLS ID #W13131872, ROYAL LEPAGE REAL ESTATE SERVICES LTD.. TRREB
- C$2,199,9994 bd4 ba-- sqft2523 Highmount Cres, Oakville, ON L6M 4Z1For SaleMLS ID #W13434734, ROYAL LEPAGE CERTIFIED REALTY. TRREB
- C$2,299,9995 bd4 ba-- sqft996 Cresthampton Ln, Mississauga, ON L5H 2X1For SaleMLS ID #W13539832, RE/MAX ESCARPMENT REALTY INC.. TRREB
