Family living in the heart of Lakeshore Woods! This spacious 4+1 bedroom home offers a thoughtfully designed layout with plenty of room for everyone. From the moment you enter, the bright living room with soaring two-storey ceilings creates an inviting sense of space and light, while hardwood floors throughout the main level add warmth and elegance. The formal dining room provides an ideal setting for entertaining and family gatherings.The large, open-concept kitchen features built-in stainless steel appliances, generous cabinetry and a convenient eat-in area for everyday meals. Double doors lead to the gorgeous patio and backyard, complete with a natural gas BBQ hookup. Open to the kitchen, the family room offers a comfortable gathering space with a gas fireplace. A main-floor laundry room with inside entry to the double garage adds everyday convenience, while the driveway provides parking for four vehicles. Upstairs, the spacious primary bedroom features a walk-in closet and 4-piece ensuite. Three additional bedrooms share a 4-piece bathroom, providing comfortable accommodations for family and guests.The fully finished basement extends the living space with an additional bedroom and bathroom, large recreation room and versatile den/gym area-ideal for guests, teens, fitness or a home office. Just a short walk to the Lake, Waterfront trails, and Shell Park, offering an off-leash dog park, playground, skateboard park and four soccer fields. Enjoy the sought-after Lakeshore Woods community with convenient highway access and close proximity to Bronte Village, shopping, restaurants and everyday amenities.A wonderful opportunity to enjoy spacious, comfortable living in one of Oakville's desirable communities.
For sale
C$1,649,900
227 Alison Cres, Oakville, ON L6L 0C7
5beds
4baths
Single Family Residence
Built in ----
3,993 Square Feet Lot
$-- Zestimate®
C$--/sqft
C$-- HOA
What's special
Formal dining roomLarge open-concept kitchenBuilt-in stainless steel appliancesGenerous cabinetryConvenient eat-in areaNatural gas bbq hookup
- 3 days
- 5
- 0
Zillow last checked:
Listing updated:
Listed by:
ROYAL LEPAGE REAL ESTATE SERVICES LTD.
Source: TRREB,MLS®#: W13844356 Originating MLS®#: Toronto Regional Real Estate Board
Originating MLS®#: Toronto Regional Real Estate BoardFacts & features
Interior
Bedrooms & bathrooms
- Bedrooms: 5
- Bathrooms: 4
Heating
- Forced Air, Gas
Cooling
- Central Air
Appliances
- Included: Built-In Oven
Features
- Basement: Full,Finished
- Has fireplace: Yes
- Fireplace features: Family Room
Interior area
- Living area range: 2500-3000 null
Video & virtual tour
Property
Parking
- Total spaces: 6
- Parking features: Private Double, Inside Entrance
- Has garage: Yes
Features
- Stories: 2
- Patio & porch: Patio
- Pool features: None
Lot
- Size: 3,993 Square Feet
- Features: Beach, Fenced Yard, Public Transit, School Bus Route, Level, Rectangular Lot
- Topography: Flat
Details
- Additional structures: Shed
- Parcel number: 247522149
Construction
Type & style
- Home type: SingleFamily
- Property subtype: Single Family Residence
Materials
- Brick, Stone
- Foundation: Concrete
- Roof: Asphalt Shingle
Utilities & green energy
- Sewer: Sewer
Community & HOA
Location
- Region: Oakville
Financial & listing details
- Annual tax amount: C$8,220
- Date on market: 9/30/2026
Price history
Price history is unavailable.
Public tax history
Tax history is unavailable.
Climate risks
Neighborhood: Bronte
Nearby schools
GreatSchools rating
No schools nearby
We couldn't find any schools near this home.
- C$1,699,0004 bd4 ba2.9k sqft3256 Raspberry Bush Trl, Oakville, ON L6L6V6For Sale
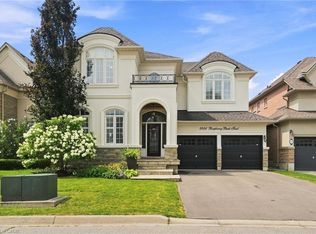
- C$1,729,9994 bd4 ba-- sqft3330 Raspberry Bush Trl, Oakville, ON L6L6V2For Sale

- C$1,739,0004 bd5 ba2.8k sqft3368 Raspberry Bush Trl, Oakville, ON L6L6V2For Sale

- C$1,900,0005 bd4 ba3k sqft130 Innville Cres, Oakville, ON L6L0B8For Sale

Similar homes
- C$1,699,0004 bd4 ba2.9k sqft3256 Raspberry Bush Trl, Oakville, ON L6L 6V6For SaleMLS ID #40851357, Karen Paul, Salesperson, Keller Williams Edge Realty. ITSO
- C$1,900,0005 bd4 ba3k sqft130 Innville Cres, Oakville, ON L6L 0B8For SaleMLS ID #40866447, Michael Phinney, Salesperson, Royal LePage Real Estate Services Phinney Real Estate. ITSO
- C$1,628,8885 bd5 ba2.5k sqft364 Nautical Blvd, Oakville, ON L6L 0C1For Sale
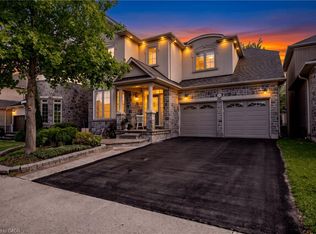 MLS ID #40863263, Jeff Smith, Salesperson, Royal LePage Burloak Real Estate Services. ITSO
 - C$1,729,9994 bd4 ba-- sqft3330 Raspberry Bush Trl, Oakville, ON L6L 6V2For SaleMLS ID #W13829648, HOMELIFE/MIRACLE REALTY LTD. TRREB
