This elegant and impeccably maintained townhome offers the perfect blend of style, convenience, and low-maintenance living in an unbeatable Murfreesboro location—just minutes from shopping, dining, schools, medical facilities, parks, and more! Step inside to a spacious, inviting living room, where the open viewpoint to the kitchen creates a warm and connected atmosphere. The epoxy-coated LVP flooring provides both style and durability. The kitchen is a delight, featuring sleek granite countertops, rich espresso shaker cabinets, a pantry, and stainless-steel appliances. A convenient powder room on the main level adds convenience for you and your guests. Upstairs, you’ll find two generously sized bedrooms, each with vaulted ceiling and its own private en-suite bath and walk-in closet—ideal for comfort and privacy. Outside, the privacy-fenced back patio is the perfect retreat for summer BBQs or peaceful evenings under the stars. Plus, the extra storage closet off the patio provides added space. With exterior home and yard maintenance taken care of by the HOA, you can enjoy a truly low-maintenance lifestyle!
Closed
$286,500
3406 Nightshade Dr, Murfreesboro, TN 37128
2beds
1,310sqft
Townhouse, Residential, Condominium
Built in 2017
-- sqft lot
$-- Zestimate®
$219/sqft
$1,752 Estimated rent
Home value
Not available
Estimated sales range
Not available
$1,752/mo
Zestimate® history
Owner options
List your home for rent
$1,752/mo
Rent Zestimate®
Find your next renter with Zillow Rental Manager. Plus, with online applications, you can quickly screen prospective tenants – for free.
$1,752/mo
Rent Zestimate®
Refinance and save
$1,820/mo
Est. payment
Refinancing to a lower rate could help reduce your monthly payments and save thousands over the life of the loan.
$1,820/mo
Est. payment
Explore your selling options
Work with a Zillow partner agent
Leverage their expertise and Zillow's premium Showcase listings to get your home seen by more buyers.
Get startedList with your own agent
Get your home in front of millions of buyers by listing it on Zillow.
Learn how to do itSell it yourself
Take full control of how buyers see your home on Zillow by listing For Sale by Owner (FSBO).
List your homeWhat's special
Zillow last checked:
Listing updated:
Listed by:
Cody Robbins 615-478-0535,
Elam Real Estate
Bought with:
Charlie Hobbs, 339429
Lufe Tennessee LLC
Source: RealTracs MLS as distributed by MLS GRID,MLS#: 2801066
Facts & features
Interior
Bedrooms & bathrooms
- Bedrooms: 2
- Bathrooms: 3
- Full bathrooms: 2
- 1/2 bathrooms: 1
Bedroom 1
- Features: Walk-In Closet(s)
- Level: Walk-In Closet(s)
- Area: 182 Square Feet
- Dimensions: 13x14
Bedroom 2
- Features: Walk-In Closet(s)
- Level: Walk-In Closet(s)
- Area: 150 Square Feet
- Dimensions: 10x15
Kitchen
- Features: Eat-in Kitchen
- Level: Eat-in Kitchen
- Area: 208 Square Feet
- Dimensions: 13x16
Living room
- Area: 270 Square Feet
- Dimensions: 15x18
Heating
- Central, Electric
Cooling
- Central Air, Electric
Appliances
- Included: Electric Oven, Electric Range, Dishwasher, Microwave
- Laundry: Electric Dryer Hookup, Washer Hookup
Features
- Ceiling Fan(s), High Ceilings, Pantry, Walk-In Closet(s)
- Flooring: Carpet, Vinyl
- Number of fireplaces: 1
Interior area
- Total structure area: 1,310
- Total interior livable area: 1,310 sqft
- Finished area above ground: 1,310
Property
Parking
- Total spaces: 2
- Parking features: Asphalt, Assigned
- Uncovered spaces: 2
Features
- Levels: Two
- Stories: 2
- Patio & porch: Patio
- Fencing: Privacy
Details
- Parcel number: 101J F 04801 R0115485
- Special conditions: Standard
Construction
Type & style
- Home type: Townhouse
- Architectural style: Contemporary
- Property subtype: Townhouse, Residential, Condominium
- Attached to another structure: Yes
Materials
- Brick, Vinyl Siding
- Roof: Asphalt
Condition
- New construction: No
- Year built: 2017
Utilities & green energy
- Sewer: Public Sewer
- Water: Public
- Utilities for property: Electricity Available, Water Available
Community & HOA
Community
- Security: Smoke Detector(s)
- Subdivision: The Villas At Evergreen Farms Ph 5
HOA
- Has HOA: Yes
- Amenities included: Dog Park, Playground, Sidewalks
- Services included: Maintenance Grounds
- HOA fee: $150 monthly
Location
- Region: Murfreesboro
Financial & listing details
- Price per square foot: $219/sqft
- Tax assessed value: $28,900
- Annual tax amount: $1,738
- Date on market: 3/7/2025
- Electric utility on property: Yes
Price history
| Date | Event | Price |
|---|---|---|
| 4/24/2025 | Sold | $286,500+0.5%$219/sqft |
Source:  RealTracs MLS as distributed by MLS GRID #2801066 Report a problem RealTracs MLS as distributed by MLS GRID #2801066 Report a problem | ||
| 3/23/2025 | Contingent | $285,000$218/sqft |
Source: RealTracs MLS as distributed by MLS GRID #2801066 Report a problem | ||
| 3/7/2025 | Listed for sale | $285,000+35.7%$218/sqft |
Source: RealTracs MLS as distributed by MLS GRID #2801066 Report a problem | ||
| 11/18/2020 | Sold | $210,000+0%$160/sqft |
Source: RealTracs MLS as distributed by MLS GRID #2201303 Report a problem | ||
| 10/24/2020 | Listed for sale | $209,900$160/sqft |
Source: Crye-Leike, Inc., REALTORS #2201303 Report a problem | ||
Public tax history
| Year | Property taxes | Tax assessment |
|---|---|---|
| 2018 | $1,076 | $7,225 |
Find assessor info on the county website
Neighborhood: Evergreen Farms
Nearby homes
- $279,9003 bd3 ba1.3k sqft3221 Terrapin Ct, Murfreesboro, TN 37128Sold
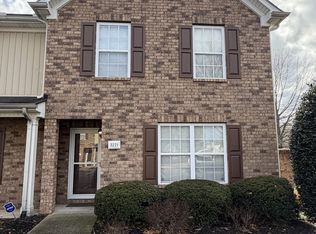
- $312,0002 bd3 ba1.4k sqft3321 Stormello Ln, Murfreesboro, TN 37128For Sale
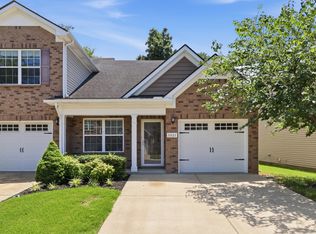
- $271,5003 bd3 ba1.3k sqft2039 Victory Gallop Ln, Murfreesboro, TN 37128For Sale

- $310,0003 bd3 ba1.6k sqft2109 Calydon Ct, Murfreesboro, TN 37128For Sale

- $265,0002 bd3 ba1.2k sqft2017 Victory Gallop Ln, Murfreesboro, TN 37128Sold
- $312,5002 bd3 ba1.4k sqft2029 Calydon Ct, Murfreesboro, TN 37128Sold
- $299,0002 bd3 ba1.5k sqft2030 Debonair Ln, Murfreesboro, TN 37128Sold
- $270,0002 bd3 ba1.5k sqft2018 Debonair Ln, Murfreesboro, TN 37128Sold
- $310,0002 bd3 ba1.4k sqft1913 Calydon Ct, Murfreesboro, TN 37128For Sale
Nearby schools
GreatSchools rating
- 4/10Scales Elementary SchoolGrades: K-5Distance: 0.3 mi
- 8/10Blackman Middle SchoolGrades: 6-8Distance: 2.3 mi
- 8/10Blackman High SchoolGrades: 9-12Distance: 2.7 mi
Schools provided by the listing agent
- Elementary: Scales Elementary School
- Middle: Rockvale Middle School
- High: Rockvale High School
Source: RealTracs MLS as distributed by MLS GRID. This data may not be complete. We recommend contacting the local school district to confirm school assignments for this home.


Get pre-qualified for a loan
At Zillow Home Loans, we can pre-qualify you in as little as 5 minutes with no impact to your credit score.An equal housing lender. NMLS #10287.
- Tennessee
- Rutherford County
- Murfreesboro
- 37128
- Evergreen Farms
- 3406 Nightshade Dr
Nearby cities
Nearby neighborhoods
Nearby zip codes
Other Murfreesboro Topics
