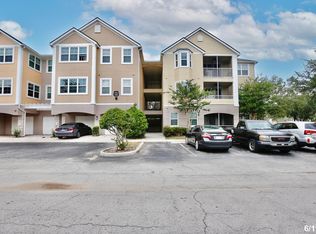
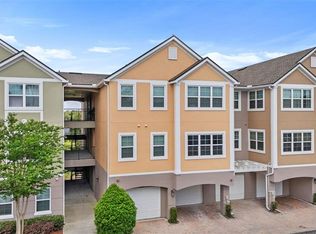
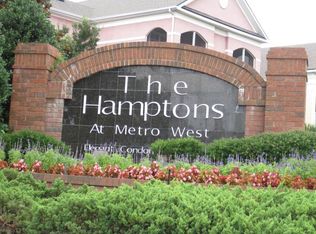
$3,000 Seller Credit Toward buyer's Closing Costs | Easy Showing! Enjoy serene lake views—not a parking lot—just steps from the community dock in this well-maintained condo at The Hamptons at MetroWest. Whether you are looking for a move-in-ready home or a prime investment property, this guard-gated community offers the ideal blend of modern comfort and resort-style living. Interior Highlights: Modern Kitchen: Sleek stainless steel appliances, granite countertops with generous prep space, and ample cabinetry. Spacious Layout: Open living area leading out to a private screened-in porch with lake view. Primary Suite: Exceptionally spacious bedroom featuring a large walk-in closet and an oversized bathroom with a relaxing Roman tub. Resort-Style Amenities (Included in HOA): 24-hour guard-gated security and private roads Community pool, fitness center, basketball court, Community boat dock with lake access - non motorized , trash service, and grounds maintenance Prime MetroWest Location: Situated in the heart of Orlando, minutes from Valencia College, Universal Studios, The Mall at Millenia, and Downtown Orlando—with quick access to major highways, top-rated schools, shopping, and dining and Disney. Schedule your private showing today!
For sale
$148,000
3406 SOHO STREET #B4, ORLANDO, FL 32835
1beds
816sqft
Condominium
Built in 2000
-- sqft lot
$-- Zestimate®
$181/sqft
$441/mo HOA
What's special
Serene lake viewsWell-maintained condoCommunity poolModern kitchenSpacious layoutSleek stainless steel appliancesLarge walk-in closet
- 3 days
- 195
- 17
Likely to sell faster than
Zillow last checked:
Listing updated:
Listed by:
Raul Roque 407-702-0858,
MBA REALTY GROUP, INC 407-291-4665
Source: Stellar MLS,MLS#: O6456564 Originating MLS: Orlando Regional
Facts & features
Interior
Bedrooms & bathrooms
- Bedrooms: 1
- Bathrooms: 1
- Full bathrooms: 1
Primary bedroom
- Features: Ceiling Fan(s), Walk-In Closet(s)
- Level: First
- Area: 143 Square Feet
- Dimensions: 11x13
Bathroom 1
- Features: Built-In Shelving, No Closet
- Level: First
- Area: 55 Square Feet
- Dimensions: 11x5
Balcony porch lanai
- Features: No Closet
- Level: First
- Area: 84 Square Feet
- Dimensions: 12x7
Dinette
- Features: No Closet
- Level: First
- Area: 88 Square Feet
- Dimensions: 8x11
Family room
- Features: Ceiling Fan(s), No Closet
- Level: First
- Area: 210 Square Feet
- Dimensions: 15x14
Kitchen
- Features: Granite Counters, Storage Closet
- Level: First
- Area: 90 Square Feet
- Dimensions: 9x10
Utility room
- Features: Built-In Shelving, No Closet
- Level: First
- Area: 28 Square Feet
- Dimensions: 7x4
Heating
- Electric
Cooling
- Central Air
Appliances
- Included: Dishwasher, Disposal, Dryer, Electric Water Heater, Microwave, Range, Refrigerator, Washer
- Laundry: Corridor Access, Electric Dryer Hookup, Laundry Closet, Washer Hookup
Features
- Ceiling Fan(s)
- Flooring: Laminate, Tile, Hardwood
- Has fireplace: No
Interior area
- Total structure area: 816
- Total interior livable area: 816 sqft
Video & virtual tour
Property
Accessibility
- Accessibility features: Accessible Kitchen, Accessible Washer/Dryer
Features
- Levels: One
- Stories: 1
- Patio & porch: Rear Porch, Screened
- Exterior features: Balcony
- Has view: Yes
- View description: Trees/Woods, Water, Lake
- Has water view: Yes
- Water view: Water,Lake
Lot
- Size: 0.28 Acres
Details
- Parcel number: 012328328751004
- Zoning: AC-2
- Special conditions: None
Construction
Type & style
- Home type: Condo
- Property subtype: Condominium
Materials
- Stucco
- Foundation: Concrete Perimeter
- Roof: Shingle
Condition
- Completed
- New construction: No
- Year built: 2000
Utilities & green energy
- Sewer: Public Sewer
- Water: Public
- Utilities for property: BB/HS Internet Available, Electricity Connected, Water Connected
Community & HOA
Community
- Features: Gated Community - Guard, Pool
- Pet fee: $0 monthly
- Subdivision: HAMPTONS/METROWEST
HOA
- Has HOA: Yes
- Services included: 24-Hour Guard, Community Pool, Maintenance Structure
- HOA fee: $441 monthly
- HOA name: Jill Santiago
Location
- Region: Orlando
Financial & listing details
- Price per square foot: $181/sqft
- Tax assessed value: $130,600
- Annual tax amount: $2,345
- Date on market: 11/14/2026
- Cumulative days on market: 4 days
- Listing terms: Cash,Conventional,FHA,VA Loan
- Ownership: Fee Simple
- Total actual rent: 0
- Electric utility on property: Yes
- Road surface type: Asphalt
Estimated market value
Not available
Estimated sales range
Not available
Not available
Price history
| Date | Event | Price |
|---|---|---|
| 11/14/2026 | Listed for sale | $148,000+55.8%$181/sqft |
Source:  Stellar MLS #O6456564 Report a problem | ||
| 4/12/2018 | Sold | $95,000+111.1%$116/sqft |
Source: Public Record Report a problem | ||
| 3/3/2011 | Sold | $45,000+57.1%$55/sqft |
Source: Public Record Report a problem | ||
| 12/10/2010 | Sold | $28,650+19.4%$35/sqft |
Source: Public Record Report a problem | ||
| 10/10/2010 | Listed for sale | $24,000-90.8%$29/sqft |
Source: Frontline Florida Realty #S4676711 Report a problem | ||
| 4/14/2006 | Sold | $262,000+35.2%$321/sqft |
Source: Public Record Report a problem | ||
| 1/27/2006 | Sold | $193,800$238/sqft |
Source: Public Record Report a problem | ||
Public tax history
| Year | Property taxes | Tax assessment |
|---|---|---|
| 2024 | $2,244 +9.7% | $113,498 +10% |
| 2023 | $2,046 +16.5% | $103,180 +10% |
| 2022 | $1,756 +2.7% | $93,800 +4.5% |
| 2021 | $1,711 +1.2% | $89,800 +3.1% |
| 2020 | $1,691 +9.4% | $87,120 +10% |
| 2019 | $1,547 +20.5% | $79,200 +25.6% |
| 2018 | $1,283 | $63,041 -3.5% |
| 2017 | $1,283 +5.5% | $65,300 +12.6% |
| 2016 | $1,216 +8.5% | $58,000 +12.8% |
| 2015 | $1,121 +16.9% | $51,400 +10.3% |
| 2014 | $959 +18.8% | $46,600 +19% |
| 2013 | $807 -1.1% | $39,144 -0.5% |
| 2012 | $816 +10.1% | $39,343 +11.4% |
| 2011 | $741 +17% | $35,332 +15.8% |
| 2010 | $633 | $30,524 -27.1% |
| 2009 | -- | $41,884 -58% |
| 2008 | $1,872 -23.8% | $99,725 -27.6% |
| 2007 | $2,458 -7% | $137,800 +1.6% |
| 2006 | $2,642 | $135,630 |
Find assessor info on the county website
Monthly payment
Est. payment
Payment breakdown
Explore the cost of this home by adjusting the details. Changes won't be saved.Climate risks
Neighborhood: Metro West
Nearby schools
Schools provided by the listing agent
- Elementary: Windy Ridge Elem
- Middle: Chain of Lakes Middle
- High: Olympia High
Source: Stellar MLS. This data may not be complete. We recommend contacting the local school district to confirm school assignments for this home.
Similar homes
- $162,9001 bd1 ba816 sqft6413 ASTOR VILLAGE AVENUE #309, ORLANDO, FL 32835For Sale
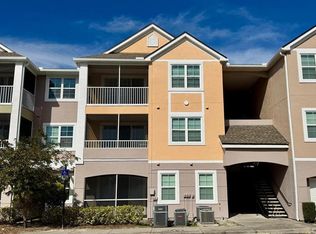
 MLS ID #O6456169, Viviane Rocha, WRA BUSINESS & REAL ESTATE. Stellar MLS
- $145,9002 bd2 ba1.2k sqft3355 S KIRKMAN ROAD #1323, ORLANDO, FL 32811For Sale
 MLS ID #O6457159, Katherine Perdomo, COLDWELL BANKER REALTY. Stellar MLS
- $150,0001 bd1 ba854 sqft2558 ROBERT TRENT JONES DRIVE #1435, ORLANDO, FL 32835For Sale
 MLS ID #O6451405, Dominick Florio, RE/MAX TOWN & COUNTRY REALTY. Stellar MLS
- $136,9002 bd1 ba1k sqft3315 PARKCHESTER SQUARE BOULEVARD #206, ORLANDO, FL 32835For Sale
 MLS ID #L4963952, Steve Mercer, MERCER REAL ESTATE. Stellar MLS
- $165,0002 bd1 ba1k sqft6663 QUEENS BOROUGH AVENUE #206, ORLANDO, FL 32835For SaleMLS ID #R4911871, Zana Dobrilovic, MY HOME INTERNATIONAL REALTY LLC. Stellar MLS
- $170,0002 bd2 ba996 sqft4320 S KIRKMAN ROAD #1511, ORLANDO, FL 32811For SaleMLS ID #O6457752, Alex Leonardo, LLC, MS LAND & BUILDING LLC. Stellar MLS
- $145,0002 bd2 ba934 sqft1023 S HIAWASSEE ROAD #4028, ORLANDO, FL 32835For SaleMLS ID #O6447584, Christina Frucci, RE/MAX TOWN & COUNTRY REALTY. Stellar MLS
- $150,0002 bd2 ba829 sqft1057 S HIAWASSEE ROAD #1918, ORLANDO, FL 32835For SaleMLS ID #O6437761, Luis Lozano Padierna, REAL BROKER, LLC. Stellar MLS
- $145,0002 bd2 ba836 sqft1085 S HIAWASSEE ROAD #524, ORLANDO, FL 32835For SaleMLS ID #R4912178, Patrick Westervelt, LLC, VINTAGE REALTY SOLUTIONS. Stellar MLS
- $164,9001 bd1 ba854 sqft2586 ROBERT TRENT JONES DRIVE #1115, ORLANDO, FL 32835For SaleMLS ID #O6447288, Yesenia Barrios, URBAN-O REAL ESTATE SOLUTIONS. Stellar MLS
- $160,0002 bd2 ba1.1k sqft5542 METROWEST BOULEVARD #7-312, ORLANDO, FL 32811For SaleMLS ID #S5160978, Donny Hang Fung, BLUEHOUSE REALTY GROUP LLC. Stellar MLS
- $149,0002 bd1 ba1k sqft7250 WESTPOINTE BOULEVARD #1034, ORLANDO, FL 32835For SaleMLS ID #O6447576, Carla Pereira Motta, MS LAND & BUILDING LLC. Stellar MLS
- $140,0002 bd2 ba829 sqft1073 S HIAWASSEE ROAD #1011, ORLANDO, FL 32835For SaleMLS ID #S5159118, Nancy Gittens De Jimenez, BARTO REAL ESTATE LLC. Stellar MLS
- $155,0001 bd1 ba658 sqft3307 GREENWICH VILLAGE BOULEVARD #205, ORLANDO, FL 32835For SaleMLS ID #O6280128, Elenice Pereira, WRA BUSINESS & REAL ESTATE. Stellar MLS
- $173,0002 bd2 ba1.1k sqft6663 QUEENS BOROUGH AVENUE #208, ORLANDO, FL 32835For SaleMLS ID #O6397717, Anna Cheng Cheung, FLORIDA TOP REALTY. Stellar MLS
- $165,0001 bd1 ba1k sqft3301 SOHO STREET #204, ORLANDO, FL 32835For SaleMLS ID #O6436583, Isabel Sirizzotti, SUNNY 365 REALTY GROUP. Stellar MLS
- $174,0001 bd1 ba842 sqft7210 WESTPOINTE BOULEVARD #1325, ORLANDO, FL 32835For SaleMLS ID #O6348695, Kristi Matthew, CENTURY 21 CARIOTI. Stellar MLS
- $149,9002 bd2 ba1.1k sqft7320 WESTPOINTE BOULEVARD #533, ORLANDO, FL 32835For SaleMLS ID #S5145872, Heather Werner, REAL BROKER, LLC. Stellar MLS
- $172,5002 bd2 ba1k sqft6360 RALEIGH STREET #1713, ORLANDO, FL 32835For SaleMLS ID #O6455112, Nilda Juncos, ICON REALTY ASSOCIATES INC. Stellar MLS
- $135,0002 bd2 ba829 sqft1057 S HIAWASSEE ROAD #1912, ORLANDO, FL 32835For SaleMLS ID #O6441439, Daniel Teston, EXP REALTY LLC. Stellar MLS
