Enjoy tranquil pond views from this light-filled 1-bedroom, 1-bath condo with a private balcony overlooking the water. The spacious living room features built-in shelving, while the bedroom includes a convenient separate vanity area connected to the ensuite bath. All appliances are included for easy move-in. This gated community offers resort-style amenities including a clubhouse, pool, park, dog park, and more—perfect for year-round living or a low-maintenance retreat!
For sale
$174,000
7210 WESTPOINTE BOULEVARD #1325, ORLANDO, FL 32835
1beds
842sqft
:
Get pre-qualified$1,783/mo
Condominium
Built in 1994
-- sqft lot
$162,400 Zestimate®
$207/sqft
$537/mo HOA
What's special
Tranquil pond viewsBuilt-in shelving
- 81 days |
- 37 |
- 1 |
Zillow last checked:
Listing updated:
Listed by:
Kristi Matthew 407-325-6107,
CENTURY 21 CARIOTI 407-573-2121
Source: Stellar MLS,MLS#: O6348695 Originating MLS: Orlando Regional
Originating MLS: Orlando Regional
Facts & features
Interior
Bedrooms & bathrooms
- Bedrooms: 1
- Bathrooms: 1
- Full bathrooms: 1
Rooms
- Room types: Great Room, Utility Room
Primary bedroom
- Features: Walk-In Closet(s)
- Level: First
Dinette
- Level: First
- Area: 81 Square Feet
- Dimensions: 9x9
Great room
- Level: First
- Area: 240 Square Feet
- Dimensions: 15x16
Kitchen
- Level: First
- Area: 90 Square Feet
- Dimensions: 9x10
Heating
- Central
Cooling
- Central Air
Appliances
- Included: Dishwasher, Disposal, Electric Water Heater, Range
- Laundry: In Kitchen, Inside, Laundry Closet
Features
- Built-in Features, Open Floorplan, Stone Counters, Walk-In Closet(s)
- Flooring: Carpet, Ceramic Tile
- Doors: Sliding Doors
- Windows: Window Treatments
- Has fireplace: No
Interior area
- Total structure area: 842
- Total interior livable area: 842 sqft
Video & virtual tour
Property
Parking
- Parking features: Open
- Has uncovered spaces: Yes
Features
- Levels: One
- Stories: 1
- Exterior features: Balcony, Sidewalk
- Has view: Yes
- View description: Golf Course, Park/Greenbelt, Water, Pond
- Has water view: Yes
- Water view: Water,Pond
Lot
- Size: 8,756 Square Feet
- Features: Greenbelt, City Lot, Landscaped, Level, On Golf Course, Private, Sidewalk
Details
- Parcel number: 022328070101325
- Zoning: R-3A
- Special conditions: None
Construction
Type & style
- Home type: Condo
- Property subtype: Condominium
Materials
- Stucco, Wood Frame
- Foundation: Slab
- Roof: Shingle
Condition
- Completed
- New construction: No
- Year built: 1994
Utilities & green energy
- Sewer: Public Sewer
- Water: Public
- Utilities for property: Cable Available, Cable Connected, Electricity Available, Electricity Connected, Phone Available, Public, Sewer Available, Sewer Connected, Water Available, Water Connected
Community & HOA
Community
- Features: Clubhouse, Community Mailbox, Deed Restrictions, Dog Park, Fitness Center, Gated Community - No Guard, Golf, Playground, Pool, Sidewalks, Special Community Restrictions, Tennis Court(s)
- Security: Gated Community, Security Gate, Smoke Detector(s)
- Pet fee: $0 monthly
- Subdivision: BERMUDA DUNES PRIVATE RESIDENCE
HOA
- Has HOA: Yes
- Amenities included: Clubhouse, Fitness Center, Gated, Golf Course, Maintenance, Playground, Pool, Security, Tennis Court(s), Vehicle Restrictions
- Services included: Common Area Taxes, Community Pool, Reserve Fund, Maintenance Structure, Maintenance Grounds, Manager, Pool Maintenance, Private Road, Recreational Facilities
- HOA fee: $537 monthly
- HOA name: Bermuda Dunes/Brenda Bowman
- HOA phone: 604-578-2060
Location
- Region: Orlando
Financial & listing details
- Price per square foot: $207/sqft
- Tax assessed value: $147,400
- Annual tax amount: $2,190
- Date on market: 10/2/2025
- Cumulative days on market: 285 days
- Listing terms: Cash,Conventional,VA Loan
- Ownership: Condominium
- Total actual rent: 0
- Electric utility on property: Yes
- Road surface type: Paved
Estimated market value
$162,400
$154,000 - $171,000
$1,632/mo
Price history
| Date | Event | Price |
|---|---|---|
| 5/13/2026 | Listed for sale | $174,000-0.6%$207/sqft |
Source:  Stellar MLS #O6348695 Report a problem Stellar MLS #O6348695 Report a problem | ||
| 4/25/2026 | Listing removed | $175,000$208/sqft |
Source: Stellar MLS #O6348695 Report a problem | ||
| 10/3/2025 | Listed for sale | $175,000+169.2%$208/sqft |
Source: Stellar MLS #O6348695 Report a problem | ||
| 9/26/2025 | Listing removed | $1,400$2/sqft |
Source: Zillow Rentals Report a problem | ||
| 6/4/2025 | Price change | $1,400+7.7%$2/sqft |
Source: Zillow Rentals Report a problem | ||
| 6/3/2025 | Listed for rent | $1,300$2/sqft |
Source: Zillow Rentals Report a problem | ||
| 5/14/2025 | Listing removed | $1,300$2/sqft |
Source: Zillow Rentals Report a problem | ||
| 4/30/2025 | Listed for rent | $1,300$2/sqft |
Source: Zillow Rentals Report a problem | ||
| 5/8/2010 | Listing removed | $65,000+32.1%$77/sqft |
Source: Visual Tour #O4934361 Report a problem | ||
| 12/16/2009 | Sold | $49,200-24.3%$58/sqft |
Source: Stellar MLS #O4934361 Report a problem | ||
| 9/12/2009 | Listed for sale | $65,000-76.8%$77/sqft |
Source: Visual Tour #O4934361 Report a problem | ||
| 5/21/2007 | Sold | $280,700$333/sqft |
Source: Public Record Report a problem | ||
Public tax history
| Year | Property taxes | Tax assessment |
|---|---|---|
| 2024 | $2,109 +14% | $93,027 +10% |
| 2023 | $1,850 +17.5% | $84,570 +10% |
| 2022 | $1,575 +9.6% | $76,882 +10% |
| 2021 | $1,437 +4.6% | $69,893 +10% |
| 2020 | $1,373 +7.3% | $63,539 +10% |
| 2019 | $1,280 +7.5% | $57,763 +10% |
| 2018 | $1,190 +8.5% | $52,512 -26.7% |
| 2017 | $1,097 +2.2% | $71,600 +9.5% |
| 2016 | $1,073 +3.3% | $65,400 +3% |
| 2015 | $1,039 +2.5% | $63,500 |
| 2014 | $1,014 -18.8% | $63,500 -1.4% |
| 2013 | $1,248 +8.4% | $64,434 +9% |
| 2012 | $1,151 +9.2% | $59,122 +10.2% |
| 2011 | $1,055 +15.4% | $53,666 +17.9% |
| 2010 | $914 | $45,500 -67.3% |
| 2009 | -- | $139,000 -30% |
| 2008 | $3,670 -3.1% | $198,509 -7.2% |
| 2007 | $3,786 +43.7% | $213,900 +58.1% |
| 2006 | $2,634 | $135,336 |
Find assessor info on the county website
Monthly payment
Est. payment
Payment breakdown
Explore the cost of this home by adjusting the details. Changes won't be saved.Climate risks
Neighborhood: Metro West
Nearby schools
GreatSchools rating
- 7/10Westpointe ElementaryGrades: K-5Distance: 0.5 mi
- 6/10Gotha Middle SchoolGrades: 6-8Distance: 1.8 mi
- 5/10Olympia High SchoolGrades: 9-12Distance: 1.7 mi
Schools provided by the listing agent
- Elementary: Westpointe Elementary
- Middle: Gotha Middle
- High: Olympia High
Source: Stellar MLS. This data may not be complete. We recommend contacting the local school district to confirm school assignments for this home.
- $158,0001 bd1 ba842 sqft7210 Westpointe Blvd APT 1312, Orlando, FL 32835For Sale

- $1,7992 bd2 ba1.1k sqft7210 Westpointe Blvd APT 1323, Orlando, FL 32835For Rent

- $176,5002 bd2 ba1k sqft7210 Westpointe Blvd APT 1326, Orlando, FL 32835Sold

- $230,0003 bd2 ba1.4k sqft7210 Westpointe Blvd APT 1327, Orlando, FL 32835Sold

- $175,0002 bd1 ba1k sqft7210 Westpointe Blvd APT 1334, Orlando, FL 32835Sold
- $188,0002 bd2 ba1k sqft7210 Westpointe Blvd APT 1336, Orlando, FL 32835Sold
- $120,3001 bd1 ba678 sqft7210 Westpointe Blvd APT 1329, Orlando, FL 32835Off Market
- $165,9002 bd2 ba1.1k sqft7210 Westpointe Blvd APT 1333, Orlando, FL 32835Off Market
A local agent can set up tours, give advice and negotiate with sellers.
Similar homes
- $169,0002 bd2 ba1k sqft7270 WESTPOINTE BOULEVARD #931, ORLANDO, FL 32835For Sale

 MLS ID #O6400761, Thomas Nickley, Jr, KELLER WILLIAMS REALTY AT THE PARKS. Stellar MLS
 - $173,0002 bd2 ba1.1k sqft6663 QUEENS BOROUGH AVENUE #208, ORLANDO, FL 32835For Sale
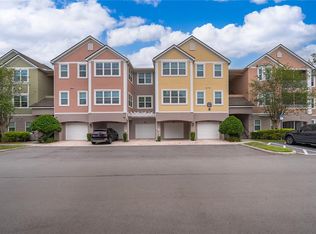 MLS ID #O6397717, Anna Cheng Cheung, FLORIDA TOP REALTY. Stellar MLS
 - $183,0001 bd1 ba854 sqft2558 ROBERT TRENT JONES DRIVE #1434, ORLANDO, FL 32835For Sale
 MLS ID #O6416763, Dianna Desboyaux, DOUGLAS ELLIMAN. Stellar MLS
 - $159,0002 bd2 ba1.2k sqft3344 CORONA VILLAGE WAY #205, ORLANDO, FL 32835For Sale
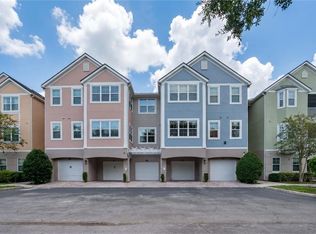 MLS ID #O6411855, Matthew Sutton, BERGER REALTY & INVESTMENTS. Stellar MLS
 - $159,9002 bd2 ba1.2k sqft3446 SOHO ST #303, ORLANDO, FL 32835For SaleMLS ID #O6348143, Nicole Van Treese, SUNDIAL REAL ESTATE LLC. Stellar MLS
- $168,0001 bd1 ba794 sqft6384 RALEIGH STREET #2205, ORLANDO, FL 32835For SaleMLS ID #O6377349, Tammy Carns, REVEL REALTY LLC. Stellar MLS
- $198,9003 bd2 ba1.2k sqft3326 ROBERT TRENT JONES DRIVE #30102, ORLANDO, FL 32835For SaleMLS ID #O6399879, Caroline De Castro Marcellini, COMPASS FLORIDA, LLC. Stellar MLS
- $211,9902 bd2 ba1.1k sqft3280 SOHO STREET #201, ORLANDO, FL 32835For SaleMLS ID #O6424155, Maryelle Gama, TALENT REALTY SOLUTIONS. Stellar MLS
- $171,9002 bd2 ba996 sqft4364 S KIRKMAN ROAD #307, ORLANDO, FL 32811For SaleMLS ID #O6405728, Katia Janequine, PA, COLDWELL BANKER REALTY. Stellar MLS
- $175,0002 bd2 ba1.1k sqft5548 METROWEST BOULEVARD #209, ORLANDO, FL 32811For SaleMLS ID #O6345859, Maria Kaftanovskaya, CENTURY 21 CARIOTI. Stellar MLS
- $208,0003 bd2 ba1.2k sqft3480 SOHO STREET #201, ORLANDO, FL 32835For SaleMLS ID #O6386822, Ken Pozek, REAL BROKER, LLC. Stellar MLS
- $189,0003 bd2 ba1.1k sqft5512 METROWEST BOULEVARD #201, ORLANDO, FL 32811For SaleMLS ID #S5144026, Jeff Baker, WATSON REALTY CORP. Stellar MLS
- $154,9001 bd1 ba1k sqft6004 WESTGATE DRIVE #301, ORLANDO, FL 32835For SaleMLS ID #S5145409, Carmen Cintron Vazquez, LPT REALTY, LLC. Stellar MLS
- $123,0002 bd2 ba934 sqft1037 S HIAWASSEE ROAD #2817, ORLANDO, FL 32835For SaleMLS ID #O6421925, Adriana Murcia, EXP REALTY LLC. Stellar MLS
- $180,0002 bd2 ba1.2k sqft300 E SOUTH STREET #2014, ORLANDO, FL 32801For SaleMLS ID #O6394367, Danielle Miller, BALDWIN PARK REALTY LLC. Stellar MLS
- $155,0002 bd2 ba1k sqft5144 CONROY ROAD #13, ORLANDO, FL 32811For SaleMLS ID #S5153007, TJ Connor, PREMIUM PROPERTIES R.E SERVICE. Stellar MLS
- $165,0002 bd2 ba864 sqft1932 LAKE ATRIUMS CIRCLE #69, ORLANDO, FL 32839For SaleMLS ID #S5143466, Gilberto Imery, GILVAN REALTY CORP.. Stellar MLS
- $128,0001 bd1 ba627 sqft1025 S HIAWASSEE ROAD #2216, ORLANDO, FL 32835For SaleMLS ID #S5147145, Ysky Tovar, AGENT TRUST REALTY CORPORATION. Stellar MLS
- $163,9002 bd2 ba1.1k sqft5789 PEREGRINE AVENUE #30-C10-2, ORLANDO, FL 32819For SaleMLS ID #O6387239, Kristi Matthew, CENTURY 21 CARIOTI. Stellar MLS
- $149,0001 bd1 ba650 sqft5017 CITY STREET #1938, ORLANDO, FL 32839For SaleMLS ID #S5149960, Ane Bertol Bertol, AXEN REALTY, LLC. Stellar MLS
